Charming Family Home in Riverbrook Estates! Welcome to your dream home in the highly desirable Riverbrook Estates subdivision of Plainfield! This beautifully maintained two-story single-family residence offers 1,752 sq ft of comfortable living space, complete with 3 bedrooms and 2.5 bathrooms. At first glance, you will notice the front porch, ideal for your morning cup of coffee. As you step inside, you'll be greeted by a spacious family room featuring vaulted ceilings and a cozy fireplace-perfect for relaxing evenings. The newly renovated kitchen is a chef's delight, boasting modern white quartz counter-tops and a large island, complemented by all stainless steel appliances. With professionally installed cabinets and upgraded fixtures, this kitchen is both stylish and functional.Step outside to your private oasis! The fully fenced backyard features a refreshing pool, a 12x24 deck, and a stunning 15-foot gazebo, ideal for entertaining family and friends or enjoying quiet afternoons in the sun. Recent upgrades ensure peace of mind, including a brand-new furnace (2023), roof (2022), and essential appliances (washer, dryer, garbage disposal, and fridge all from 2023). The bathrooms have been thoughtfully updated throughout the home, and new insulation enhances energy efficiency. Located just minutes from shopping centers and the Joliet Mall, this home combines convenience with comfort. Troy School District. Don't miss the chance to make this lovely property your own-schedule a showing today!
Closed
$360,000
5213 Oakbrook Dr, Plainfield, IL 60586
3beds
1,752sqft
Single Family Residence
Built in 1995
8,400 Square Feet Lot
$381,500 Zestimate®
$205/sqft
$3,174 Estimated rent
Home value
$381,500
$351,000 - $416,000
$3,174/mo
Zestimate® history
Owner options
List your home for rent
$3,174/mo
Rent Zestimate®
Find your next renter with Zillow Rental Manager. Plus, with online applications, you can quickly screen prospective tenants – for free.
$3,174/mo
Rent Zestimate®
Refinance and save
$2,685/mo
Est. payment
Refinancing to a lower rate could help reduce your monthly payments and save thousands over the life of the loan.
$2,685/mo
Est. payment
Explore your selling options
Work with a Zillow partner agent
Leverage their expertise and Zillow's premium Showcase listings to get your home seen by more buyers.
Get startedList with your own agent
Get your home in front of millions of buyers by listing it on Zillow.
Learn how to do itSell it yourself
Take full control of how buyers see your home on Zillow by listing For Sale by Owner (FSBO).
List your homeWhat's special
Cozy fireplaceRefreshing poolModern white quartz counter-topsLarge islandPrivate oasisNewly renovated kitchenFront porch
Zillow last checked:
Listing updated:
Listed by:
Anayd Perez Cortes 773-441-8861,
Keller Williams Infinity
Bought with:
Patrick Afrifah
Kale Realty
Source: MRED as distributed by MLS GRID,MLS#: 12195735
Facts & features
Interior
Bedrooms & bathrooms
- Bedrooms: 3
- Bathrooms: 3
- Full bathrooms: 2
- 1/2 bathrooms: 1
Rooms
- Room types: No additional rooms
Primary bedroom
- Features: Flooring (Other), Bathroom (Full)
- Level: Second
- Area: 196 Square Feet
- Dimensions: 14X14
Bedroom 2
- Features: Flooring (Other)
- Level: Second
- Area: 120 Square Feet
- Dimensions: 12X10
Bedroom 3
- Features: Flooring (Other)
- Level: Second
- Area: 110 Square Feet
- Dimensions: 11X10
Dining room
- Features: Flooring (Other)
- Level: Main
- Area: 120 Square Feet
- Dimensions: 12X10
Family room
- Features: Flooring (Other)
- Level: Main
- Area: 204 Square Feet
- Dimensions: 17X12
Kitchen
- Features: Kitchen (Eating Area-Table Space, Island, Pantry-Closet), Flooring (Ceramic Tile)
- Level: Main
- Area: 216 Square Feet
- Dimensions: 18X12
Laundry
- Level: Basement
- Area: 144 Square Feet
- Dimensions: 12X12
Living room
- Features: Flooring (Other)
- Level: Main
- Area: 196 Square Feet
- Dimensions: 14X14
Heating
- Natural Gas, Forced Air
Cooling
- Central Air
Appliances
- Included: Range, Microwave, Dishwasher, Refrigerator, Disposal
Features
- Cathedral Ceiling(s)
- Basement: Unfinished,Partial
- Attic: Unfinished
- Number of fireplaces: 1
- Fireplace features: Gas Log, Family Room
Interior area
- Total structure area: 0
- Total interior livable area: 1,752 sqft
Property
Parking
- Total spaces: 2
- Parking features: Garage Door Opener, On Site, Attached, Garage
- Attached garage spaces: 2
- Has uncovered spaces: Yes
Accessibility
- Accessibility features: No Disability Access
Features
- Stories: 2
- Patio & porch: Deck
- Fencing: Fenced
Lot
- Size: 8,400 Square Feet
- Dimensions: 70 X 120
Details
- Parcel number: 0506041040190000
- Special conditions: None
- Other equipment: Ceiling Fan(s), Sump Pump
Construction
Type & style
- Home type: SingleFamily
- Architectural style: Farmhouse
- Property subtype: Single Family Residence
Materials
- Brick
- Foundation: Concrete Perimeter
- Roof: Asphalt
Condition
- New construction: No
- Year built: 1995
Utilities & green energy
- Electric: Circuit Breakers
- Sewer: Public Sewer
- Water: Public
Community & HOA
Community
- Features: Curbs, Sidewalks, Street Lights, Street Paved
- Subdivision: Riverbrook Estates
HOA
- Has HOA: Yes
- Services included: Other
- HOA fee: $75 quarterly
Location
- Region: Plainfield
Financial & listing details
- Price per square foot: $205/sqft
- Tax assessed value: $331,098
- Annual tax amount: $8,258
- Date on market: 11/7/2024
- Listing terms: Conventional
- Ownership: Fee Simple w/ HO Assn.
Price history
| Date | Event | Price |
|---|---|---|
| 3/23/2025 | Listing removed | $2,800$2/sqft |
Source: Zillow Rentals Report a problem | ||
| 3/17/2025 | Listed for rent | $2,800$2/sqft |
Source: Zillow Rentals Report a problem | ||
| 2/7/2025 | Sold | $360,000-2.7%$205/sqft |
Source:  MRED as distributed by MLS GRID #12195735 Report a problem MRED as distributed by MLS GRID #12195735 Report a problem | ||
| 11/21/2024 | Pending sale | $370,000$211/sqft |
Source: MRED as distributed by MLS GRID #12195735 Report a problem | ||
| 11/7/2024 | Listed for sale | $370,000+85.5%$211/sqft |
Source: MRED as distributed by MLS GRID #12195735 Report a problem | ||
| 4/29/2008 | Sold | $199,500+0.8%$114/sqft |
Source: MRED as distributed by MLS GRID #06809130 Report a problem | ||
| 5/27/2004 | Sold | $198,000+45.6%$113/sqft |
Source: Public Record Report a problem | ||
| 10/2/1995 | Sold | $136,000$78/sqft |
Source: Public Record Report a problem | ||
Public tax history
| Year | Property taxes | Tax assessment |
|---|---|---|
| 2024 | $8,987 +8.8% | $110,366 +12.5% |
| 2023 | $8,258 +10.9% | $98,106 +13.8% |
| 2022 | $7,447 +6.7% | $86,238 +6.3% |
| 2021 | $6,981 +5.6% | $81,127 +5.3% |
| 2020 | $6,610 +3.1% | $77,041 +4.3% |
| 2019 | $6,410 +9.2% | $73,900 +11.4% |
| 2018 | $5,870 +7.1% | $66,350 +8.3% |
| 2017 | $5,479 +2.2% | $61,250 +5.3% |
| 2016 | $5,363 +14.2% | $58,150 +6.8% |
| 2015 | $4,697 | $54,450 +7.9% |
| 2014 | $4,697 +2% | $50,450 -2.5% |
| 2013 | $4,604 +2.3% | $51,728 -2.8% |
| 2012 | $4,502 -5.4% | $53,197 -14.7% |
| 2011 | $4,758 -3.8% | $62,396 -7% |
| 2010 | $4,947 -3.5% | $67,067 -6.6% |
| 2009 | $5,127 +2.1% | $71,834 |
| 2008 | $5,024 | $71,834 +2.2% |
| 2007 | -- | $70,295 +12.9% |
| 2006 | $4,422 +6.9% | $62,247 +3.7% |
| 2005 | $4,136 +9% | $60,039 +10.2% |
| 2004 | $3,793 -3.5% | $54,502 |
| 2003 | $3,931 +4.3% | $54,502 +6% |
| 2002 | $3,769 +3.7% | $51,400 +2.2% |
| 2001 | $3,634 +2% | $50,303 |
| 2000 | $3,561 | $50,303 |
Find assessor info on the county website
Neighborhood: 60586
Nearby homes
- $369,5004 bd4 ba1.7k sqft5215 Oakbrook Dr, Plainfield, IL 60586Off Market

- $345,7003 bd2 ba1.6k sqft5211 Oakbrook Dr, Plainfield, IL 60586Off Market
- $366,5003 bd2 ba2k sqft5212 Sunmeadow Dr, Plainfield, IL 60586Off Market
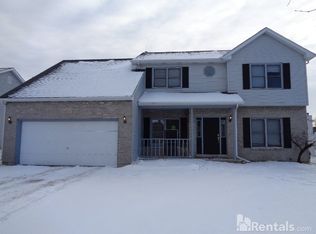
- $363,900-- bd2 ba1.9k sqft5210 Sunmeadow Dr, Plainfield, IL 60586Off Market
- $350,1003 bd2 ba2.1k sqft5209 Oakbrook Dr, Plainfield, IL 60586Off Market
- $353,900-- bd2 ba1.8k sqft5214 Sunmeadow Dr, Plainfield, IL 60586Off Market
- $358,0003 bd3 ba1.4k sqft5217 Oakbrook Dr, Plainfield, IL 60586Sold
- $321,100-- bd2 ba1.3k sqft5216 Sunmeadow Dr, Plainfield, IL 60586Off Market
Nearby schools
GreatSchools rating
- 7/10Troy Hofer Elementary SchoolGrades: PK-4Distance: 0.5 mi
- 8/10Troy Middle SchoolGrades: 7-8Distance: 0.6 mi
- 5/10Joliet West High SchoolGrades: 9-12Distance: 4.6 mi
Schools provided by the listing agent
- High: Joliet West High School
- District: 30
Source: MRED as distributed by MLS GRID. This data may not be complete. We recommend contacting the local school district to confirm school assignments for this home.
Get a cash offer in 3 minutes
Find out how much your home could sell for in as little as 3 minutes with a no-obligation cash offer.
Estimated market value
$381,500
Get a cash offer in 3 minutes
Find out how much your home could sell for in as little as 3 minutes with a no-obligation cash offer.
Estimated market value
$381,500
- Illinois
- Will County
- Plainfield
- 60586
- 5213 Oakbrook Dr
Nearby cities
Nearby neighborhoods
Nearby zip codes
Other Plainfield Topics
