Skip main navigation
Off market
  • $362,400

    5213 Parrish Creek Dr, Midlothian, VA 23112

    3beds
    1,380sqft
    Single Family Residence
    Built in 2002
    0.37 Acres Lot
    $362,400 Zestimate®
    $263/sqft
    $2,407 Estimated rent

    Home value

    $362,400

    $344,000 - $381,000

    $2,407/mo

    Zestimate® history
    Loading
    Loading...

    Owner options

    List your home for rent

    $2,407/mo

    Rent Zestimate®

    Find your next renter with Zillow Rental Manager. Plus, with online applications, you can quickly screen prospective tenants – for free.

    Learn more

    $2,407/mo

    Rent Zestimate®

    Refinance and save

    $2,178/mo

    Est. payment

    Refinancing to a lower rate could help reduce your monthly payments and save thousands over the life of the loan.

    See today's rates

    $2,178/mo

    Est. payment

    Explore your selling options

    Work with a Zillow partner agent

    Leverage their expertise and Zillow's premium Showcase listings to get your home seen by more buyers.

    Get started

    List with your own agent

    Get your home in front of millions of buyers by listing it on Zillow.

    Learn how to do it

    Sell it yourself

    Take full control of how buyers see your home on Zillow by listing For Sale by Owner (FSBO).

    List your home

    What's special

    Modern updatesBeautiful hardwood floorsNewer hvac systemEnsuite bathroomBrand new roof

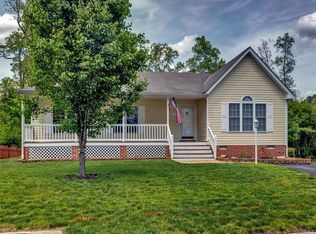
    Welcome to this delightful one-story home located in the desirable Clay Pointe neighborhood of Chesterfield. This charming home boasts 3 bedrooms, 2 bathrooms, and an array of features that ensure comfort and convenience. With its brand new roof and gutters, newer HVAC system, beautiful hardwood floors, and a lovely screened-in porch, this property offers a perfect blend of modern updates and classic charm. As you step inside, you'll be greeted by the warm and inviting atmosphere of the living space. The spacious living room provides an ideal setting for relaxation and entertainment. The large primary bedroom features an ensuite bathroom with a step in shower, while the other two bedrooms share a jack and jill bathroom. Step outside to discover the inviting screened-in porch, an idyllic space for enjoying your morning coffee or hosting gatherings with friends and family. The porch overlooks the well-maintained backyard as well as a detached shed for extra storage. Enjoy a peaceful and friendly community while being just a short distance away from a wide range of amenities. Don't miss your opportunity to make this charming home yours!

    This property is off market, which means it's not currently listed for sale or rent on Zillow. This may be different from what's available on other websites or public sources.

    Zillow last checked:

    Listing updated:

    Listed by:

    Scott Salvant 804-402-2854,

    One South Realty Group, LLC,

    Dennis Norwood 804-201-8348,

    One South Realty Group, LLC

    Bought with:

    Allen Crostic, 0225029771

    Allen Crostic Realty Inc

    Source: CVRMLS,MLS#: 2314098MLS LogoOriginating MLS: Central Virginia Regional MLS

    Facts & features

    Interior

    Bedrooms & bathrooms
    • Bedrooms: 3
    • Bathrooms: 2
    • Full bathrooms: 2
    Primary bedroom
    • Level: First
    • Dimensions: 0 x 0
    Bedroom 2
    • Level: First
    • Dimensions: 0 x 0
    Bedroom 3
    • Level: First
    • Dimensions: 0 x 0
    Other
    • Description: Tub & Shower
    • Level: First
    Kitchen
    • Description: Hardwood floors, granite countertops
    • Level: First
    • Dimensions: 0 x 0
    Laundry
    • Level: First
    • Dimensions: 0 x 0
    Living room
    • Description: Hardwood floors, vaulted ceiling, FP
    • Level: First
    • Dimensions: 0 x 0
    Heating
    • Electric, Heat Pump
    Cooling
    • Heat Pump
    Appliances
    • Included: Dishwasher, Electric Water Heater, Oven, Refrigerator
    Features
    • Bedroom on Main Level, Cathedral Ceiling(s), Dining Area, Granite Counters, Main Level Primary, Pantry, Walk-In Closet(s)
    • Flooring: Partially Carpeted, Vinyl
    • Basement: Crawl Space
    • Attic: Floored,Pull Down Stairs
    • Number of fireplaces: 1
    • Fireplace features: Gas
    Interior area
    • Total interior livable area: 1,380 sqft
    • Finished area above ground: 1,380

    Property

    Parking
    • Parking features: Driveway, Paved
    • Has uncovered spaces: Yes
    Features
    • Levels: One
    • Stories: 1
    • Patio & porch: Rear Porch, Screened, Porch
    • Exterior features: Porch, Storage, Shed, Paved Driveway
    • Pool features: None
    • Fencing: None
    Lot
    • Size: 0.37 Acres
    Details
    • Parcel number: 743677180200000
    • Zoning description: R9

    Construction

    Type & style
    • Home type: SingleFamily
    • Architectural style: Ranch
    • Property subtype: Single Family Residence
    Materials
    • Drywall, Frame, Vinyl Siding
    Condition
    • Resale
    • New construction: No
    • Year built: 2002

    Utilities & green energy

    • Sewer: Public Sewer
    • Water: Public

    Community & HOA

    Community
    • Subdivision: Clay Pointe
    Location
    • Region: Midlothian

    Financial & listing details

    • Price per square foot: $263/sqft
    • Tax assessed value: $260,900
    • Annual tax amount: $2,253
    • Date on market: 1/15/2026
    • Ownership: Individuals
    • Ownership type: Sole Proprietor

    Price history

    DateEventPrice
    7/19/2023Sold$320,000+1.6%$232/sqft
    Source: CVRMLS #2314098 Report a problem
    6/19/2023Pending sale$315,000$228/sqft
    Source: CVRMLS #2314098 Report a problem
    6/16/2023Listed for sale$315,000+60.8%$228/sqft
    Source: CVRMLS #2314098 Report a problem
    6/27/2006Sold$195,900+49.1%$142/sqft
    Source: Public Record Report a problem
    7/8/2002Sold$131,400$95/sqft
    Source: Public Record Report a problem

    Public tax history

    YearProperty taxesTax assessment
    2025$2,838 +4.3%$318,900 +5.5%
    2024$2,722 +14.6%$302,400 +15.9%
    2023$2,374 +5.4%$260,900 +6.5%
    2022$2,253 +1.9%$244,900 +5.2%
    2021$2,212 +4.2%$232,800 +4.2%
    2020$2,122 +6.4%$223,400 +6.4%
    2019$1,995 +4.1%$210,000 +6.9%
    2018$1,917 +14.6%$196,500 +7.3%
    2017$1,672 $183,100 +6.7%
    2016$1,672 +8.5%$171,600 +2%
    2015$1,541 -3.9%$168,300 +2.4%
    2014$1,603 $164,400 +4.6%
    2013-- $157,200 -4.3%
    2012-- $164,300 -1.3%
    2011-- $166,500 -6.3%
    2010-- $177,600 -8.5%
    2009-- $194,200 +2.3%
    2008-- $189,800 +18.3%
    2007-- $160,500 +18.3%
    2005-- $135,700 +3.7%
    2004-- $130,800 -1.4%
    2003-- $132,700 +39.1%
    2002-- $95,400
    Find assessor info on the county website

    Neighborhood: 23112

    Nearby schools

    GreatSchools rating
    Schools provided by the listing agent
    • Elementary: Crenshaw
    • Middle: Bailey Bridge
    • High: Manchester

    Source: CVRMLS. This data may not be complete. We recommend contacting the local school district to confirm school assignments for this home.

    Get a cash offer in 3 minutes
    Find out how much your home could sell for in as little as 3 minutes with a no-obligation cash offer.
    Estimated market value
    $362,400
    Get a cash offer in 3 minutes
    Find out how much your home could sell for in as little as 3 minutes with a no-obligation cash offer.
    Estimated market value
    $362,400