Skip main navigation
For sale
  • $475,000

    5213 PRAIRIE VIEW WAY, WESLEY CHAPEL, FL 33545

    5beds
    3,510sqft
    : 
    $3,229/mo
    Get pre-qualified
    Single Family Residence
    Built in 2005
    8,486 Square Feet Lot
    $-- Zestimate®
    $135/sqft
    $120/mo HOA

    What's special

    Versatile loftNew appliancesOversized corner lotGarden tubSeparate showerGenerous counter spaceRemodeled eat-in kitchen
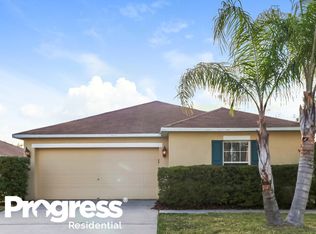
    Welcome home to New River Lakes, an established and well-loved community in Wesley Chapel. This 2-story, 5-bedroom, 3-bath home sits on an oversized corner lot with over 3,500 square feet of living space — plenty of room to spread out and settle in. The remodeled eat-in kitchen is the heart of the home, with abundant cabinetry, generous counter space, new appliances, and a breakfast bar that opens right into the family room. The expansive living and dining rooms make hosting easy, whether it's a holiday gathering or a Sunday get-together. A thoughtful 3-way split floor plan gives everyone their own space. A first-floor bedroom and full bath are ideal for guests, while the second-floor primary suite offers a large walk-in closet, garden tub, and separate shower. Three more bedrooms, full bath and a versatile loft complete the upstairs. Beyond your front door, community amenities include a pool, tennis and basketball courts, and a playground — everyday resort living, right at home. Schedule your private showing today and see why 5213 Prairie View Way is the home you've been waiting for.
    30 days
    |
    449
    |
    51
    |

    Zillow last checked:

    Listing updated:

    Listed by:

    Jeremy Grant 727-273-4080,

    SMITH & ASSOCIATES REAL ESTATE 727-342-3800,

    Bradley Bell 727-655-0037,

    SMITH & ASSOCIATES REAL ESTATE

    Source: Stellar MLS,MLS#: TB8526380MLS LogoOriginating MLS: Suncoast Tampa

      Facts & features

      Interior

      Bedrooms & bathrooms
      • Bedrooms: 5
      • Bathrooms: 3
      • Full bathrooms: 3
      Rooms
      • Room types: Loft, Den/Library/Office
      Primary bedroom
      • Features: Walk-In Closet(s)
      • Level: Second
      • Width: 18 Feet
      Bedroom 2
      • Features: Built-in Closet
      • Level: First
      Bedroom 3
      • Features: Walk-In Closet(s)
      • Level: Second
      Bedroom 4
      • Features: Walk-In Closet(s)
      • Level: Second
      Bedroom 5
      • Features: Built-in Closet
      • Level: Second
      Primary bathroom
      • Level: Second
      Bathroom 2
      • Level: Second
      Bathroom 3
      • Level: Second
      Dining room
      • Level: First
      Great room
      • Level: First
      • Area: 323 Square Feet
      • Dimensions: 17x19
      Kitchen
      • Level: First
      • Area: 169 Square Feet
      • Dimensions: 13x13
      Loft
      • Level: Second
      Office
      • Level: First
      Heating
      • Electric
      Cooling
      • Central Air
      Appliances
      • Included: Microwave, Range, Refrigerator, Washer, Dishwasher, Disposal, Dryer
      • Laundry: Laundry Room, Inside
      Features
      • Eating Space In Kitchen, High Ceilings, Kitchen/Family Room Combo, Open Floorplan, PrimaryBedroom Upstairs, Split Bedroom, Ceiling Fan(s)
      • Flooring: Linoleum, Carpet, Ceramic Tile, Hardwood
      • Doors: Sliding Doors
      • Has fireplace: No
      Interior area
      • Total structure area: 4,005
      • Total interior livable area: 3,510 sqft

      Property

      Parking
      • Total spaces: 2
      • Parking features: Driveway, Garage Door Opener
      • Attached garage spaces: 2
      • Has uncovered spaces: Yes
      Features
      • Levels: Two
      • Stories: 2
      • Patio & porch: Front Porch, Patio
      • Exterior features: Lighting, Sidewalk
      • Fencing: Fenced,Vinyl
      Lot
      • Size: 8,486 Square Feet
      • Features: Corner Lot, Level, Sidewalk
      Details
      • Parcel number: 1126200030009000180
      • Zoning: MPUD
      • Special conditions: None

      Construction

      Type & style
      • Home type: SingleFamily
      • Property subtype: Single Family Residence
      Materials
      • Stucco, Wood Frame
      • Foundation: Slab
      • Roof: Shingle
      Condition
      • New construction: No
      • Year built: 2005

      Utilities & green energy

      • Sewer: Public Sewer
      • Water: Public
      • Utilities for property: BB/HS Internet Available, Public, Sewer Connected, Cable Available, Electricity Connected

      Community & HOA

      Community
      • Features: Association Recreation - Owned, Park, Playground, Pool
      • Pet fee: $0 monthly
      • Subdivision: NEW RIVER LAKES VILLAGES B2 & D
      HOA
      • Has HOA: Yes
      • Amenities included: Tennis Court(s)
      • Services included: Cable TV, Internet, Pool Maintenance, Recreational Facilities
      • HOA fee: $120 monthly
      • HOA name: New River HOA
      Location
      • Region: Wesley Chapel

      Financial & listing details

      • Price per square foot: $135/sqft
      • Tax assessed value: $411,760
      • Annual tax amount: $4,564
      • Date on market: 7/14/2026
      • Cumulative days on market: 22 days
      • Listing terms: Cash,Conventional,FHA,VA Loan
      • Ownership: Fee Simple
      • Total actual rent: 0
      • Electric utility on property: Yes
      • Road surface type: Paved

        Estimated market value

        Not available

        Estimated sales range

        Not available

        Not available

        Price history

        DateEventPrice
        7/14/2026Listed for sale$475,000+37.7%$135/sqft
        Source: Stellar MLS #TB8526380 Report a problem
        6/15/2020Listing removed$345,000$98/sqft
        Source: HOMEWARD REAL ESTATE #T3231609 Report a problem
        6/15/2020Pending sale$345,000$98/sqft
        Source: HOMEWARD REAL ESTATE #T3231609 Report a problem
        5/12/2020Price change$345,000-1.4%$98/sqft
        Source: HOMEWARD REAL ESTATE #T3231609 Report a problem
        4/1/2020Listed for sale$350,000+80.9%$100/sqft
        Source: HOMEWARD REAL ESTATE #T3231609 Report a problem
        1/21/2015Sold$193,500-43.9%$55/sqft
        Source: Public Record Report a problem
        9/28/2005Sold$345,000+31.1%$98/sqft
        Source: Public Record Report a problem
        5/25/2005Sold$263,221$75/sqft
        Source: Public Record Report a problem

        Public tax history

        YearProperty taxesTax assessment
        2025$4,564 +2.5%$300,100 +2.9%
        2024$4,455 +3.8%$291,650
        2023$4,290 +11.3%$291,650 +3%
        2022$3,855 +1.9%$283,160 +6.1%
        2021$3,784 +1.6%$266,920 +1.4%
        2020$3,724 +1.7%$263,240 +2.3%
        2019$3,663 $257,330 +2.3%
        2018$3,663 +2.3%$251,587 +0.5%
        2017$3,580 +0.4%$250,365 +3.7%
        2016$3,566 -8%$241,344 +9.9%
        2015$3,874 +13.4%$219,565 +11.6%
        2014$3,416 $196,658 +14.8%
        2013-- $171,282 +3.6%
        2012-- $165,352 -7.9%
        2011-- $179,618 +2.1%
        2010-- $175,845 -16.8%
        2009-- $211,366 -26.8%
        2008-- $288,900 -8.7%
        2007-- $316,535 +4.6%
        2006-- $302,531 +37.7%
        2005-- $219,725 +689.8%
        2004-- $27,819 -10.9%
        2003-- $31,239
        Find assessor info on the county website

        Monthly payment

        Est. payment

        Payment breakdown

        Explore the cost of this home by adjusting the details. Changes won't be saved.
        All calculations are estimates and provided by Zillow, Inc. for informational purposes only. Actual amounts may vary.
        HOA fees may include property taxes on listings classified as Co-Ops. Contact the listing agent and/or owner for fee details.
        See how much you could borrow to make a competitive offer.

        Climate risks

        Neighborhood: New River Lakes

        Getting around

        4 / 100
        Car-Dependent
        28 / 100
        Somewhat Bikeable

        Nearby schools

        GreatSchools rating

        A local agent can set up tours, give advice and negotiate with sellers.

        Browse local experts

        Similar homes