Skip main navigation
Sold for $358,000
  • $358,000

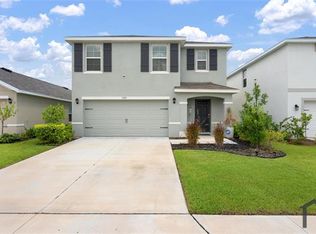
    5213 ROCKY COAST PLACE, PALMETTO, FL 34221

    3beds
    1,529sqft
    Single Family Residence
    Built in 2022
    4,800 Square Feet Lot
    $-- Zestimate®
    $234/sqft
    $2,434 Estimated rent

    Home value

    Not available

    Estimated sales range

    Not available

    $2,434/mo

    Zestimate® history
    Loading
    Loading...

    Owner options

    List your home for rent

    $2,434/mo

    Rent Zestimate®

    Find your next renter with Zillow Rental Manager. Plus, with online applications, you can quickly screen prospective tenants – for free.

    Learn more

    $2,434/mo

    Rent Zestimate®

    Refinance and save

    $2,476/mo

    Est. payment

    Refinancing to a lower rate could help reduce your monthly payments and save thousands over the life of the loan.

    See today's rates

    $2,476/mo

    Est. payment

    Explore your selling options

    Work with a Zillow partner agent

    Leverage their expertise and Zillow's premium Showcase listings to get your home seen by more buyers.

    Get started

    List with your own agent

    Get your home in front of millions of buyers by listing it on Zillow.

    Learn how to do it

    Sell it yourself

    Take full control of how buyers see your home on Zillow by listing For Sale by Owner (FSBO).

    List your home

    What's special

    Granite countersLarge windowsPrivate fenced yardLoads of natural lightOpen great room planSliding glass doorsStainless steel appliances
    READY TO MOVE NOW – DO NOT WAIT TO MOVE! Move in soon and enjoy living the healthy, outdoor Florida lifestyle in Palmetto. Seller relocation gives the new owner the opportunity to own a new home without the waiting and the time needed to finish building new construction. Florida is famous for its warm, sunny days and the healthy, outdoor lifestyle of the residents. The home was completed in September of 2022 and has three bedrooms, two full baths, laundry room and a two car garage. The seller has added a fully fenced backyard with two gates for easy access to and from the yard. The home has loads of natural light with large windows in the living area and primary bedroom and the sliding glass doors that lead to the lanai. The open, great room plan is perfect for entertaining your friends and family. The kitchen has island seating, granite counters, stainless steel appliances and a large island for storage. Spend time each day on the lanai enjoying the outdoors from the private, fenced yard. Smart Home Technology features are already wired and can easily be included with the home for added security. For the residents, there is a clubhouse and a large, heated community pool with loads of outside seating, a tot lot playground and a dog park for the owner’s pets. Silverstone is a residential community close to I-75 and Moccasin Wallow Road for an easy commute to Tampa Bay, Lakewood Ranch and the Sarasota areas of the gulf coast. It is only a short drive to the beaches, parks, and all the recreational areas residents enjoy, the cultural events of Tampa and Sarasota and the parks at Disney World. A new, downtown area of shopping and restaurants is planned off Moccasin Wallow Road and amenities are being opened daily creating the perfect location for commuting to the larger cities and enjoying all the cultural events and sports activities nearby. Some furniture and furnishings may be available with a Purchase. Floor Plan Attached.

    Zillow last checked:

    Listing updated:

    Listed by:

    Kristin Triolo 941-725-2486,

    RE/MAX PLATINUM REALTY 941-929-9090

    Bought with:

    Kris Nelson, 3560786

    VREELAND REAL ESTATE LLC

    Source: Stellar MLS,MLS#: A4622157MLS LogoOriginating MLS: Sarasota - Manatee

    Facts & features

    Interior

    Bedrooms & bathrooms
    • Bedrooms: 3
    • Bathrooms: 2
    • Full bathrooms: 2
    Primary bedroom
    • Features: En Suite Bathroom, Walk-In Closet(s)
    • Level: First
    • Area: 196 Square Feet
    • Dimensions: 14x14
    Bedroom 2
    • Features: Built-in Closet
    • Level: First
    • Area: 110 Square Feet
    • Dimensions: 11x10
    Bedroom 3
    • Features: Built-in Closet
    • Level: First
    • Area: 110 Square Feet
    • Dimensions: 11x10
    Dining room
    • Level: First
    • Area: 154 Square Feet
    • Dimensions: 11x14
    Kitchen
    • Features: Breakfast Bar, Pantry, Exhaust Fan, Granite Counters
    • Level: First
    • Area: 170 Square Feet
    • Dimensions: 17x10
    Living room
    • Level: First
    • Area: 238 Square Feet
    • Dimensions: 14x17
    Heating
    • Central, Electric
    Cooling
    • Central Air
    Appliances
    • Included: Dishwasher, Disposal, Dryer, Electric Water Heater, Microwave, Range, Refrigerator, Washer
    • Laundry: Electric Dryer Hookup, Inside, Laundry Room, Washer Hookup
    Features
    • Ceiling Fan(s), High Ceilings, Open Floorplan, Primary Bedroom Main Floor, Solid Surface Counters, Split Bedroom, Walk-In Closet(s)
    • Flooring: Carpet, Ceramic Tile
    • Doors: Sliding Doors
    • Windows: Window Treatments, Hurricane Shutters
    • Has fireplace: No
    Interior area
    • Total structure area: 2,034
    • Total interior livable area: 1,529 sqft

    Property

    Parking
    • Total spaces: 2
    • Parking features: Garage - Attached
    • Attached garage spaces: 2
    Features
    • Levels: One
    • Stories: 1
    Lot
    • Size: 4,800 Square Feet
    Details
    • Parcel number: 716917159
    • Zoning: RESIDENTIA
    • Special conditions: None

    Construction

    Type & style
    • Home type: SingleFamily
    • Property subtype: Single Family Residence
    Materials
    • Block, Stucco
    • Foundation: Slab
    • Roof: Shingle
    Condition
    • New construction: No
    • Year built: 2022

    Utilities & green energy

    • Sewer: Public Sewer
    • Water: Public
    • Utilities for property: BB/HS Internet Available, Cable Available, Cable Connected, Electricity Connected, Sewer Connected, Water Connected

    Community & HOA

    Community
    • Features: Clubhouse, Community Mailbox, Deed Restrictions, Dog Park, Playground, Pool, Sidewalks
    • Pet fee: $0 monthly
    • Subdivision: SILVERSTONE NORTH PH IC & ID
    HOA
    • Has HOA: Yes
    • Amenities included: Clubhouse, Playground, Pool
    • Services included: Community Pool, Pool Maintenance, Recreational Facilities
    • HOA fee: $98 monthly
    • HOA name: Access Management
    • HOA phone: 813-230-7356
    • Second HOA phone: 813-607-2220
    Location
    • Region: Palmetto

    Financial & listing details

    • Price per square foot: $234/sqft
    • Tax assessed value: $263,035
    • Annual tax amount: $3,360
    • Date on market: 9/12/2024
    • Cumulative days on market: 133 days
    • Listing terms: Cash,Conventional,FHA,VA Loan
    • Ownership: Fee Simple
    • Total actual rent: 0
    • Electric utility on property: Yes
    • Road surface type: Paved

    Price history

    DateEventPrice
    2/24/2025Sold$358,000+0.8%$234/sqft
    Source: Stellar MLS #A4622157 Report a problem
    1/27/2025Pending sale$354,990$232/sqft
    Source: Stellar MLS #A4622157 Report a problem
    11/7/2024Price change$354,990-1.4%$232/sqft
    Source: Stellar MLS #A4622157 Report a problem
    9/12/2024Listed for sale$359,990-3.2%$235/sqft
    Source: Stellar MLS #A4622157 Report a problem
    8/30/2022Sold$371,990$243/sqft
    Source: Public Record Report a problem
    2/26/2022Pending sale$371,990$243/sqft
    Source: Stellar MLS #T3354462 Report a problem
    2/22/2022Price change$371,990+0.5%$243/sqft
    Source: Stellar MLS #T3354462 Report a problem
    2/16/2022Price change$369,990+0.5%$242/sqft
    Source: Stellar MLS #T3354462 Report a problem
    2/9/2022Listed for sale$367,990$241/sqft
    Source: Stellar MLS #T3354462 Report a problem

    Public tax history

    YearProperty taxesTax assessment
    2025$3,687 +3.2%$153,108 +2.9%
    2024$3,573 +6.3%$148,793 +3%
    2023$3,361 +51.8%$144,459 +2303.6%
    2022$2,214 $6,010
    Find assessor info on the county website

    Neighborhood: 34221

    Nearby schools

    GreatSchools rating
    Schools provided by the listing agent
    • Elementary: James Tillman Elementary
    • Middle: Buffalo Creek Middle
    • High: Palmetto High

    Source: Stellar MLS. This data may not be complete. We recommend contacting the local school district to confirm school assignments for this home.

    Get pre-qualified for a loan
    At Zillow Home Loans, we can pre-qualify you in as little as 5 minutes with no impact to your credit score.

    An equal housing lender. NMLS #10287.