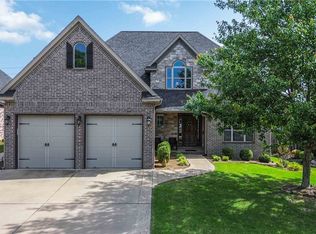
Coveted garden home located in the sought-after gated community of Shadow Valley Country Club. This home features an open floor plan with modern designer finishes, an office, walk-in attic, and walk-in pantry, along with three inviting porch areas. Enjoy walking-distance access to the clubhouse offering a fitness center, restaurant, tennis, basketball, and pool. Ideally located just 7 minutes from Pinnacle Hills dining, entertainment, and shopping, with convenient access to I-49, WMHO, and other major employers. Bentonville Schools
For sale
$630,000
5213 S Brookhaven St, Rogers, AR 72758
3beds
2,284sqft
Single Family Residence
Built in 2021
4,356 Square Feet Lot
$616,000 Zestimate®
$276/sqft
$55/mo HOA
What's special
- 187 days |
- 261 |
- 6 |
Zillow last checked:
Listing updated:
Listed by:
Maria Fairchild 479-636-2200,
Lindsey & Assoc Inc Branch 479-636-2200
Source: ArkansasOne MLS,MLS#: 1333038 Originating MLS: Northwest Arkansas Board of REALTORS MLS
Originating MLS: Northwest Arkansas Board of REALTORS MLSFacts & features
Interior
Bedrooms & bathrooms
- Bedrooms: 3
- Bathrooms: 3
- Full bathrooms: 2
- 1/2 bathrooms: 1
Primary bedroom
- Level: Main
- Dimensions: 13x16
Bedroom
- Level: Main
- Dimensions: 13x13
Bedroom
- Level: Main
- Dimensions: 12x13
Primary bathroom
- Level: Main
- Dimensions: 13x10
Bathroom
- Level: Main
- Dimensions: 6x5
Den
- Level: Main
- Dimensions: 9x8
Dining room
- Level: Main
- Dimensions: 11x9
Garage
- Level: Main
- Dimensions: 19x22
Living room
- Level: Main
- Dimensions: 20x20
Utility room
- Level: Main
- Dimensions: 11x16
Heating
- Central, Gas
Cooling
- Central Air, Electric
Appliances
- Included: Dishwasher, Electric Oven, Gas Cooktop, Disposal, Gas Water Heater, Microwave, Plumbed For Ice Maker
- Laundry: Washer Hookup, Dryer Hookup
Features
- Attic, Ceiling Fan(s), Central Vacuum, Eat-in Kitchen, Pantry, Programmable Thermostat, Quartz Counters, Storage, Walk-In Closet(s), Window Treatments
- Flooring: Carpet, Tile, Wood
- Windows: Blinds
- Basement: None
- Number of fireplaces: 1
- Fireplace features: Gas Log, Living Room
Interior area
- Total structure area: 2,284
- Total interior livable area: 2,284 sqft
Property
Parking
- Total spaces: 2
- Parking features: Attached, Garage, Garage Door Opener
- Has attached garage: Yes
- Covered spaces: 2
Features
- Levels: Two
- Stories: 2
- Patio & porch: Balcony, Covered, Patio, Porch
- Exterior features: Concrete Driveway
- Pool features: Pool, Community
- Fencing: None
- Waterfront features: Pond
Lot
- Size: 4,356 Square Feet
- Features: Central Business District, Cleared, Landscaped, Level, Near Park, Subdivision, Near Golf Course
Details
- Additional structures: None
- Parcel number: 0222978000
- Zoning description: Residential
- Special conditions: None
Construction
Type & style
- Home type: SingleFamily
- Architectural style: Contemporary
- Property subtype: Single Family Residence
Materials
- Brick
- Foundation: Slab
- Roof: Architectural,Shingle
Condition
- New construction: No
- Year built: 2021
Utilities & green energy
- Sewer: Public Sewer
- Water: Public
- Utilities for property: Cable Available, Electricity Available, Natural Gas Available, Sewer Available, Water Available
Community & HOA
Community
- Features: Clubhouse, Fitness, Golf, Gated, Playground, Recreation Area, Tennis Court(s), Near Hospital, Near Schools, Park, Pool, Shopping
- Security: Gated Community, Smoke Detector(s), Security Service
- Subdivision: Shadow Valley Ph 8 Rogers
HOA
- Has HOA: Yes
- Services included: Common Areas, Maintenance Grounds, Maintenance Structure
- HOA name: Shadow Valley Poa
- Second HOA fee: $55 monthly
Location
- Region: Rogers
Financial & listing details
- Price per square foot: $276/sqft
- Tax assessed value: $589,945
- Annual tax amount: $5,018
- Date on market: 1/16/2026
- Cumulative days on market: 188 days
- Road surface type: Paved
Estimated market value
$616,000
$585,000 - $647,000
$2,818/mo
Price history
| Date | Event | Price |
|---|---|---|
| 6/10/2026 | Listed for rent | $3,900$2/sqft |
Source: Zillow Rentals Report a problem | ||
| 1/16/2026 | Price change | $630,000-3.1%$276/sqft |
Source:  ArkansasOne MLS #1333038 Report a problem ArkansasOne MLS #1333038 Report a problem | ||
| 1/7/2026 | Listed for sale | $650,000+4%$285/sqft |
Source: Owner Report a problem | ||
| 7/5/2025 | Listing removed | -- |
Source: Owner Report a problem | ||
| 4/6/2025 | Listed for sale | $625,000+1.6%$274/sqft |
Source: Owner Report a problem | ||
| 2/2/2025 | Listing removed | -- |
Source: Owner Report a problem | ||
| 12/26/2024 | Listed for sale | $615,000-1.6%$269/sqft |
Source: Owner Report a problem | ||
| 11/27/2024 | Listing removed | $625,000$274/sqft |
Source: ArkansasOne MLS #1283576 Report a problem | ||
| 10/26/2024 | Price change | $625,000-2.3%$274/sqft |
Source: ArkansasOne MLS #1283576 Report a problem | ||
| 9/30/2024 | Price change | $640,000-1.5%$280/sqft |
Source: ArkansasOne MLS #1283576 Report a problem | ||
| 9/16/2024 | Price change | $650,000-1.5%$285/sqft |
Source: ArkansasOne MLS #1283576 Report a problem | ||
| 8/15/2024 | Price change | $660,000+1.5%$289/sqft |
Source: ArkansasOne MLS #1283576 Report a problem | ||
| 8/7/2024 | Price change | $650,000+7.4%$285/sqft |
Source: Owner Report a problem | ||
| 8/5/2024 | Price change | $605,000-4.7%$265/sqft |
Source: Owner Report a problem | ||
| 7/28/2024 | Listed for sale | $635,000+71.6%$278/sqft |
Source: Owner Report a problem | ||
| 3/8/2021 | Sold | $370,000$162/sqft |
Source: ArkansasOne MLS #1166851 Report a problem | ||
Public tax history
| Year | Property taxes | Tax assessment |
|---|---|---|
| 2025 | $5,018 +9.8% | $83,910 +9.1% |
| 2024 | $4,571 +7.1% | $76,920 +10% |
| 2023 | $4,266 | $69,930 |
| 2022 | $4,266 +686.3% | $69,930 +685.7% |
| 2021 | $543 -4.1% | $8,900 -3.3% |
| 2020 | $566 | $9,200 |
| 2019 | $566 | $9,200 |
| 2018 | $566 -0.8% | $9,200 |
| 2017 | $570 | $9,200 |
| 2016 | -- | -- |
Find assessor info on the county website
Monthly payment
Est. payment
Payment breakdown
Explore the cost of this home by adjusting the details. Changes won't be saved.Climate risks
Neighborhood: 72758
Nearby schools
GreatSchools rating
- 9/10Evening Star Elementary SchoolGrades: K-4Distance: 2.4 mi
- 9/10J. William Fulbright Junior High SchoolGrades: 7-8Distance: 2.4 mi
- 9/10Bentonville High SchoolGrades: 9-12Distance: 4.8 mi
Schools provided by the listing agent
- District: Bentonville
Source: ArkansasOne MLS. This data may not be complete. We recommend contacting the local school district to confirm school assignments for this home.
- $475,200-- bd-- ba-- sqft5224 S Brookhaven St, Rogers, AR 72758Off Market
- $595,0003 bd3 ba2.2k sqft5211 S Brookhaven St, Rogers, AR 72758Sold

- $595,0003 bd3 ba2.1k sqft5215 S Brookhaven St, Rogers, AR 72758Sold

- $2,4003 bd3 ba2.6k sqft5200 S Brookhaven St, Rogers, AR 72758Off Market
- $10,200-- bd-- ba-- sqft5218 S Brookhaven St, Rogers, AR 72758Off Market
- $10,200-- bd-- ba-- sqft5222 S Brookhaven St, Rogers, AR 72758Off Market
- $10,2003 bd3 ba2.1k sqft5226 S Brookhaven St, Rogers, AR 72758Off Market
- $337,7002 bd2 ba1.2k sqft400 Sand Bar Ln #E, Cave Springs, AR 72718Off Market
A local agent can set up tours, give advice and negotiate with sellers.
Similar homes
- $712,0004 bd3 ba2.6k sqft6702 W Braebourne Dr, Rogers, AR 72758For Sale
 MLS ID #1353540, Holly Hicks, Berkshire Hathaway HomeServices Solutions Real Est. ArkansasOne MLS
 - $735,0004 bd3 ba3k sqft6307 S 49th St, Rogers, AR 72758For Sale
 MLS ID #1351038, The Home Team, Coldwell Banker Harris McHaney & Faucette-Rogers. ArkansasOne MLS
 - $825,0003 bd3 ba2.5k sqft8010 Kettering Ct, Rogers, AR 72758For Sale
 MLS ID #1354334, Paige Johnson Group, Keller Williams Market Pro Realty Branch Office. ArkansasOne MLS
 - $838,0004 bd4 ba3.1k sqft5618 Brighton Rd, Rogers, AR 72758For Sale
 MLS ID #1345269, Mercy Zecena, Fathom Realty. ArkansasOne MLS
 - $410,0003 bd3 ba1.8k sqft6512 W Pleasant Way, Rogers, AR 72758For Sale By Owner
- $605,0004 bd3 ba2.2k sqft405 NW Grist Ml, Bentonville, AR 72712For SaleMLS ID #1351824, Kimberly Johnson, Crye-Leike REALTORS-Bella Vista. ArkansasOne MLS
- $539,0004 bd3 ba2.2k sqft1200 Saint Johns Wood, Cave Springs, AR 72718For SaleMLS ID #1352269, Amna Nasir, Coldwell Banker Harris McHaney & Faucette-Rogers. ArkansasOne MLS
- $775,0004 bd4 ba3.2k sqft5910 SW Dryden Rd, Bentonville, AR 72713For SaleMLS ID #1356146, Maria Fairchild, Lindsey & Assoc Inc Branch. ArkansasOne MLS
- $646,9734 bd3 ba2.7k sqft961 Osage View Dr, Bentonville, AR 72713For SaleMLS ID #1352773, Pragya Mathur, AXEN Realty. ArkansasOne MLS
- $440,0003 bd3 ba2k sqft1706 W Broadway Pl, Rogers, AR 72758For SaleMLS ID #1351654, Cameron Cole, Collier & Associates- Rogers Branch. ArkansasOne MLS
- $465,0004 bd3 ba2.8k sqft3714 W Cherokee Rd, Rogers, AR 72758For SaleMLS ID #1353473, Gleghorn Team, Keller Williams Market Pro Realty Branch Office. ArkansasOne MLS
- $559,9994 bd3 ba2.6k sqft402 Shady Oak Cir, Cave Springs, AR 72718For SaleMLS ID #1354078, Chase White, Collier & Associates- Rogers Branch. ArkansasOne MLS
- $629,0005 bd3 ba2.7k sqft8225 Old White River Rd, Rogers, AR 72756For SaleMLS ID #1340593, Sharan Hicks, Lindsey & Assoc Inc Branch. ArkansasOne MLS
- $640,0002 bd3 ba2.1k sqft3507 SW Awakening Ave, Bentonville, AR 72713For SaleMLS ID #1341779, Brandi Mallard, Uptown Real Estate. ArkansasOne MLS
- $605,9204 bd3 ba2.6k sqft3400 SW Andromeda Ave, Bentonville, AR 72713New ConstructionArkansasOne MLS
- $550,0004 bd3 ba2.3k sqft6300 SW Luna Ln, Bentonville, AR 72713For SaleMLS ID #1341505, Karen Alvarez, PAK Home Realty. ArkansasOne MLS
- $600,5004 bd3 ba2.6k sqft7307 SW Cetus St, Bentonville, AR 72713New ConstructionArkansasOne MLS
- $710,0004 bd3 ba3.2k sqft1011 Hunters Pointe, Bentonville, AR 72713For SaleMLS ID #1352329, Michelle Parker, Crye-Leike REALTORS Rogers. ArkansasOne MLS
- $499,9994 bd3 ba2.2k sqft6204 SW Luna Ln, Bentonville, AR 72713For SaleMLS ID #1335064, Alexis White, Sudar Group. ArkansasOne MLS
- $571,0004 bd3 ba2.6k sqft980 Silver Maple St, Centerton, AR 72719For SaleMLS ID #1347434, Suzann Gomillion, Keller Williams Market Pro Realty Branch Office. ArkansasOne MLS
