Perfectly updated and impeccably cared for with genuine pride of ownership, this 5 bed/4 bath home with over 4,000 sqft finished and a large three car garage checks all the boxes. Offering the perfect balance between gracefully designated space and an open concept floor plan, this home features a large dining room, sitting room, main floor bedroom featuring double solid wood doors and bathroom. Updated in 2020, the chef's kitchen features a large center island, marble countertops, double ovens, a brand new refrigerator, gas stovetop, microwave and an incredibly large walk-in pantry with wood and glass paneled door. Ready to relax? You've got choices! The large family room with vaulted ceilings and cozy gas fireplace has plenty of space to do just that-or head outside and enjoy a patio night on your newly refinished deck overlooking the large private 11,000+ sqft lot with protected garden and extended concrete patio. Upstairs features four additional bedrooms and two bathrooms, including the primary bedroom with a five-piece ensuite bath. The fully finished basement offers an additional opportunity to entertain as well as a wet bar with full size refrigerator, dishwasher and beverage refrigerator. A large bedroom and full bathroom with large soaking tub are the perfect retreat for guests or could also provide the perfect opportunity for multi-generational living accommodations. Updates include: new water heater in 2020, Roof in 2022, the kitchen was updated in 2020, most windows were replaced in May, the deck was refinished, new balusters inside and out and floor epoxy in the garage. The home is located within walking distance to parks, trails, elementary and middle schools in the Cherry Creek School District as well as the brand new SE Aurora Recreation Center. An easy five minute commute to Southlands for dining, shopping & entertainment, 10 minutes to the Aurora Reservoir for recreation and 20 minutes to Denver International Airport.
Sold for $790,000
$790,000
5213 S Haleyville Street, Aurora, CO 80016
5beds
4,314sqft
Single Family Residence
Built in 2006
0.26 Acres Lot
$759,500 Zestimate®
$183/sqft
$4,092 Estimated rent
Home value
$759,500
$722,000 - $797,000
$4,092/mo
Zestimate® history
Owner options
List your home for rent
$4,092/mo
Rent Zestimate®
Find your next renter with Zillow Rental Manager. Plus, with online applications, you can quickly screen prospective tenants – for free.
$4,092/mo
Rent Zestimate®
Refinance and save
$3,832/mo
Est. payment
Refinancing to a lower rate could help reduce your monthly payments and save thousands over the life of the loan.
$3,832/mo
Est. payment
Explore your selling options
Work with a Zillow partner agent
Leverage their expertise and Zillow's premium Showcase listings to get your home seen by more buyers.
Get startedList with your own agent
Get your home in front of millions of buyers by listing it on Zillow.
Learn how to do itSell it yourself
Take full control of how buyers see your home on Zillow by listing For Sale by Owner (FSBO).
List your homeWhat's special
Cozy gas fireplaceNew water heaterSitting roomLarge three car garageLarge center islandLarge walk-in pantryBrand new refrigerator
Zillow last checked:
Listing updated:
Listed by:
Heather Christensen 720-938-1350 heather.christensen@theagencyre.com,
The Agency - Denver
Bought with:
Katelynn Tran, 100041992
Equity Colorado Real Estate
Source: REcolorado as distributed by MLS GRID,MLS#: 4441924
Facts & features
Interior
Bedrooms & bathrooms
- Bedrooms: 5
- Bathrooms: 4
- Full bathrooms: 3
- 3/4 bathrooms: 1
- Main level bathrooms: 1
- Main level bedrooms: 1
Primary bedroom
- Description: Private Primary Bedroom With Five Piece Ensuite Bathroom
- Level: Upper
Bedroom
- Description: Could Also Be Used As An Office
- Level: Main
Bedroom
- Description: Oversized, With New Paint
- Level: Upper
Bedroom
- Description: Oversized, Large Closet
- Level: Upper
Bedroom
- Description: Incredibly Large Bedroom With Walk-In Closet With Custom Shelving, Luxury Vinyl Plank Flooring
- Level: Lower
Primary bathroom
- Description: Five Piece Bathroom With Oversized Soaking Tub!
- Level: Upper
Bathroom
- Description: Main Floor Bathroom Off Bedroom/Office
- Level: Main
Bathroom
- Description: Stone Countertops, Dual Sinks
- Level: Upper
Bathroom
- Description: Large Soaking Tub, Bluetooth Speaker For Spa-Like Retreat!
- Level: Lower
Bonus room
- Description: Perfect For Entertaining! Luxury Vinyl Plank Flooring, With Wet Bar That Includes Dishwasher, Beverage Fridge, Full Size Refrigerator!
- Level: Lower
Dining room
- Description: Off Kitchen And Entryway, Perfect For Entertaining A Large Group
- Level: Main
Family room
- Description: Off Front Entryway
- Level: Main
Kitchen
- Description: Updated With Large Center Island, Marble Countertops, Brand New Refrigerator, Double Ovens, Large Walk In Pantry
- Level: Main
Laundry
- Description: Off Garage, Large Mudroom
- Level: Main
Living room
- Description: Valuted Ceilings, Gas Fireplace, New Interior Paint
- Level: Main
Heating
- Forced Air
Cooling
- Central Air
Appliances
- Included: Bar Fridge, Dishwasher, Disposal, Double Oven, Humidifier, Microwave, Oven, Range, Refrigerator, Self Cleaning Oven
- Laundry: In Unit
Features
- Ceiling Fan(s), Eat-in Kitchen, Entrance Foyer, Five Piece Bath, High Ceilings, Kitchen Island, Marble Counters, Open Floorplan, Pantry, Primary Suite, Smart Thermostat, Smoke Free, Solid Surface Counters, Stone Counters, Vaulted Ceiling(s), Walk-In Closet(s), Wet Bar
- Flooring: Concrete, Tile, Vinyl, Wood
- Windows: Double Pane Windows, Window Coverings, Window Treatments
- Basement: Daylight,Finished
- Number of fireplaces: 1
- Fireplace features: Family Room, Gas, Living Room
Interior area
- Total structure area: 4,314
- Total interior livable area: 4,314 sqft
- Finished area above ground: 2,838
- Finished area below ground: 1,034
Property
Parking
- Total spaces: 3
- Parking features: Floor Coating, Storage
- Attached garage spaces: 3
Features
- Levels: Two
- Stories: 2
- Patio & porch: Deck, Front Porch, Patio
- Exterior features: Garden, Private Yard
- Fencing: Full
Lot
- Size: 0.26 Acres
- Features: Corner Lot, Cul-De-Sac, Irrigated, Level, Master Planned, Secluded, Sprinklers In Front, Sprinklers In Rear
Details
- Parcel number: 034464158
- Special conditions: Standard
Construction
Type & style
- Home type: SingleFamily
- Architectural style: Traditional
- Property subtype: Single Family Residence
Materials
- Frame, Stone
- Foundation: Slab
- Roof: Other
Condition
- Updated/Remodeled
- Year built: 2006
Details
- Builder name: D.R. Horton, Inc
Utilities & green energy
- Sewer: Public Sewer
- Water: Public
- Utilities for property: Electricity Connected, Natural Gas Connected
Community & HOA
Community
- Security: Carbon Monoxide Detector(s), Smoke Detector(s), Video Doorbell
- Subdivision: Tollgate Crossing
HOA
- Has HOA: Yes
- Amenities included: Clubhouse, Park, Playground, Pool, Trail(s)
- Services included: Recycling, Trash
- HOA fee: $150 semi-annually
- HOA name: Tollgate Crossing
- HOA phone: 720-633-9722
Location
- Region: Aurora
Financial & listing details
- Price per square foot: $183/sqft
- Tax assessed value: $754,200
- Annual tax amount: $4,851
- Date on market: 6/29/2023
- Listing terms: Cash,Conventional,FHA,VA Loan
- Exclusions: Seller`s Personal Property And Professional Staging Items.
- Ownership: Individual
- Electric utility on property: Yes
- Road surface type: Paved
Price history
| Date | Event | Price |
|---|---|---|
| 8/15/2023 | Sold | $790,000+91%$183/sqft |
Source:  REcolorado as distributed by MLS GRID #4441924 Report a problem REcolorado as distributed by MLS GRID #4441924 Report a problem | ||
| 8/18/2006 | Sold | $413,552$96/sqft |
Source: Public Record Report a problem | ||
Public tax history
| Year | Property taxes | Tax assessment |
|---|---|---|
| 2025 | $6,325 +9.3% | $47,138 -3% |
| 2024 | $5,786 +19.3% | $48,588 -7.9% |
| 2023 | $4,851 -1.6% | $52,781 +41.7% |
| 2022 | $4,931 | $37,259 -2.8% |
| 2021 | -- | $38,331 +10.3% |
| 2020 | $4,699 +9.2% | $34,763 |
| 2019 | $4,305 | -- |
| 2018 | $4,305 +6.7% | $31,392 |
| 2017 | $4,034 | $31,392 +3.9% |
| 2016 | -- | $30,216 |
| 2015 | -- | $30,216 +30.4% |
| 2014 | $3,980 +22.6% | $23,164 -3.2% |
| 2013 | $3,245 | $23,930 |
| 2012 | -- | $23,930 |
| 2011 | $3,761 +1.9% | $23,930 -14.2% |
| 2010 | $3,691 -3.8% | $27,880 |
| 2009 | $3,838 | $27,880 -3.1% |
| 2008 | -- | $28,784 |
| 2007 | -- | $28,784 +148% |
| 2006 | -- | $11,606 |
| 2005 | -- | $11,606 |
Find assessor info on the county website
Neighborhood: Tollgate Crossing
Nearby homes
- $726,2008 bd5 ba4.4k sqft5203 S Haleyville St, Aurora, CO 80016Off Market
- $667,0003 bd2 ba3.6k sqft5223 S Haleyville St, Aurora, CO 80016Off Market
- $696,3004 bd3 ba4.7k sqft5215 S Haleyville Way, Aurora, CO 80016Off Market
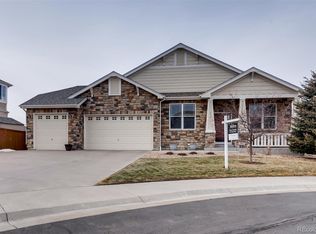
- $706,8005 bd4 ba3.2k sqft5205 S Haleyville Way, Aurora, CO 80016Off Market
- $731,1004 bd4 ba4.4k sqft5233 S Haleyville St, Aurora, CO 80016Off Market
- $659,6004 bd3 ba2.8k sqft5225 S Haleyville Way, Aurora, CO 80016Off Market
- $693,9004 bd4 ba3.2k sqft24801 E Belmont Pl, Aurora, CO 80016Off Market
- $681,9004 bd5 ba4.2k sqft5253 S Haleyville St, Aurora, CO 80016Off Market
Nearby schools
GreatSchools rating
- 5/10Buffalo Trail Elementary SchoolGrades: PK-6Distance: 0.3 mi
- 6/10Infinity Middle SchoolGrades: 6-8Distance: 0.2 mi
- 8/10Cherokee Trail High SchoolGrades: 9-12Distance: 2.2 mi
Schools provided by the listing agent
- Elementary: Buffalo Trail
- Middle: Infinity
- High: Cherokee Trail
- District: Cherry Creek 5
Source: REcolorado as distributed by MLS GRID. This data may not be complete. We recommend contacting the local school district to confirm school assignments for this home.
Get a cash offer in 3 minutes
Find out how much your home could sell for in as little as 3 minutes with a no-obligation cash offer.
Estimated market value
$759,500
Get a cash offer in 3 minutes
Find out how much your home could sell for in as little as 3 minutes with a no-obligation cash offer.
Estimated market value
$759,500
- Colorado
- Arapahoe County
- Aurora
- 80016
- Tollgate Crossing
- 5213 S Haleyville Street
Nearby cities
Nearby neighborhoods
Nearby zip codes
Other Aurora Topics
