Skip main navigation
Accepting backups
  • $265,000

    5213 Saum St, Fairborn, OH 45324

    5beds
    1,988sqft
    : 
    $1,867/mo
    Get pre-qualified
    Single Family Residence
    Built in 1969
    8,398 Square Feet Lot
    $265,500 Zestimate®
    $133/sqft
    $-- HOA

    What's special

    Covered patio
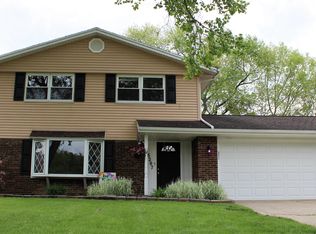
    Welcome home! This charming home welcomes you with a friendly open approach, brick/siding exterior and wide concrete driveway. Main living space offers open circular floor plan from kitchen to dining to living room. After entertaining the family will want to gather in the oversized rec room complete with bar and pool table! Lower-level bedrooms add extra privacy for the older kids or use one for a private office! Storage galore, including a large utility/laundry room with lots of built in cabinetry. Spacious fenced back yard boasts a covered patio and large shed for even more storage. NO FLOOD INSURANCE REQUIRED on this property. Attached 2 car garage offers extra storage space on the side and back, and overhead. Longtime homeowner has downsized, it is hard for her this quiet neighborhood and impeccably maintained home. Conveniently located to Fairborn, I-675 and I-70, WPAFB and Wright State University. Restaurants and grocery shopping on either side in Enon or Fairborn. Schedule your showing today!
    10 days
    629
    42

    Zillow last checked:

    Listing updated:

    Listed by:

    Karen L Huelsman (937)426-0800,

    Irongate Inc.

    Source: DABR MLS,MLS#: 966961MLS LogoOriginating MLS: Dayton Area Board of REALTORS

      Facts & features

      Interior

      Bedrooms & bathrooms
      • Bedrooms: 5
      • Bathrooms: 2
      • Full bathrooms: 2
      • Main level bathrooms: 1
      Bedroom
      • Level: Main
      • Dimensions: 10 x 9
      Bedroom
      • Level: Lower
      • Dimensions: 10 x 14
      Bedroom
      • Level: Main
      • Dimensions: 12 x 12
      Bedroom
      • Level: Main
      • Dimensions: 10 x 9
      Bedroom
      • Level: Main
      • Dimensions: 10 x 11
      Dining room
      • Level: Main
      • Dimensions: 10 x 10
      Entry foyer
      • Level: Main
      • Dimensions: 6 x 5
      Kitchen
      • Level: Main
      • Dimensions: 12 x 10
      Living room
      • Level: Main
      • Dimensions: 20 x 15
      Recreation
      • Level: Lower
      • Dimensions: 24 x 20
      Utility room
      • Level: Lower
      • Dimensions: 12 x 6
      Heating
      • Natural Gas
      Cooling
      • Central Air
      Appliances
      • Included: Dryer, Dishwasher, Disposal, Microwave, Range, Refrigerator, Water Softener, Washer, Gas Water Heater
      Features
      • Wet Bar, Ceiling Fan(s), Greenhouse Window, High Speed Internet, Bar
      • Basement: Finished
      • Number of fireplaces: 1
      • Fireplace features: One, Wood Burning
      Interior area
      • Total structure area: 1,988
      • Total interior livable area: 1,988 sqft

      Property

      Parking
      • Total spaces: 2
      • Parking features: Attached, Garage, Two Car Garage, Garage Door Opener, Storage
      • Attached garage spaces: 2
      Features
      • Levels: Multi/Split
      • Patio & porch: Patio, Porch
      • Exterior features: Fence, Porch, Patio, Storage
      Lot
      • Size: 8,398 Square Feet
      • Dimensions: 70 x 120
      Details
      • Additional structures: Shed(s)
      • Parcel number: 1801000011116025
      • Zoning: Residential
      • Zoning description: Residential

      Construction

      Type & style
      • Home type: SingleFamily
      • Architectural style: Other,Bi-Level
      • Property subtype: Single Family Residence
      Materials
      • Brick, Vinyl Siding
      Condition
      • Year built: 1969

      Utilities & green energy

      • Water: Public
      • Utilities for property: Natural Gas Available, Sewer Available, Water Available, Cable Available

      Community & HOA

      Community
      • Security: Smoke Detector(s)
      • Subdivision: Green Meadows
      HOA
      • Has HOA: No
      Location
      • Region: Fairborn

      Financial & listing details

      • Price per square foot: $133/sqft
      • Tax assessed value: $224,270
      • Annual tax amount: $3,222
      • Date on market: 8/20/2026

        Estimated market value

        $265,500

        $252,000 - $279,000

        $1,673/mo

        Price history

        DateEventPrice
        8/22/2026Pending sale$265,000$133/sqft
        Source: DABR MLS #966961 Report a problem
        8/20/2026Listed for sale$265,000$133/sqft
        Source: DABR MLS #966961 Report a problem

        Public tax history

        YearProperty taxesTax assessment
        2025$3,222 +30.9%$78,490 +41.7%
        2024$2,462 +1%$55,390
        2023$2,437 -0.8%$55,390
        2022$2,457 +8.4%$55,390 +18.2%
        2021$2,266 -0.2%$46,860
        2020$2,272 -1.3%$46,860
        2019$2,303 -0.9%$46,860 +0.4%
        2018$2,323 $46,690 -2.5%
        2017$2,323 +13.3%$47,905
        2016$2,050 +3%$47,905 +4.3%
        2015$1,990 $45,952
        2014$1,990 +13.6%$45,952
        2013$1,753 +7%$45,952 +9.4%
        2012$1,638 +22.6%$41,987 +16.3%
        2011$1,337 +2%$36,117
        2010$1,310 +15.3%$36,117 -5%
        2009$1,136 -0.5%$38,000
        2008$1,141 +0.4%$38,000
        2007$1,137 -27.3%$38,000 -0.8%
        2006$1,563 +103.8%$38,308
        2005$767 -68.1%$38,308 0%
        2004$2,404 +10.4%$38,310 +11%
        2003$2,178 -1.3%$34,520
        2002$2,207 +8.2%$34,520 +5.6%
        2000$2,040 $32,690
        Find assessor info on the county website

        Monthly payment

        Est. payment

        Payment breakdown

        Explore the cost of this home by adjusting the details. Changes won't be saved.
        All calculations are estimates and provided by Zillow, Inc. for informational purposes only. Actual amounts may vary.
        HOA fees may include property taxes on listings classified as Co-Ops. Contact the listing agent and/or owner for fee details.
        See how much you could borrow to make a competitive offer.

        Climate risks

        Neighborhood: 45324

        Getting around

        12 / 100
        Car-Dependent
        23 / 100
        Somewhat Bikeable

        Nearby schools

        GreatSchools rating
        Schools provided by the listing agent
        • District: Fairborn

        Source: DABR MLS. This data may not be complete. We recommend contacting the local school district to confirm school assignments for this home.

        A local agent can set up tours, give advice and negotiate with sellers.

        A local lender can help you make sure your offer is ready when you are.

        Browse local experts