WOW! This 6 bdrm 4 bath, 6 garage, 4246 sq ft home on over an acre is a dream! Designed with an open floor plan, tons of natural light, a beautiful salt water pool, beautifully landscaped yard, and plenty of space for everything. Custom chef's kitchen with granite counter tops, pretty cabinetry, and quality appliances. The main primary suite is expansive, with massive walk in closet, full bath with jetted tub, double vanity and walk-in shower. Wait! Guests will be impressed with the 2nd primary suite on the main level with full bath and walk in closet. (plus 2 more bedrooms on the main level) Downstairs boasts an oversized fam rm, game rm with wet bar, a 6th bdrm and bonus rm. Quality and style continues outdoors with the gorgeous deck, and patio encompassing the pool - perfect for entertaining. The roof, siding, and seamless gutters were replaced in 2021. (siding has a transferable lifetime warranty) The seller has purchased a 3 year home warranty for the next owner. The pool has a new liner, filter, and saltwater system.
Closed
Price Unknown
5213 Sharon Dr, Jefferson City, MO 65109
6beds
4,266sqft
Single Family Residence
Built in 2000
1.04 Acres Lot
$614,300 Zestimate®
$--/sqft
$2,983 Estimated rent
Home value
$614,300
$584,000 - $645,000
$2,983/mo
Zestimate® history
Owner options
List your home for rent
$2,983/mo
Rent Zestimate®
Find your next renter with Zillow Rental Manager. Plus, with online applications, you can quickly screen prospective tenants – for free.
$2,983/mo
Rent Zestimate®
Refinance and save
Refinancing to a lower rate could help reduce your monthly payments and save thousands over the life of the loan.
Explore your selling options
Work with a Zillow partner agent
Leverage their expertise and Zillow's premium Showcase listings to get your home seen by more buyers.
Get startedList with your own agent
Get your home in front of millions of buyers by listing it on Zillow.
Learn how to do itSell it yourself
Take full control of how buyers see your home on Zillow by listing For Sale by Owner (FSBO).
List your homeWhat's special
Wet barWalk-in showerJetted tubBeautiful salt water poolNew linerTons of natural lightPretty cabinetry
Zillow last checked:
Listing updated:
Listed by:
Hank Vogt 573-761-3485,
REMAX Jefferson City
Bought with:
Kim Stockstill, 2017040010
Dogwood Realty Group
Source: JCMLS,MLS#: 10066656
Facts & features
Interior
Bedrooms & bathrooms
- Bedrooms: 6
- Bathrooms: 4
- Full bathrooms: 4
Primary bedroom
- Level: Upper
- Area: 320.46 Square Feet
- Dimensions: 21.8 x 14.7
Bedroom 2
- Description: 2nd Primary Suite
- Level: Main
- Area: 208 Square Feet
- Dimensions: 16 x 13
Bedroom 3
- Level: Main
- Area: 122.85 Square Feet
- Dimensions: 11.7 x 10.5
Bedroom 4
- Level: Main
- Area: 136.53 Square Feet
- Dimensions: 12.3 x 11.1
Bedroom 5
- Level: Main
- Area: 102.82 Square Feet
- Dimensions: 10.6 x 9.7
Bedroom 6
- Level: Lower
- Area: 201.39 Square Feet
- Dimensions: 14.7 x 13.7
Bonus room
- Level: Lower
- Area: 218.89 Square Feet
- Dimensions: 22.11 x 9.9
Dining room
- Level: Main
- Area: 176.81 Square Feet
- Dimensions: 14.6 x 12.11
Family room
- Level: Lower
- Area: 732.17 Square Feet
- Dimensions: 34.7 x 21.1
Game room
- Description: with wet bar
- Level: Lower
- Area: 556.6 Square Feet
- Dimensions: 25.3 x 22
Kitchen
- Level: Main
- Area: 180.43 Square Feet
- Dimensions: 16.11 x 11.2
Laundry
- Level: Main
- Area: 61.15 Square Feet
- Dimensions: 9.66 x 6.33
Living room
- Level: Main
- Area: 288.56 Square Feet
- Dimensions: 19.11 x 15.1
Heating
- Natural Gas, Forced Air
Cooling
- Central Air, Attic Fan
Appliances
- Included: Range Hood, Range, Water Softener Owned, Dishwasher, Disposal, Microwave, Refrigerator, Trash Compactor
Features
- Bar, Walk-In Closet(s), Wet Bar
- Flooring: Wood
- Basement: Walk-Out Access,Full
- Has fireplace: No
- Fireplace features: None
Interior area
- Total structure area: 4,266
- Total interior livable area: 4,266 sqft
- Finished area above ground: 2,466
- Finished area below ground: 1,800
Property
Parking
- Details: Basement, Main
Features
- Has private pool: Yes
- Pool features: In Ground
- Fencing: Fenced
Lot
- Size: 1.04 Acres
- Dimensions: 250 x 179.41
Details
- Parcel number: 1003060002001044
Construction
Type & style
- Home type: SingleFamily
- Architectural style: Ranch
- Property subtype: Single Family Residence
Materials
- Vinyl Siding, Brick
Condition
- Year built: 2000
Details
- Warranty included: Yes
Utilities & green energy
- Sewer: Public Sewer
- Water: Public
Community & HOA
Community
- Subdivision: Woodward Lake #7
HOA
- Has HOA: No
Location
- Region: Jefferson City
Financial & listing details
- Tax assessed value: $348,700
- Annual tax amount: $3,389
- Date on market: 4/29/2024
- Listing terms: Government,Cash,Conventional,VA Loan
Price history
| Date | Event | Price |
|---|---|---|
| 4/29/2024 | Sold | -- |
Source:  JCMLS #10066656 Report a problem JCMLS #10066656 Report a problem | ||
| 11/16/2023 | Contingent | $574,900$135/sqft |
Source: JCMLS #10066656 Report a problem | ||
| 11/9/2023 | Listed for sale | $574,900+64.3%$135/sqft |
Source: JCMLS #10066656 Report a problem | ||
| 6/12/2017 | Listing removed | $350,000$82/sqft |
Source: RE/MAX Jefferson City #10050565 Report a problem | ||
| 5/31/2017 | Price change | $350,000-6.7%$82/sqft |
Source: RE/MAX Jefferson City #10050565 Report a problem | ||
| 4/25/2017 | Listed for sale | $375,000$88/sqft |
Source: RE/MAX Jefferson City #10050565 Report a problem | ||
Public tax history
| Year | Property taxes | Tax assessment |
|---|---|---|
| 2025 | $3,788 +11.7% | $66,250 +11.5% |
| 2024 | $3,389 +0% | $59,410 |
| 2023 | $3,389 -0.3% | $59,410 |
| 2022 | $3,400 | $59,410 |
| 2021 | -- | $59,410 |
| 2020 | $3,462 +3% | $59,410 0% |
| 2019 | $3,362 +2.7% | $59,413 +0.1% |
| 2018 | $3,273 +18% | $59,375 -0.1% |
| 2017 | $2,774 | $59,413 |
| 2016 | $2,774 | $59,413 |
| 2015 | $2,774 | -- |
| 2014 | $2,774 | $59,413 |
| 2013 | -- | -- |
| 2012 | -- | -- |
| 2011 | -- | -- |
| 2010 | -- | -- |
Find assessor info on the county website
Neighborhood: 65109
Nearby homes
- $364,8004 bd2 ba3.4k sqft5201 Sharon Dr, Jefferson City, MO 65109Off Market

- $469,3004 bd4 ba3k sqft5215 Sharon Dr, Jefferson City, MO 65109Off Market

- $371,6003 bd2 ba2.3k sqft5208 Sharon Dr, Jefferson City, MO 65109Off Market
- $349,6003 bd3 ba2.6k sqft5204 Sharon Dr, Jefferson City, MO 65109Off Market
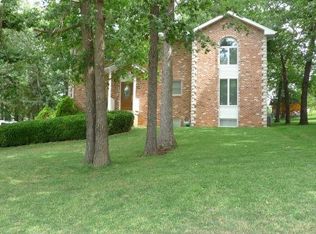
- $6,000-- bd-- ba-- sqft5117 Sharon Dr, Jefferson City, MO 65109Off Market
- $308,5003 bd2 ba1.8k sqft5212 Sharon Dr, Jefferson City, MO 65109Off Market
- $352,9003 bd2 ba2.1k sqft301 Troy St, Jefferson City, MO 65109Off Market
- $345,9003 bd2 ba1.7k sqft5221 Sharon Dr, Jefferson City, MO 65109Off Market
Nearby schools
GreatSchools rating
- 5/10Pioneer Trail Elementary SchoolGrades: K-5Distance: 0.6 mi
- 8/10Thomas Jefferson Middle SchoolGrades: 6-8Distance: 2.1 mi
- 5/10Capital City High SchoolGrades: 9-12Distance: 4.4 mi
Sell for more on Zillow
Get a Zillow Showcase℠ listing at no additional cost and you could sell for .
$614,300
2% more
+$12,286
With Zillow Showcase(estimated)
$626,586
- Missouri
- Cole County
- Jefferson City
- 65109
- 5213 Sharon Dr
Nearby cities
Nearby zip codes
Other Jefferson City Topics
