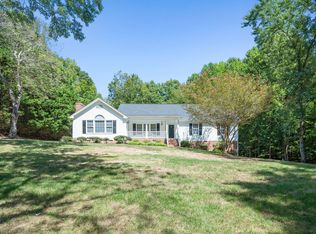
Discover this hidden gem that presents a rare opportunity for renovation enthusiasts. Nestled on 4.03 acres in a peaceful neighborhood, surrounded by serene woods and a tranquil creek at the back of the property. Oversized windows flood the home with natural light, highlighting the charm of its two cozy fireplaces. Huge master bedroom that adjoins the master bath with a relaxing soaking tub. Enjoy the convenience of both an attached 2-car garage and a detached 2-car garage. The spacious family room is perfect for gatherings, while the screened-in porch offers a quiet retreat for your morning coffee. A partially finished basement offers abundant potential for customization. Just 5 minutes from the Beltline, this home is full of character and ready for your personal touch. Water purifier has been installed.
Sold for $465,000
$465,000
5213 Tomahawk Trl, Raleigh, NC 27610
4beds
2,110sqft
Single Family Residence
Built in 1969
4.03 Acres Lot
$449,400 Zestimate®
$220/sqft
$2,253 Estimated rent
Home value
$449,400
$427,000 - $476,000
$2,253/mo
Zestimate® history
Owner options
List your home for rent
$2,253/mo
Rent Zestimate®
Find your next renter with Zillow Rental Manager. Plus, with online applications, you can quickly screen prospective tenants – for free.
$2,253/mo
Rent Zestimate®
Refinance and save
$2,929/mo
Est. payment
Refinancing to a lower rate could help reduce your monthly payments and save thousands over the life of the loan.
$2,929/mo
Est. payment
Explore your selling options
Work with a Zillow partner agent
Leverage their expertise and Zillow's premium Showcase listings to get your home seen by more buyers.
Get startedList with your own agent
Get your home in front of millions of buyers by listing it on Zillow.
Learn how to do itSell it yourself
Take full control of how buyers see your home on Zillow by listing For Sale by Owner (FSBO).
List your homeWhat's special
Partially finished basementNatural lightSurrounded by serene woodsPeaceful neighborhoodSpacious family roomScreened-in porchOversized windows
Zillow last checked:
Listing updated:
Listed by:
Elizabeth Luck 919-279-7728,
eXp Realty, LLC - C
Bought with:
Isabel Mendez, 293139
Ace Realty Group, LLC
Source: Doorify MLS,MLS#: 10098239
Facts & features
Interior
Bedrooms & bathrooms
- Bedrooms: 4
- Bathrooms: 2
- Full bathrooms: 2
- Main level bathrooms: 2
Primary bedroom
- Level: Main
- Area: 186.83 Square Feet
- Dimensions: 15.7 x 11.9
Bedroom 3
- Level: Main
- Area: 190.4 Square Feet
- Dimensions: 16 x 11.9
Bathroom 2
- Level: Main
- Area: 106.8 Square Feet
- Dimensions: 12 x 8.9
Bathroom 4
- Level: Main
- Area: 154.7 Square Feet
- Dimensions: 13 x 11.9
Dining room
- Level: Main
- Area: 149.38 Square Feet
- Dimensions: 9.7 x 15.4
Family room
- Level: Main
- Area: 322.56 Square Feet
- Dimensions: 25.2 x 12.8
Kitchen
- Level: Main
- Area: 140.76 Square Feet
- Dimensions: 9.2 x 15.3
Other
- Description: Front Stoop
- Level: Main
- Area: 29 Square Feet
- Dimensions: 5.8 x 5
Other
- Description: Screen porch
- Level: Main
- Area: 211.77 Square Feet
- Dimensions: 18.1 x 11.7
Other
- Description: Landing
- Level: Main
- Area: 34.68 Square Feet
- Dimensions: 6.8 x 5.1
Other
- Description: 2 Car Attached Garage
- Level: Main
- Area: 588.06 Square Feet
- Dimensions: 24.2 x 24.3
Other
- Description: Flex Room
- Level: Basement
- Area: 537.24 Square Feet
- Dimensions: 36.3 x 14.8
Other
- Description: Flex Room
- Level: Basement
- Area: 344.72 Square Feet
- Dimensions: 24.8 x 13.9
Other
- Description: Basement Stoop
- Level: Basement
- Area: 14.4 Square Feet
- Dimensions: 4.8 x 3
Other
- Description: Covered Porch
- Level: Basement
- Area: 272.8 Square Feet
- Dimensions: 24.8 x 11
Other
- Description: 2 Car Detached Garage
- Level: Additional
- Area: 545.22 Square Feet
- Dimensions: 23.3 x 23.4
Recreation room
- Description: Unfinished Basement
- Level: Basement
- Area: 680 Square Feet
- Dimensions: 20 x 34
Utility room
- Description: Unfinished Basement
- Level: Basement
- Area: 162.8 Square Feet
- Dimensions: 11 x 14.8
Heating
- Forced Air, Propane
Cooling
- Central Air
Appliances
- Included: Convection Oven, Water Purifier, Water Purifier Owned
- Laundry: In Basement, Laundry Chute, Laundry Room
Features
- Soaking Tub, Walk-In Closet(s), Bathtub/Shower Combination
- Flooring: Carpet
- Basement: Block,Concrete,Partially Finished
- Number of fireplaces: 2
- Fireplace features: Basement, Family Room
Interior area
- Total structure area: 2,110
- Total interior livable area: 2,110 sqft
- Finished area above ground: 2,110
- Finished area below ground: 0
Property
Parking
- Total spaces: 4
- Parking features: Attached, Detached, Garage
- Garage spaces: 4
Features
- Levels: One
- Stories: 1
- Patio & porch: Porch, Screened
Lot
- Size: 4.03 Acres
- Features: Private, Secluded, Wooded
- Residential vegetation: Partially Wooded
Details
- Additional structures: Garage(s)
- Parcel number: 1732425727
- Special conditions: Standard
Construction
Type & style
- Home type: SingleFamily
- Architectural style: Ranch
- Property subtype: Single Family Residence
Materials
- Wood Siding
- Foundation: Block
- Roof: Shingle
Condition
- Fixer
- New construction: No
- Year built: 1969
Utilities & green energy
- Sewer: Septic Tank
- Water: Well
- Utilities for property: Electricity Connected, Septic Connected
Community & HOA
HOA
- Has HOA: No
Location
- Region: Raleigh
Financial & listing details
- Price per square foot: $220/sqft
- Tax assessed value: $413,137
- Annual tax amount: $2,585
- Date on market: 5/23/2025
- Listing agreement: Exclusive Right To Sell
- Listing terms: Cash,Conventional,FHA,VA Loan
- Road surface type: Gravel
Price history
| Date | Event | Price |
|---|---|---|
| 6/30/2025 | Sold | $465,000-3.1%$220/sqft |
Source:  Doorify MLS #10098239 Report a problem Doorify MLS #10098239 Report a problem | ||
| 5/28/2025 | Pending sale | $480,000$227/sqft |
Source: Doorify MLS #10098239 Report a problem | ||
| 5/23/2025 | Listed for sale | $480,000+146.2%$227/sqft |
Source: Doorify MLS #10098239 Report a problem | ||
| 12/20/2017 | Sold | $195,000$92/sqft |
Source: Public Record Report a problem | ||
| 11/4/2017 | Listed for sale | $195,000$92/sqft |
Source: Coldwell Banker Howard Perry and Walston #2159611 Report a problem | ||
Public tax history
| Year | Property taxes | Tax assessment |
|---|---|---|
| 2025 | $2,662 +3% | $413,137 |
| 2024 | $2,586 +22.4% | $413,137 +53.9% |
| 2023 | $2,113 +7.9% | $268,373 |
| 2022 | $1,958 +2.7% | $268,373 |
| 2021 | $1,906 +1.7% | $268,373 |
| 2020 | $1,874 +5% | $268,373 |
| 2019 | $1,786 | -- |
| 2018 | $1,786 +14.7% | $216,177 |
| 2017 | $1,557 +2.1% | $216,177 |
| 2016 | $1,526 -5.8% | $216,177 -6.1% |
| 2015 | $1,619 +5.5% | $230,287 |
| 2014 | $1,535 | $230,287 |
| 2013 | -- | $230,287 |
| 2012 | -- | $230,287 |
| 2011 | -- | $230,287 |
| 2010 | -- | $230,287 |
| 2009 | -- | $230,287 |
| 2008 | -- | -- |
| 2007 | -- | -- |
| 2006 | -- | -- |
| 2005 | -- | -- |
| 2004 | -- | -- |
| 2003 | -- | -- |
| 2002 | -- | -- |
| 2001 | -- | -- |
Find assessor info on the county website
Neighborhood: 27610
Nearby homes
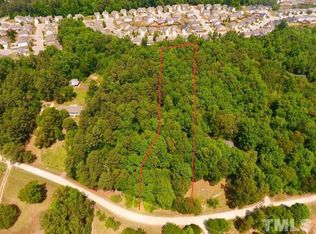
- $752,6783 acres5233 Tomahawk Trl, Raleigh, NC 27610Off Market
- $238,2003.24 acres5305 Tomahawk Trl, Raleigh, NC 27610Off Market
- $217,8502.87 acres5209 Tomahawk Trl, Raleigh, NC 27610Off Market
- $505,0003 bd3 ba2.2k sqft5313 Tomahawk Trl, Raleigh, NC 27610Sold
- $400,5004 bd3 ba3k sqft5540 Quitman Trl, Raleigh, NC 27610Off Market
- $403,200-- bd2 ba3.1k sqft5544 Quitman Trl, Raleigh, NC 27610Off Market
- $373,900-- bd2 ba2.4k sqft5536 Quitman Trl, Raleigh, NC 27610Off Market
- $430,9006 bd4 ba3.3k sqft5548 Quitman Trl, Raleigh, NC 27610Off Market
Nearby schools
GreatSchools rating
- 5/10Barwell Road ElementaryGrades: PK-5Distance: 0.3 mi
- 4/10East Garner MiddleGrades: 6-8Distance: 3.2 mi
- 7/10South Garner HighGrades: 9-12Distance: 5.8 mi
Schools provided by the listing agent
- Elementary: Wake - Barwell Road Elementary
- Middle: Wake - East Garner Middle
- High: Wake - South Garner High
Source: Doorify MLS. This data may not be complete. We recommend contacting the local school district to confirm school assignments for this home.
Get a cash offer in 3 minutes
Find out how much your home could sell for in as little as 3 minutes with a no-obligation cash offer.
Estimated market value
$449,400
Get a cash offer in 3 minutes
Find out how much your home could sell for in as little as 3 minutes with a no-obligation cash offer.
Estimated market value
$449,400
- North Carolina
- Wake County
- Raleigh
- 27610
- 5213 Tomahawk Trl
