Skip main navigation
Sold for $384,900
  • $384,900

    5213 Vaughan Ct, Waldorf, MD 20602

    5beds
    1,628sqft
    Single Family Residence
    Built in 1976
    0.3 Acres Lot
    $386,000 Zestimate®
    $236/sqft
    $2,926 Estimated rent

    Home value

    $386,000

    $355,000 - $421,000

    $2,926/mo

    Zestimate® history
    Loading
    Loading...

    Owner options

    List your home for rent

    $2,926/mo

    Rent Zestimate®

    Find your next renter with Zillow Rental Manager. Plus, with online applications, you can quickly screen prospective tenants – for free.

    Learn more

    $2,926/mo

    Rent Zestimate®

    Refinance and save

    $2,901/mo

    Est. payment

    Refinancing to a lower rate could help reduce your monthly payments and save thousands over the life of the loan.

    See today's rates

    $2,901/mo

    Est. payment

    Explore your selling options

    Work with a Zillow partner agent

    Leverage their expertise and Zillow's premium Showcase listings to get your home seen by more buyers.

    Get started

    List with your own agent

    Get your home in front of millions of buyers by listing it on Zillow.

    Learn how to do it

    Sell it yourself

    Take full control of how buyers see your home on Zillow by listing For Sale by Owner (FSBO).

    List your home

    What's special

    Fresh paintStorage shedLarge corner lotNew appliancesFlexible layoutUpdated bathrooms
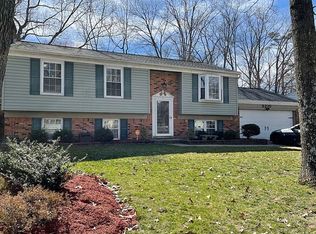
    SECOND CHANCE OPPORTUNITY - BUYER FAILED TO PERFORM Welcome to this spacious 5-bedroom, 2 bath split foyer home set on a large corner lot in the heart of Waldorf. This home features fresh paint, new appliances, and updated bathrooms, offering comfortable, living. The upper level opens to a deck that overlooks a fully fenced backyard with a firepit and storage shed—great for entertaining, gardening, or relaxing outdoors. With a flexible layout and plenty of space inside and out, this home is easy to add your personal special touches to make it your own. Also features 2 (one on each level) washer dryer units (each machine washes and dries laundry in one machine!) Conveniently located close to shopping, dining, and everyday essentials, with an easy commute to Washington, D.C., Joint Base Andrews/Bolling, National Harbor, Northern Virginia, and points south.

    Zillow last checked:

    Listing updated:

    Listed by:

    Sandi Denny 301-752-0028,

    CENTURY 21 New Millennium

    Bought with:

    Tracy Goins, 17980

    Keller Williams Preferred Properties

    Source: Bright MLS,MLS#: MDCH2049474MLS Logo

    Facts & features

    Interior

    Bedrooms & bathrooms
    • Bedrooms: 5
    • Bathrooms: 2
    • Full bathrooms: 2
    • Main level bathrooms: 1
    • Main level bedrooms: 3
    Rooms
    • Room types: Living Room, Bedroom 2, Bedroom 3, Bedroom 4, Bedroom 5, Kitchen, Family Room, Bedroom 1, Laundry, Recreation Room, Storage Room, Full Bath
    Bedroom 1
    • Level: Main
    Bedroom 2
    • Level: Main
    Bedroom 3
    • Level: Main
    Bedroom 4
    • Level: Lower
    Bedroom 5
    • Level: Lower
    Family room
    • Level: Lower
    Other
    • Level: Main
    Other
    • Level: Lower
    Kitchen
    • Level: Main
    Laundry
    • Level: Main
    Laundry
    • Level: Lower
    Living room
    • Level: Main
    Recreation room
    • Level: Lower
    Storage room
    • Level: Lower
    Heating
    • Forced Air, Oil
    Cooling
    • Other, Central Air, Electric
    Appliances
    • Included: Dishwasher, Disposal, Exhaust Fan, Oven/Range - Electric, Refrigerator, Stainless Steel Appliance(s), Water Heater, Washer/Dryer Stacked, Washer, Dryer, Electric Water Heater
    • Laundry: Laundry Room
    Features
    • Attic, Bathroom - Tub Shower, Combination Kitchen/Dining, Floor Plan - Traditional, Eat-in Kitchen, Kitchen - Table Space, Pantry, Primary Bath(s), Wainscotting
    • Basement: Full,Finished,Heated,Improved,Interior Entry,Exterior Entry,Windows,Front Entrance
    • Has fireplace: No
    Interior area
    • Total structure area: 1,628
    • Total interior livable area: 1,628 sqft
    • Finished area above ground: 1,028
    • Finished area below ground: 600

    Property

    Parking
    • Total spaces: 2
    • Parking features: Driveway
    • Uncovered spaces: 2
    Accessibility
    • Accessibility features: None
    Features
    • Levels: Split Foyer,Two
    • Stories: 2
    • Patio & porch: Deck
    • Pool features: Community
    • Fencing: Privacy
    Lot
    • Size: 0.3 Acres
    • Features: Corner Lot, Cul-De-Sac, Level
    Details
    • Additional structures: Above Grade, Below Grade
    • Parcel number: 0906079318
    • Zoning: PUD
    • Special conditions: Standard

    Construction

    Type & style
    • Home type: SingleFamily
    • Property subtype: Single Family Residence
    Materials
    • Vinyl Siding
    • Foundation: Slab
    • Roof: Shingle,Architectural Shingle
    Condition
    • New construction: No
    • Year built: 1976

    Utilities & green energy

    • Sewer: Public Sewer
    • Water: Public

    Community & HOA

    Community
    • Features: Pool
    • Subdivision: Bannister
    HOA
    • Has HOA: Yes
    • HOA fee: $500 annually
    • HOA name: BANNISTER NEIGHBORHOOD ASSOCIATIONS
    Location
    • Region: Waldorf

    Financial & listing details

    • Price per square foot: $236/sqft
    • Tax assessed value: $301,500
    • Annual tax amount: $4,204
    • Date on market: 12/18/2025
    • Listing agreement: Exclusive Right To Sell
    • Listing terms: Cash,Conventional,1031 Exchange,FHA,VA Loan
    • Ownership: Fee Simple

    Price history

    DateEventPrice
    4/17/2026Sold$384,900-2.5%$236/sqft
    Source: Bright MLS #MDCH2049474 Report a problem
    3/2/2026Contingent$394,900$243/sqft
    Source: Bright MLS #MDCH2049474 Report a problem
    1/8/2026Listed for sale$394,900$243/sqft
    Source: Bright MLS #MDCH2049474 Report a problem
    12/31/2025Contingent$394,900$243/sqft
    Source: Bright MLS #MDCH2049474 Report a problem
    12/18/2025Listed for sale$394,900+198%$243/sqft
    Source: Bright MLS #MDCH2049474 Report a problem
    8/15/1997Sold$132,500+6.5%$81/sqft
    Source: Public Record Report a problem
    1/13/1995Sold$124,421$76/sqft
    Source: Public Record Report a problem

    Public tax history

    YearProperty taxesTax assessment
    2025$4,350 +4.6%$301,500 +4.3%
    2024$4,158 +23.8%$289,100 +7.8%
    2023$3,359 +22.3%$268,100 -7.3%
    2022$2,748 -3%$289,100 +27.9%
    2021$2,833 +3.8%$226,100 +3.8%
    2020$2,729 -1.1%$217,833 -3.7%
    2019$2,760 +4.1%$226,100 +12.3%
    2018$2,651 +3.8%$201,300 +3.8%
    2017$2,555 +4.4%$194,000 +3.9%
    2016$2,446 $186,700 +4.1%
    2015$2,446 $179,400
    2014$2,446 $179,400
    2013-- $179,400 -10.9%
    2012-- $201,300
    2011-- $201,300
    2010-- $201,300 -29.6%
    2009-- $285,890 +16.2%
    2008-- $245,952 +19.4%
    2007-- $206,016 +24%
    2006-- $166,080 +10.1%
    2005-- $150,822 +11.3%
    2004-- $135,566 +12.7%
    2003-- $120,310 +0.8%
    2002-- $119,402 +0.8%
    2001-- $118,496
    Find assessor info on the county website

    Neighborhood: 20602

    Nearby schools

    GreatSchools rating
    Schools provided by the listing agent
    • Elementary: Eva Turner
    • Middle: Benjamin Stoddert
    • High: St. Charles
    • District: Charles County Public Schools

    Source: Bright MLS. This data may not be complete. We recommend contacting the local school district to confirm school assignments for this home.

    Get a cash offer in 3 minutes
    Find out how much your home could sell for in as little as 3 minutes with a no-obligation cash offer.
    Estimated market value
    $386,000
    Get a cash offer in 3 minutes
    Find out how much your home could sell for in as little as 3 minutes with a no-obligation cash offer.
    Estimated market value
    $386,000