Skip main navigation
Active
  • $1,550,000

    5213 W 70th Ter, Prairie Village, KS 66208

    5beds
    3,916sqft
    : 
    Loading
    Get pre-qualified
    Single Family Residence
    Built in 2025
    9,800 Square Feet Lot
    $-- Zestimate®
    $396/sqft
    $-- HOA

    What's special

    Screened-in porchEn-suite bathSerene primary suiteStandalone soaking tubSpacious bedroomsWalk-in closetsOpen deck
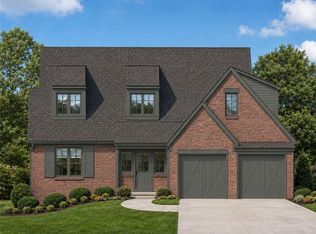
    Experience the charm and sophistication of this newly built 2-Story Dutch Colonial by Koenig Building + Restoration. From the moment you step inside, you're greeted by soaring ceilings in the grand foyer and a versatile flex space—ideal for a home office, formal dining room, or cozy den. The heart of the home is a chef’s dream: a spacious kitchen featuring custom cabinetry, a stunning walnut hutch, a large center island, and a walk-in pantry. Flow seamlessly into the open-concept dining and living areas, which extend onto a screened-in porch and open deck—perfect for entertaining or relaxing outdoors. A thoughtfully designed mud hall, powder bath, and a generous coat closet complete the main level. Upstairs, you'll find four spacious bedrooms, each with walk-in closets. The serene Primary Suite is tucked at the back of the home, offering treetop views and a tranquil retreat. The en-suite bath impresses with double vanities, a standalone soaking tub, and a generous walk-in closet. A centrally located laundry room ensures convenience for all. The finished lower level offers even more living space, including a large rec/gaming area, a wet bar for entertaining, a 5th bedroom, a full bath, and ample storage. Enjoy the abundance of natural light that pours in through the daylight windows—rare for lower levels. Located within walking distance to McCrum Park and the Village Shops, and just a short drive to Corinth Square and the Country Club Plaza, this home combines timeless design, modern amenities, and an unbeatable location.
    311 days
    |
    1,396
    |
    98
    |

    Zillow last checked:

    Listing updated:

    Listed by:

    Taylor Made Team 913-825-7540,

    KW KANSAS CITY METRO,

    Leah Taylor 913-568-2622,

    KW KANSAS CITY METRO

    Source: Heartland MLS as distributed by MLS GRID,MLS#: 2573942MLS Logo

    Loading...

      Facts & features

      Interior

      Bedrooms & bathrooms
      • Bedrooms: 5
      • Bathrooms: 5
      • Full bathrooms: 4
      • 1/2 bathrooms: 1
      Primary bedroom
      • Features: Carpet, Ceiling Fan(s), Walk-In Closet(s)
      • Level: Second
      • Dimensions: 13.4 x 17.8
      Bedroom 2
      • Features: Carpet, Ceiling Fan(s), Walk-In Closet(s)
      • Level: Second
      • Dimensions: 14 x 13
      Bedroom 3
      • Features: Carpet, Ceiling Fan(s), Walk-In Closet(s)
      • Level: Second
      • Dimensions: 12.4 x 12
      Bedroom 4
      • Features: Carpet, Ceiling Fan(s), Walk-In Closet(s)
      • Level: Second
      • Dimensions: 13 x 12.8
      Bedroom 5
      • Features: Carpet
      • Level: Lower
      • Dimensions: 13.3 x 12.8
      Primary bathroom
      • Features: Double Vanity, Marble, Separate Shower And Tub
      • Level: Second
      • Dimensions: 13.8 x 12.6
      Bathroom 2
      • Features: Ceramic Tiles, Shower Only
      • Level: Second
      Bathroom 3
      • Features: Ceramic Tiles, Double Vanity, Shower Over Tub
      • Level: Second
      Bathroom 4
      • Features: Ceramic Tiles, Shower Only
      • Level: Lower
      Dining room
      • Level: First
      • Dimensions: 12 x 17.8
      Family room
      • Features: Carpet
      • Level: Lower
      • Dimensions: 29.7 x 16.11
      Half bath
      • Features: Ceramic Tiles, Marble
      • Level: First
      Kitchen
      • Features: Pantry, Quartz Counter
      • Level: First
      • Dimensions: 18 x 15.4
      Living room
      • Features: Fireplace
      • Level: First
      • Dimensions: 19 x 17.8
      Heating
      • Natural Gas
      Cooling
      • Electric
      Appliances
      • Included: Cooktop, Dishwasher, Disposal, Double Oven, Humidifier, Microwave, Refrigerator, Stainless Steel Appliance(s)
      • Laundry: Bedroom Level, Upper Level
      Features
      • Ceiling Fan(s), Custom Cabinets, Kitchen Island, Pantry, Vaulted Ceiling(s), Walk-In Closet(s), Wet Bar
      • Flooring: Carpet, Tile, Wood
      • Windows: Thermal Windows
      • Basement: Basement BR,Concrete,Daylight,Finished,Full
      • Number of fireplaces: 1
      • Fireplace features: Living Room
      Interior area
      • Total structure area: 3,916
      • Total interior livable area: 3,916 sqft
      • Finished area above ground: 2,884
      • Finished area below ground: 1,032

      Property

      Parking
      • Total spaces: 2
      • Parking features: Attached, Garage Faces Front
      • Attached garage spaces: 2
      Features
      • Patio & porch: Patio, Porch, Screened
      Lot
      • Size: 9,800 Square Feet
      Details
      • Parcel number: OP340000040007

      Construction

      Type & style
      • Home type: SingleFamily
      • Architectural style: Traditional
      • Property subtype: Single Family Residence
      Materials
      • Concrete, Frame
      • Roof: Composition
      Condition
      • New Construction
      • New construction: Yes
      • Year built: 2025
      Details
      • Builder name: Koenig Building + Re

      Utilities & green energy

      • Sewer: Public Sewer
      • Water: Public

      Community & HOA

      Community
      • Security: Security System, Smoke Detector(s)
      • Subdivision: Nall Avenue Gdn
      HOA
      • Has HOA: No
      Location
      • Region: Prairie Village

      Financial & listing details

      • Price per square foot: $396/sqft
      • Tax assessed value: $369,700
      • Annual tax amount: $4,325
      • Date on market: 9/8/2025
      • Listing terms: Cash,Conventional,FHA,VA Loan
      • Ownership: Private

        Estimated market value

        Not available

        Estimated sales range

        Not available

        Not available

        Price history

        DateEventPrice
        9/9/2025Listed for sale$1,550,000+313.3%$396/sqft
        Source: Heartland MLS as distributed by MLS GRID #2573942 Report a problem
        12/20/2024Sold--
        Source: Heartland MLS as distributed by MLS GRID #2520668 Report a problem
        11/21/2024Pending sale$375,000$96/sqft
        Source: Heartland MLS as distributed by MLS GRID #2520668 Report a problem
        11/20/2024Listed for sale$375,000+17.6%$96/sqft
        Source: Heartland MLS as distributed by MLS GRID #2520668 Report a problem
        4/19/2023Sold--
        Source: Heartland MLS as distributed by MLS GRID #2425583 Report a problem
        3/17/2023Pending sale$319,000+113.4%$81/sqft
        Source: Heartland MLS as distributed by MLS GRID #2425583 Report a problem
        8/5/2011Listing removed$149,500$38/sqft
        Source: Prudential Kansas City Realty #1730330 Report a problem
        5/24/2011Listed for sale$149,500$38/sqft
        Source: Prudential Kansas City Realty #1730330 Report a problem

        Public tax history

        YearProperty taxesTax assessment
        2025$4,936 +14.1%$42,515 +15.4%
        2024$4,325 -1.6%$36,835 -0.2%
        2023$4,396 +4.9%$36,915 +5.1%
        2022$4,189 $35,110 +10.2%
        2021-- $31,867 +19.4%
        2020$3,429 $26,680 -7.3%
        2019-- $28,773 +17.7%
        2018-- $24,449 +16%
        2017$2,790 +13.1%$21,068 +15.9%
        2016$2,467 +6.7%$18,170 +5.7%
        2015$2,313 +4.2%$17,193 +1.8%
        2013$2,219 +31.9%$16,882 -1.5%
        2012$1,682 -19.2%$17,135 +19.1%
        2010$2,081 +2.2%$14,386 -2%
        2009$2,036 -0.9%$14,674 -5%
        2008$2,053 +7.7%$15,444 +3%
        2007$1,907 +20.4%$14,996 +2.1%
        2006$1,584 $14,685
        2005-- $14,685
        Find assessor info on the county website

        Monthly payment

        Est. payment

        Payment breakdown

        Explore the cost of this home by adjusting the details. Changes won't be saved.
        All calculations are estimates and provided by Zillow, Inc. for informational purposes only. Actual amounts may vary.
        HOA fees may include property taxes on listings classified as Co-Ops. Contact the listing agent and/or owner for fee details.
        Mortgage interest rates are dependent on a number of factors, including credit score, down payment, and repayment length. Interest rate data provided by Zillow Group Marketplace, Inc. as of 1/1/1970 from various mortgage lenders with which we have lead or other similar arrangements; the Estimated Payment is an average of those rates.
        See how much you could borrow to make a competitive offer.

        Climate risks

        Neighborhood: 66208

        Getting around

        25 / 100
        Car-Dependent
        40 / 100
        Somewhat Bikeable

        Nearby schools

        GreatSchools rating
        Schools provided by the listing agent
        • Elementary: Prairie
        • Middle: Indian Hills
        • High: SM East

        Source: Heartland MLS as distributed by MLS GRID. This data may not be complete. We recommend contacting the local school district to confirm school assignments for this home.

        A local agent can set up tours, give advice and negotiate with sellers.

        Browse local experts

        Similar homes