Completely transformed from top to bottom, this Boise Bench property with a newer SHOP is hard to come by in the city. The home is both charming and functional; designed with space for gathering and enjoying life; with all new plumbing and electrical! The coved ceiling living room, kitchen and dining room flow effortlessly together, creating a welcoming great room with newly refinished real hardwood floors. The kitchen features a stainless steel appliance package, updated white cabinets, quartz and butcher block countertops & a brick accent. The main-level primary suite is tucked away for privacy, offering a peaceful retreat with its own ensuite bath with jetted tub. Downstairs you will find two bedrooms with egress windows, a full bath, laundry room, plus a versatile bonus room; which could be a gym, theater room, or home office. With fresh paint, new carpet, and thoughtful updates throughout, this home is move-in ready and full of possibility. Step outside to discover the showstopper the SHOP! Built in 2023, 1,034 square feet, which any car enthusiast, creator, or hobbyist will love. With plumbing already in place for a bathroom plus a framed bedroom, it’s teed up to become a future ADU, guest suite or creative workspace. Fully insulated and heated. Peach, plum and walnut trees are found in the yard. The additional shed has power. See the Docs tab for complete list of upgrades.
Sold
Price Unknown
5213 W Fairmont St, Boise, ID 83706
4beds
3baths
1,871sqft
Single Family Residence
Built in 1949
8,276 Square Feet Lot
$681,600 Zestimate®
$--/sqft
$3,222 Estimated rent
Home value
$681,600
$634,000 - $729,000
$3,222/mo
Zestimate® history
Owner options
List your home for rent
$3,222/mo
Rent Zestimate®
Find your next renter with Zillow Rental Manager. Plus, with online applications, you can quickly screen prospective tenants – for free.
$3,222/mo
Rent Zestimate®
Refinance and save
Refinancing to a lower rate could help reduce your monthly payments and save thousands over the life of the loan.
Explore your selling options
Work with a Zillow partner agent
Leverage their expertise and Zillow's premium Showcase listings to get your home seen by more buyers.
Get startedList with your own agent
Get your home in front of millions of buyers by listing it on Zillow.
Learn how to do itSell it yourself
Take full control of how buyers see your home on Zillow by listing For Sale by Owner (FSBO).
List your homeWhat's special
Newer shopWelcoming great roomBrick accentVersatile bonus roomFresh paintNew carpetStainless steel appliance package
Zillow last checked:
Listing updated:
Listed by:
Jenna King 208-514-3630,
Keller Williams Realty Boise
Bought with:
Andrew Harmon
Boise Premier Real Estate
Source: IMLS,MLS#: 98964185
Facts & features
Interior
Bedrooms & bathrooms
- Bedrooms: 4
- Bathrooms: 3
- Main level bathrooms: 2
- Main level bedrooms: 2
Primary bedroom
- Level: Main
- Area: 169
- Dimensions: 13 x 13
Bedroom 2
- Level: Main
- Area: 110
- Dimensions: 10 x 11
Bedroom 3
- Level: Lower
- Area: 144
- Dimensions: 12 x 12
Bedroom 4
- Level: Lower
- Area: 132
- Dimensions: 12 x 11
Family room
- Level: Main
- Area: 270
- Dimensions: 15 x 18
Kitchen
- Level: Main
- Area: 176
- Dimensions: 16 x 11
Heating
- Heated, Forced Air, Natural Gas
Cooling
- Central Air
Appliances
- Included: Gas Water Heater, Dishwasher, Disposal, Microwave, Oven/Range Freestanding, Refrigerator, Washer, Dryer
Features
- Bathroom, Bedroom, Loft, Office, Bath-Master, Bed-Master Main Level, Split Bedroom, Family Room, Walk-In Closet(s), Breakfast Bar, Pantry, Quartz Counters, Wood/Butcher Block Counters, Number of Baths Main Level: 2, Number of Baths Below Grade: 1, Bonus Room Size: 21x10, Bonus Room Level: Down
- Flooring: Concrete, Hardwood, Tile, Carpet
- Has basement: No
- Has fireplace: No
Interior area
- Total structure area: 1,871
- Total interior livable area: 1,871 sqft
- Finished area above ground: 1,001
- Finished area below ground: 564
Property
Parking
- Total spaces: 3
- Parking features: Garage Door Access, RV/Boat, Detached, Electric Vehicle Charging Station(s), Tandem, RV Access/Parking
- Garage spaces: 3
Features
- Levels: Single with Below Grade
- Patio & porch: Covered Patio/Deck
- Fencing: Partial,Metal,Wood
- Waterfront features: Irrigation Canal/Ditch
Lot
- Size: 8,276 Square Feet
- Dimensions: 143 x 60
- Features: Standard Lot 6000-9999 SF, Garden, Irrigation Available, Sidewalks, Manual Sprinkler System, Irrigation Sprinkler System
Details
- Additional structures: Shop, Shed(s), Sep. Detached Dwelling
- Parcel number: R2734010120
- Zoning: R-1C
- Other equipment: Hoist/Lift
Construction
Type & style
- Home type: SingleFamily
- Property subtype: Single Family Residence
Materials
- Insulation, Brick, Frame
- Foundation: Slab
- Roof: Metal
Condition
- Year built: 1949
Utilities & green energy
- Electric: 220 Volts, Compressor Jacks/Outlets
- Water: Public
- Utilities for property: Sewer Connected, Electricity Connected, Water Connected, Broadband Internet
Community & HOA
Community
- Subdivision: Fairmont Sub
Location
- Region: Boise
Financial & listing details
- Tax assessed value: $536,800
- Annual tax amount: $4,169
- Date on market: 10/9/2025
- Listing terms: Cash,Conventional,VA Loan
- Ownership: Fee Simple,Fractional Ownership: No
- Electric utility on property: Yes
- Road surface type: Paved
Price history
Price history is unavailable.
Public tax history
| Year | Property taxes | Tax assessment |
|---|---|---|
| 2026 | $4,267 +2.3% | $536,800 +15.9% |
| 2025 | $4,170 +64.6% | $463,000 +0.8% |
| 2024 | $2,533 -13.8% | $459,500 +17.7% |
| 2023 | $2,939 +7.9% | $390,300 -25.6% |
| 2022 | $2,724 -1.5% | $524,400 +40.1% |
| 2021 | $2,765 +10.3% | $374,200 +12.4% |
| 2020 | $2,508 +70.1% | $332,900 +16.9% |
| 2019 | $1,474 +2.9% | $284,800 +46.7% |
| 2018 | $1,433 +6.8% | $194,200 +8.3% |
| 2017 | $1,341 | $179,300 +9.5% |
| 2016 | $1,341 | $163,800 +5.5% |
| 2015 | $1,341 +12.8% | $155,300 +37.3% |
| 2012 | $1,189 +8.8% | $113,100 -5.3% |
| 2011 | $1,092 -22% | $119,400 -26.8% |
| 2010 | $1,400 | $163,200 -11% |
| 2009 | -- | $183,300 +39.9% |
| 2007 | -- | $131,000 +6.4% |
| 2006 | $692 +30.8% | $123,100 +29.3% |
| 2003 | $529 -16.2% | $95,200 +1.5% |
| 2002 | $631 +30.5% | $93,800 +8.8% |
| 2001 | $484 | $86,200 |
Find assessor info on the county website
Neighborhood: Morris Hill
Nearby homes
- $388,3003 bd1 ba1.4k sqft5217 W Fairmont St, Boise, ID 83706Off Market
- $377,5004 bd1 ba740 sqft5207 W Fairmont St, Boise, ID 83706Off Market
- $379,1002 bd1 ba760 sqft5223 W Fairmont St, Boise, ID 83706Off Market
- $--2 bd1 ba918 sqft5216 W Fairmont St, Boise, ID 83706Sold
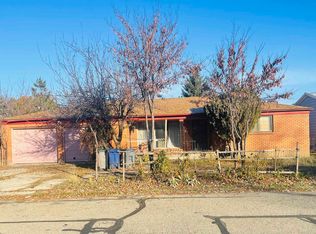
- $396,4003 bd1 ba1k sqft5201 W Fairmont St, Boise, ID 83706Off Market
- $396,0002 bd1 ba968 sqft5201 Fairmont St, Boise, ID 83706Off Market
- $399,8003 bd1 ba1.1k sqft5208 W Fairmont St, Boise, ID 83706Off Market
- $385,1002 bd1 ba1k sqft5220 W Fairmont St, Boise, ID 83706Off Market
Nearby schools
GreatSchools rating
- 4/10Jefferson Elementary SchoolGrades: PK-6Distance: 1.1 mi
- 3/10South Junior High SchoolGrades: 7-9Distance: 1.6 mi
- 7/10Borah Senior High SchoolGrades: 9-12Distance: 1.1 mi
Schools provided by the listing agent
- Elementary: Franklin
- Middle: West Boise Jr
- High: Borah
- District: Boise School District #1
Source: IMLS. This data may not be complete. We recommend contacting the local school district to confirm school assignments for this home.
Get a cash offer in 3 minutes
Find out how much your home could sell for in as little as 3 minutes with a no-obligation cash offer.
Estimated market value
$681,600
Get a cash offer in 3 minutes
Find out how much your home could sell for in as little as 3 minutes with a no-obligation cash offer.
Estimated market value
$681,600
- Idaho
- Ada County
- Boise
- 83706
- Morris Hill
- 5213 W Fairmont St
