This is the one that ends the search. Set behind a grand circular drive and private iron-gated courtyard, this Santa Barbara-inspired estate delivers a level of design, finish, and presence that simply doesn't exist at this price point. Mountain views from this quiet .80 acre lot will take your breath away! From the moment you step inside, it's clear that this is not a remodel, it's a complete reinvention. Natural light pours through oversized windows, illuminating imported solid oak flooring from France, custom millwork, and a perfectly curated blend of Restoration Hardware lighting and drapery. Carrera marble flows throughout the home, kitchen, baths, and beyond, creating a level of cohesion and luxury that is both intentional and unforgettable. Keep reading for more amazing details: The kitchen is a true centerpiece, anchored by a statement marble island, surrounded by custom cabinetry, and designed for both high-end entertaining and everyday living. Multiple living spaces unfold effortlessly, including a dramatic media room with floor-to-ceiling glass that blurs the line between indoor and outdoor living. It also features wood beam ceilings and arched windows that open to the courtyard, offering both inspiration and privacy. With 5 bedrooms, including a private-entry casita, and 6 fully reimagined bathrooms, every space has been elevated. And then, there is the backyard. This isn't just a backyard though, it's your own private resort. An oversized pool finished in ancient stone features water elements, a diving board, and swim/surf jets. A full sport court, pickleball court, putting green, gazebo with firepit, working drinking fountain, multiple seating areas, and in-ground trampoline create an environment where every day feels like a getaway. Sonos audio flows seamlessly throughout the home and grounds, setting the tone for everything from quiet mornings to unforgettable nights. Beyond the beauty, the investment in quality is undeniable, including custom stonework, a fully built-out garage workshop, circle driveway, new courtyard roofing (2025), rain gutter systems, and a radon/moisture mitigation system (2024) all speak to the level of care and intention behind this home. There are homes you see, and there are homes you feel. Come feel this luxury estate for yourself!
Sold for $2,300,000
Street View
Zestimate®
$2,300,000
5213 W PARK VIEW Lane, Glendale, AZ 85310
5beds
4,752sqft
Single Family Residence
Built in 2004
0.81 Acres Lot
$2,300,000 Zestimate®
$484/sqft
$7,687 Estimated rent
Home value
$2,300,000
$2.12M - $2.51M
$7,687/mo
Zestimate® history
Owner options
List your home for rent
$7,687/mo
Rent Zestimate®
Find your next renter with Zillow Rental Manager. Plus, with online applications, you can quickly screen prospective tenants – for free.
$7,687/mo
Rent Zestimate®
Refinance and save
$10,509/mo
Est. payment
Refinancing to a lower rate could help reduce your monthly payments and save thousands over the life of the loan.
$10,509/mo
Est. payment
Explore your selling options
Work with a Zillow partner agent
Leverage their expertise and Zillow's premium Showcase listings to get your home seen by more buyers.
Get startedList with your own agent
Get your home in front of millions of buyers by listing it on Zillow.
Learn how to do itSell it yourself
Take full control of how buyers see your home on Zillow by listing For Sale by Owner (FSBO).
List your homeWhat's special
Pickleball courtFull sport courtIn-ground trampolinePrivate iron-gated courtyardWood beam ceilingsStatement marble islandPutting green
Zillow last checked:
Listing updated:
Listed by:
Blaine Wiggins 623-256-1222,
HomeSmart
Bought with:
Jennifer Howard, SA687211000
RE/MAX Fine Properties
Brandi Martinez, SA577975000
RE/MAX Fine Properties
Source: ARMLS,MLS#: 7011065
Facts & features
Interior
Bedrooms & bathrooms
- Bedrooms: 5
- Bathrooms: 6
- Full bathrooms: 5
- 1/2 bathrooms: 1
Heating
- Electric
Cooling
- Central Air
Appliances
- Included: Water Softener Owned, Reverse Osmosis, Refrigerator, Built-in Microwave, Dishwasher, Disposal, Gas Range, Gas Oven, Water Purifier
- Laundry: Inside
Features
- Pantry, Non-laminate Counter, High Speed Internet, Smart Home, Granite Counters, Double Vanity, Eat-in Kitchen, Breakfast Bar, 9+ Flat Ceilings, Central Vacuum, No Interior Steps, Kitchen Island, Full Bth Master Bdrm, Separate Shwr & Tub
- Flooring: Tile, Wood
- Windows: Solar Screens, Double Pane Windows
- Has basement: No
- Number of fireplaces: 2
- Fireplace features: Fire Pit, Family Room, Living Room, Gas
Interior area
- Total structure area: 4,752
- Total interior livable area: 4,752 sqft
Property
Parking
- Total spaces: 11
- Parking features: Attached, RV Access/Parking, RV Gate, Garage Door Opener, Extended Length Garage, Direct Access, Circular Driveway, Attch'd Gar Cabinets, Electric Vehicle Charging Station(s)
- Attached garage spaces: 3
- Uncovered spaces: 8
Accessibility
- Accessibility features: Zero-Grade Entry
Features
- Stories: 1
- Patio & porch: Covered, Patio
- Exterior features: Rain Gutters, Playground, Private Pickleball Court(s), Private Yard, Sport Court(s), Built-in Barbecue
- Has private pool: Yes
- Pool features: Outdoor Pool, Diving Pool, Fenced
- Spa features: None
- Fencing: Block
- Has view: Yes
- View description: Mountain(s)
Lot
- Size: 0.81 Acres
- Features: North/South Exposure, Sprinklers In Rear, Sprinklers In Front, Desert Front, Gravel/Stone Front, Gravel/Stone Back, Grass Back, Synthetic Grass Back, Auto Timer H2O Front, Auto Timer H2O Back
Details
- Additional structures: Gazebo
- Parcel number: 20111190
- Other equipment: Intercom
Construction
Type & style
- Home type: SingleFamily
- Architectural style: Santa Barbara/Tuscan
- Property subtype: Single Family Residence
Materials
- Stucco, Wood Frame, Painted, Stone
- Foundation: Slab
- Roof: Tile
Condition
- Year built: 2004
Utilities & green energy
- Sewer: Septic Tank
- Water: City Water
Community & HOA
Community
- Security: Fire Sprinkler System, Security System Owned
- Subdivision: PARK VIEW ESTATES
HOA
- Has HOA: No
- Services included: No Fees
Location
- Region: Glendale
Financial & listing details
- Price per square foot: $484/sqft
- Tax assessed value: $1,112,200
- Annual tax amount: $6,434
- Date on market: 6/13/2026
- Cumulative days on market: 12 days
- Listing terms: Cash,Conventional,1031 Exchange
- Ownership: Fee Simple
- Road surface type: Asphalt
Price history
| Date | Event | Price |
|---|---|---|
| 6/24/2026 | Sold | $2,300,000-2.1%$484/sqft |
Source:  ARMLS #7011065 Report a problem ARMLS #7011065 Report a problem | ||
| 4/21/2026 | Pending sale | $2,350,000$495/sqft |
Source: ARMLS #7011065 Report a problem | ||
| 4/9/2026 | Listed for sale | $2,350,000+67.9%$495/sqft |
Source: ARMLS #7011065 Report a problem | ||
| 11/6/2020 | Sold | $1,400,000$295/sqft |
Source: ARMLS #6132218 Report a problem | ||
| 9/15/2020 | Pending sale | $1,400,000$295/sqft |
Source: Ultimate Properties, Inc. #6132218 Report a problem | ||
| 9/15/2020 | Listed for sale | $1,400,000+81.8%$295/sqft |
Source: Ultimate Properties, Inc. #6132218 Report a problem | ||
| 9/29/2016 | Sold | $770,000-3.1%$162/sqft |
Source: Public Record Report a problem | ||
| 9/7/2016 | Listed for sale | -- |
Source: Auction.com Report a problem | ||
| 7/8/2016 | Listing removed | $795,000$167/sqft |
Source: Swallows & Associates Realty #5428757 Report a problem | ||
| 6/4/2016 | Price change | $795,000-3.6%$167/sqft |
Source: Swallows & Associates Realty #5428757 Report a problem | ||
| 5/3/2016 | Price change | $825,000-5.7%$174/sqft |
Source: Swallows & Associates Realty #5428757 Report a problem | ||
| 4/15/2016 | Price change | $875,000-11.6%$184/sqft |
Source: Swallows & Associates Realty #5428757 Report a problem | ||
| 1/12/2016 | Listed for sale | $990,000-9.2%$208/sqft |
Source: Swallows & Associates Realty #5381990 Report a problem | ||
| 11/30/2015 | Listing removed | $1,090,000$229/sqft |
Source: Swallows & Associates Realty #5320043 Report a problem | ||
| 8/13/2015 | Listed for sale | $1,090,000$229/sqft |
Source: Swallows & Associates Realty #5320043 Report a problem | ||
Public tax history
| Year | Property taxes | Tax assessment |
|---|---|---|
| 2025 | $6,310 +1.4% | $111,220 +1.6% |
| 2024 | $6,224 +1.7% | $109,510 +76.1% |
| 2023 | $6,120 +2% | $62,201 -18.1% |
| 2022 | $6,002 -1% | $75,960 +7.9% |
| 2021 | $6,060 +3.3% | $70,380 -0.1% |
| 2020 | $5,868 +3.6% | $70,480 +9.5% |
| 2019 | $5,665 | $64,360 +13.4% |
| 2018 | $5,665 +3.7% | $56,760 +0.6% |
| 2017 | $5,462 +19.9% | $56,410 +4.9% |
| 2016 | $4,554 +4.5% | $53,750 -3.6% |
| 2015 | $4,357 | $55,770 +35% |
| 2014 | -- | $41,310 +13.3% |
| 2013 | -- | $36,450 -1.8% |
| 2012 | -- | $37,130 -6.3% |
| 2011 | -- | $39,610 -30.4% |
| 2010 | -- | $56,880 -24.6% |
| 2009 | -- | $75,460 -14.8% |
| 2008 | -- | $88,550 +3.3% |
| 2007 | -- | $85,750 +84.2% |
| 2006 | -- | $46,550 |
| 2005 | -- | $46,550 +153% |
| 2004 | -- | $18,400 +155.6% |
| 2003 | -- | $7,200 |
| 2002 | -- | $7,200 |
Find assessor info on the county website
Neighborhood: Deer Valley
Nearby homes
- $863,0004 bd2 ba2.4k sqft5223 W Park View Ln, Glendale, AZ 85310Off Market
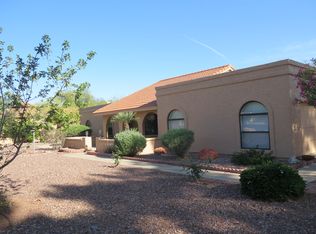
- $977,300-- bd3 ba4.3k sqft5201 W Park View Ln, Glendale, AZ 85310Off Market
- $798,100-- bd3 ba2.5k sqft5214 W Alameda Rd, Glendale, AZ 85310Off Market
- $1,011,4003 bd2 ba3.5k sqft5202 W Alameda Rd, Glendale, AZ 85310Off Market
- $888,900-- bd3 ba2.6k sqft5224 W Alameda Rd, Glendale, AZ 85310Off Market
- $966,1003 bd2 ba2.4k sqft5214 W Park View Ln, Glendale, AZ 85310Off Market
- $1,463,5005 bd5 ba4k sqft5135 W Park View Ln, Glendale, AZ 85310Off Market
- $904,900-- bd3 ba2.9k sqft5235 W Park View Ln, Glendale, AZ 85310Off Market
Nearby schools
GreatSchools rating
- 9/10Las Brisas Elementary SchoolGrades: PK-6Distance: 0.7 mi
- 9/10Sandra Day O'Connor High SchoolGrades: 7-12Distance: 2.1 mi
- 7/10Hillcrest Middle SchoolGrades: 7-8Distance: 2.4 mi
Schools provided by the listing agent
- Elementary: Las Brisas Elementary School
- Middle: Hillcrest Middle School
- High: Sandra Day O'Connor High School
- District: Deer Valley Unified District
Source: ARMLS. This data may not be complete. We recommend contacting the local school district to confirm school assignments for this home.
Get a cash offer in 3 minutes
Find out how much your home could sell for in as little as 3 minutes with a no-obligation cash offer.
Estimated market value
$2,300,000
Get a cash offer in 3 minutes
Find out how much your home could sell for in as little as 3 minutes with a no-obligation cash offer.
Estimated market value
$2,300,000
- Arizona
- Maricopa County
- Phoenix
- 85310
- Deer Valley
- 5213 W PARK VIEW Lane
Nearby cities
Nearby neighborhoods
Nearby zip codes
Other Phoenix Topics
