This contemporary ranch house offers a warm, welcoming atmosphere with its big, sunlight-drenched windows on a nearly one-acre, beautifully landscaped property. The recently renovated kitchen and great room feature an open layout perfect for gatherings, complemented by a pantry with a wet bar and wine fridge. The home boasts elegant wood floors throughout and a spacious, tiled entrance foyer brightened by a skylight. The master bedroom includes a cozy sitting area, a fireplace, and an en-suite bathroom, ensuring a private, comfortable retreat. Situated in a serene and accessible location, this home is a haven of peace and convenience.
Closed
$495,000
5213 West Parkview DRIVE, Mequon, WI 53092
3beds
1,908sqft
Single Family Residence
Built in 1951
0.97 Acres Lot
$580,800 Zestimate®
$259/sqft
$4,083 Estimated rent
Home value
$580,800
$552,000 - $610,000
$4,083/mo
Zestimate® history
Owner options
List your home for rent
$4,083/mo
Rent Zestimate®
Find your next renter with Zillow Rental Manager. Plus, with online applications, you can quickly screen prospective tenants – for free.
$4,083/mo
Rent Zestimate®
Refinance and save
$3,133/mo
Est. payment
Refinancing to a lower rate could help reduce your monthly payments and save thousands over the life of the loan.
$3,133/mo
Est. payment
Explore your selling options
Work with a Zillow partner agent
Leverage their expertise and Zillow's premium Showcase listings to get your home seen by more buyers.
Get startedList with your own agent
Get your home in front of millions of buyers by listing it on Zillow.
Learn how to do itSell it yourself
Take full control of how buyers see your home on Zillow by listing For Sale by Owner (FSBO).
List your homeWhat's special
Master bedroomElegant wood floors throughoutOpen layoutEn-suite bathroomWet barTiled entrance foyerGreat room
Zillow last checked:
Listing updated:
Listed by:
Thomas Martin 262-518-2198,
Keller Williams Prestige
Bought with:
Colleen E Grams
Source: WIREX MLS,MLS#: 1863560 Originating MLS: Metro MLS
Originating MLS: Metro MLSFacts & features
Interior
Bedrooms & bathrooms
- Bedrooms: 3
- Bathrooms: 3
- Full bathrooms: 2
- 1/2 bathrooms: 1
- Main level bedrooms: 3
Primary bedroom
- Level: Main
- Area: 180
- Dimensions: 15 x 12
Bedroom 2
- Level: Main
- Area: 156
- Dimensions: 13 x 12
Bedroom 3
- Level: Main
- Area: 90
- Dimensions: 10 x 9
Bathroom
- Features: Tub Only, Ceramic Tile, Master Bedroom Bath, Shower Over Tub, Shower Stall
Kitchen
- Level: Main
- Area: 160
- Dimensions: 20 x 8
Living room
- Level: Main
- Area: 336
- Dimensions: 14 x 24
Heating
- Natural Gas, Forced Air
Cooling
- Central Air
Appliances
- Included: Dishwasher, Dryer, Microwave, Range, Refrigerator, Washer, Water Softener
Features
- High Speed Internet, Cathedral/vaulted ceiling
- Flooring: Wood or Sim.Wood Floors
- Basement: Block,Partial,Exposed
Interior area
- Total structure area: 1,908
- Total interior livable area: 1,908 sqft
- Finished area above ground: 1,908
- Finished area below ground: 0
Property
Parking
- Total spaces: 2
- Parking features: Basement Access, Built-in under Home, Garage Door Opener, Attached, 2 Car
- Attached garage spaces: 2
Features
- Levels: One
- Stories: 1
- Patio & porch: Deck
Lot
- Size: 0.97 Acres
Details
- Parcel number: 140730065000
- Zoning: RESIDENTIAL
- Special conditions: Arms Length
Construction
Type & style
- Home type: SingleFamily
- Architectural style: Contemporary,Ranch
- Property subtype: Single Family Residence
Materials
- Aluminum/Steel, Aluminum Siding, Stone, Brick/Stone
Condition
- 21+ Years
- New construction: No
- Year built: 1951
Utilities & green energy
- Sewer: Public Sewer
- Water: Well
Community & HOA
Location
- Region: Mequon
- Municipality: Mequon
Financial & listing details
- Price per square foot: $259/sqft
- Tax assessed value: $483,100
- Annual tax amount: $3,894
- Date on market: 2/16/2024
- Inclusions: Refrigerator, Range, Dishwasher, Hood, Microwave, Washer, Dryer, Water Softener, Iron Filter
- Exclusions: Sellers Personal Property, Freezer. Metal Yard Sculpture
Price history
| Date | Event | Price |
|---|---|---|
| 3/29/2024 | Sold | $495,000+10.2%$259/sqft |
Source:  WIREX MLS #1863560 Report a problem WIREX MLS #1863560 Report a problem | ||
| 2/20/2024 | Contingent | $449,000$235/sqft |
Source: WIREX MLS #1863560 Report a problem | ||
| 2/16/2024 | Listed for sale | $449,000+46%$235/sqft |
Source: WIREX MLS #1863560 Report a problem | ||
| 8/1/2014 | Sold | $307,500-4.1%$161/sqft |
Source: Agent Provided Report a problem | ||
| 4/4/2014 | Listed for sale | $320,500$168/sqft |
Source: Home NetworkRealtors #1356717 Report a problem | ||
Public tax history
| Year | Property taxes | Tax assessment |
|---|---|---|
| 2024 | $5,259 +34.4% | $378,000 +24.1% |
| 2023 | $3,912 +0.5% | $304,600 |
| 2022 | $3,894 -0.8% | $304,600 |
| 2021 | $3,926 -6.6% | $304,600 +8% |
| 2020 | $4,201 +10351% | $282,100 |
| 2019 | $40 -99% | $282,100 |
| 2018 | $3,984 -1.3% | $282,100 |
| 2017 | $4,038 -0.8% | $282,100 |
| 2016 | $4,069 +0.6% | $282,100 |
| 2015 | $4,046 +0.3% | $282,100 |
| 2014 | $4,033 -4.4% | $282,100 |
| 2013 | $4,219 -0.1% | $282,100 |
| 2012 | $4,223 +0.2% | $282,100 |
| 2011 | $4,215 -3.4% | $282,100 |
| 2010 | $4,361 -12% | $282,100 |
| 2009 | $4,953 +11.7% | $282,100 +29.6% |
| 2008 | $4,436 +0.4% | $217,700 |
| 2007 | $4,420 +11.9% | $217,700 |
| 2006 | $3,948 -11.1% | $217,700 |
| 2005 | $4,439 +3.3% | $217,700 |
| 2004 | $4,298 +4.9% | $217,700 |
| 2003 | $4,098 +3.7% | $217,700 |
| 2002 | $3,952 -4.8% | $217,700 +20.3% |
| 2001 | $4,150 | $180,900 |
Find assessor info on the county website
Neighborhood: 53092
Nearby homes
- $641,000-- bd-- ba-- sqft5231 W Parkview Dr, Mequon, WI 53092Off Market
- $517,800-- bd-- ba-- sqft5201 W Parkview Dr, Mequon, WI 53092Off Market
- $474,700-- bd-- ba-- sqft5305 W Parkview Dr, Mequon, WI 53092Off Market
- $360,0003 bd1 ba1.2k sqft11541 N Eastgate Dr, Mequon, WI 53092Sold
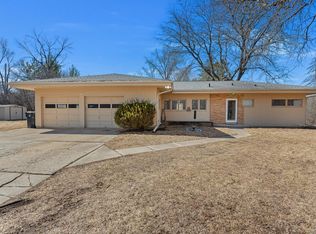
- $501,500-- bd-- ba-- sqft5107 W Parkview Dr, Mequon, WI 53092Off Market
- $471,4003 bd3 ba1.7k sqft5321 W Parkview Dr, Mequon, WI 53092Off Market
- $604,000-- bd-- ba-- sqft5206 W Parkview Dr, Mequon, WI 53092Off Market
- $796,000-- bd-- ba-- sqft5236 W Parkview Dr, Mequon, WI 53092Off Market
Nearby schools
GreatSchools rating
- 7/10Wilson Elementary SchoolGrades: PK-5Distance: 1.2 mi
- 9/10Lake Shore Middle SchoolGrades: 6-8Distance: 1.8 mi
- 10/10Homestead High SchoolGrades: 9-12Distance: 0.3 mi
Schools provided by the listing agent
- Elementary: Wilson
- Middle: Lake Shore
- High: Homestead
- District: Mequon-Thiensville
Source: WIREX MLS. This data may not be complete. We recommend contacting the local school district to confirm school assignments for this home.
Get a cash offer in 3 minutes
Find out how much your home could sell for in as little as 3 minutes with a no-obligation cash offer.
Estimated market value
$580,800
Get a cash offer in 3 minutes
Find out how much your home could sell for in as little as 3 minutes with a no-obligation cash offer.
Estimated market value
$580,800
- Wisconsin
- Ozaukee County
- Mequon
- 53092
- 5213 West Parkview DRIVE
Nearby cities
Nearby zip codes
Other Mequon Topics
