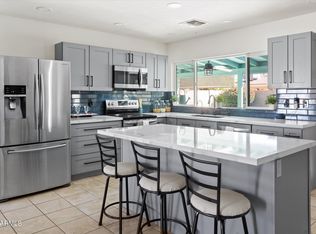
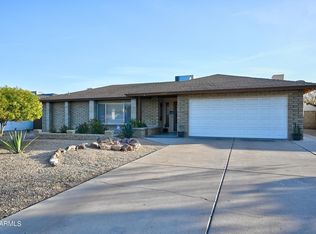
Nestled in a well-established Glendale neighborhood with no HOA and access to Peoria schools, this beautifully updated home sits on an oversized homesite and offers 3 bedrooms & 2 baths across 2059 SqFt, featuring dual living spaces adjoining the kitchen. The renovated kitchen is equipped with recessed lighting, white cabinets, elegant Quartz countertops, stainless steel appliances, and an integrated island/table beneath stylish pendant lighting. The family room provides a warm wood-burning fireplace and multi-panel sliding glass doors that open to an impressive backyard, complete with an expansive covered patio, an outdoor kitchen adorned with stone detailing, a sink, and a built-in BBQ, plus a lawn for children and pets, shade trees, and a storage shed. The primary suite includes dual closets and an attached bath with a dual-sink vanity, shower, and backyard access. The two additional bedrooms share the hall bath with a tiled tub/shower combination. Recent enhancements include a newer roof, newly installed windows and doors, and a new A/C unit. The Samsung smart/internet ready refrigerator is included, along with the washer and dryer too! Additional features include beautiful curb appeal with lush grass and a paved courtyard, an indoor laundry area, a 2-car garage, and proximity to Sunset Palms Park, offering playgrounds, a splash pad, sports courts, and grassy areas.
Sold for $439,000
$439,000
5213 W SWEETWATER Avenue, Glendale, AZ 85304
3beds
2baths
2,059sqft
Single Family Residence
Built in 1979
7,994 Square Feet Lot
$432,000 Zestimate®
$213/sqft
$1,951 Estimated rent
Home value
$432,000
$393,000 - $475,000
$1,951/mo
Zestimate® history
Owner options
List your home for rent
$1,951/mo
Rent Zestimate®
Find your next renter with Zillow Rental Manager. Plus, with online applications, you can quickly screen prospective tenants – for free.
$1,951/mo
Rent Zestimate®
Refinance and save
$2,563/mo
Est. payment
Refinancing to a lower rate could help reduce your monthly payments and save thousands over the life of the loan.
$2,563/mo
Est. payment
Explore your selling options
Work with a Zillow partner agent
Leverage their expertise and Zillow's premium Showcase listings to get your home seen by more buyers.
Get startedList with your own agent
Get your home in front of millions of buyers by listing it on Zillow.
Learn how to do itSell it yourself
Take full control of how buyers see your home on Zillow by listing For Sale by Owner (FSBO).
List your homeWhat's special
Wood-burning fireplaceRenovated kitchenPaved courtyardPrimary suiteShade treesLush grassRecessed lighting
Zillow last checked:
Listing updated:
Listed by:
Beth M Rider 602-315-8749,
Keller Williams Arizona Realty
Bought with:
Melanie Bartlett, SA633466000
eXp Realty
Joe Bourland, SA531657000
eXp Realty
Source: ARMLS,MLS#: 6789406
Facts & features
Interior
Bedrooms & bathrooms
- Bedrooms: 3
- Bathrooms: 2
Heating
- Electric
Cooling
- Central Air, Ceiling Fan(s)
Appliances
- Included: Dryer, Washer, Refrigerator, Built-in Microwave, Dishwasher, Disposal
- Laundry: In Garage
Features
- Non-laminate Counter, High Speed Internet, Double Vanity, No Interior Steps, Kitchen Island, 3/4 Bath Master Bdrm
- Flooring: Carpet, Tile
- Windows: Double Pane Windows
- Has basement: No
- Number of fireplaces: 1
- Fireplace features: Family Room
Interior area
- Total structure area: 2,059
- Total interior livable area: 2,059 sqft
Property
Parking
- Total spaces: 2
- Parking features: Garage Door Opener, Direct Access
- Garage spaces: 2
Features
- Stories: 1
- Patio & porch: Covered, Patio
- Pool features: None
- Spa features: None
- Fencing: Block
Lot
- Size: 7,994 Square Feet
- Features: Sprinklers In Rear, Sprinklers In Front, Grass Front, Grass Back
Details
- Parcel number: 20075163
Construction
Type & style
- Home type: SingleFamily
- Property subtype: Single Family Residence
Materials
- Painted, Brick
- Roof: Composition
Condition
- Year built: 1979
Utilities & green energy
- Sewer: Public Sewer
- Water: City Water
Community & HOA
Community
- Features: Playground
- Subdivision: THUNDERBIRD PALMS UNIT 1
HOA
- Has HOA: No
- Services included: No Fees
Location
- Region: Glendale
Financial & listing details
- Price per square foot: $213/sqft
- Tax assessed value: $373,000
- Annual tax amount: $1,500
- Date on market: 12/29/2024
- Cumulative days on market: 45 days
- Listing terms: Cash,Conventional,1031 Exchange,FHA,VA Loan
- Ownership: Fee Simple
Price history
| Date | Event | Price |
|---|---|---|
| 3/20/2025 | Sold | $439,000-1.3%$213/sqft |
Source:  ARMLS #6789406 Report a problem ARMLS #6789406 Report a problem | ||
| 2/27/2025 | Pending sale | $445,000$216/sqft |
Source: ARMLS #6789406 Report a problem | ||
| 2/17/2025 | Price change | $445,000-2.2%$216/sqft |
Source: ARMLS #6789406 Report a problem | ||
| 2/13/2025 | Price change | $454,900-2.2%$221/sqft |
Source: ARMLS #6789406 Report a problem | ||
| 1/29/2025 | Price change | $464,900-2.1%$226/sqft |
Source: ARMLS #6789406 Report a problem | ||
| 1/25/2025 | Listed for sale | $475,000$231/sqft |
Source: ARMLS #6789406 Report a problem | ||
| 1/9/2025 | Pending sale | $475,000$231/sqft |
Source: ARMLS #6789406 Report a problem | ||
| 12/30/2024 | Listed for sale | $475,000$231/sqft |
Source: ARMLS #6789406 Report a problem | ||
Public tax history
| Year | Property taxes | Tax assessment |
|---|---|---|
| 2025 | $1,499 +2.3% | $37,300 -5.5% |
| 2024 | $1,466 -2.2% | $39,460 +121.1% |
| 2023 | $1,499 -1.2% | $17,850 -29% |
| 2022 | $1,517 -8.2% | $25,150 +8.2% |
| 2021 | $1,652 +2.9% | $23,250 +9.4% |
| 2020 | $1,606 +2.4% | $21,260 +5.2% |
| 2019 | $1,569 | $20,200 +6.9% |
| 2018 | $1,569 +23.4% | $18,900 +16.2% |
| 2017 | $1,271 +7.3% | $16,260 +13.9% |
| 2016 | $1,185 +10.8% | $14,280 +7.5% |
| 2015 | $1,069 | $13,280 +43.4% |
| 2014 | -- | $9,260 +5% |
| 2013 | -- | $8,820 -5.9% |
| 2012 | -- | $9,370 -20.3% |
| 2011 | -- | $11,750 -15.9% |
| 2010 | -- | $13,970 -21.6% |
| 2009 | -- | $17,820 -12.4% |
| 2008 | -- | $20,350 +16.6% |
| 2007 | -- | $17,450 +29.3% |
| 2006 | -- | $13,500 |
| 2005 | -- | $13,500 +17.4% |
| 2004 | -- | $11,500 |
| 2003 | -- | $11,500 +3.1% |
| 2002 | -- | $11,150 |
Find assessor info on the county website
Neighborhood: Thunderbird Palms
Nearby homes
- $440,0003 bd2 ba2.1k sqft5219 W Sweetwater Ave, Glendale, AZ 85304Sold
- $483,8003 bd2 ba2.1k sqft5207 W Sweetwater Ave, Glendale, AZ 85304Off Market
- $452,200-- bd2 ba2.2k sqft5214 W Dahlia Dr, Glendale, AZ 85304Off Market
- $439,6004 bd2 ba2.1k sqft5208 W Dahlia Dr, Glendale, AZ 85304Off Market
- $450,5003 bd2 ba2.1k sqft5201 W Sweetwater Ave, Glendale, AZ 85304Off Market
- $434,5003 bd2 ba1.9k sqft5225 W Sweetwater Ave, Glendale, AZ 85304Off Market
- $437,0003 bd2 ba2.1k sqft5220 W Dahlia Dr, Glendale, AZ 85304Off Market
- $462,0004 bd2 ba2.3k sqft5202 W Dahlia Dr, Glendale, AZ 85304Off Market
Nearby schools
GreatSchools rating
- 6/10Marshall Ranch Elementary SchoolGrades: PK-8Distance: 0.5 mi
- 5/10Ironwood High SchoolGrades: 7-12Distance: 1 mi
Schools provided by the listing agent
- Elementary: Marshall Ranch Elementary School
- Middle: Marshall Ranch Elementary School
- High: Ironwood High School
- District: Peoria Unified School District
Source: ARMLS. This data may not be complete. We recommend contacting the local school district to confirm school assignments for this home.
Get a cash offer in 3 minutes
Find out how much your home could sell for in as little as 3 minutes with a no-obligation cash offer.
Estimated market value
$432,000
Get a cash offer in 3 minutes
Find out how much your home could sell for in as little as 3 minutes with a no-obligation cash offer.
Estimated market value
$432,000
- Arizona
- Maricopa County
- Glendale
- 85304
- Thunderbird Palms
- 5213 W SWEETWATER Avenue
Nearby cities
Nearby neighborhoods
Nearby zip codes
Other Glendale Topics
