Skip main navigation
Off market
  • $498,000

    5213 Yankee Ln, Milton, FL 32570

    3beds
    2baths
    2,424sqft
    SingleFamily
    Built in 1999
    3.73 Acres Lot
    $498,000 Zestimate®
    $205/sqft
    $2,168 Estimated rent

    Home value

    $498,000

    $463,000 - $538,000

    $2,168/mo

    Zestimate® history
    Loading
    Loading...

    Owner options

    List your home for rent

    $2,168/mo

    Rent Zestimate®

    Find your next renter with Zillow Rental Manager. Plus, with online applications, you can quickly screen prospective tenants – for free.

    Learn more

    $2,168/mo

    Rent Zestimate®

    Refinance and save

    $3,171/mo

    Est. payment

    Refinancing to a lower rate could help reduce your monthly payments and save thousands over the life of the loan.

    See today's rates

    $3,171/mo

    Est. payment

    Explore your selling options

    Work with a Zillow partner agent

    Leverage their expertise and Zillow's premium Showcase listings to get your home seen by more buyers.

    Get started

    List with your own agent

    Get your home in front of millions of buyers by listing it on Zillow.

    Learn how to do it

    Sell it yourself

    Take full control of how buyers see your home on Zillow by listing For Sale by Owner (FSBO).

    List your home

    What's special

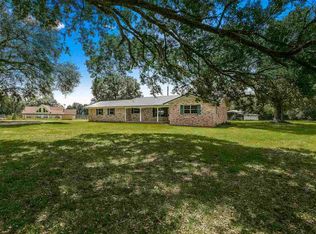
    A Rustic Lane leads to this very private place where the birds sing and the wind whips softly through the trees on this 3.61-acre estate with a 2424SF, 3 bdrm/2.5 bath home with an upstairs BONUS room! As you enter the home from the L-shaped covered from porch, you'll step into the formal living room with built-in bookcases surrounding the propane fireplace and soaring cathedral-ceiling, you'll notice the HUGE floor to ceiling windows along the front wall that brings the outside in and allows for soul-refreshing sunlight to fill the home. The living room flows in perfect harmony with the dining space, kitchen and family room, creating an entertainment lover's dream! The kitchen features tons of cabinets, ample counter-tops, smooth-top stove/oven, built-in microwave, side-by-side refrigerator, dishwasher, a deep, double sink, breakfast bar and breakfast nook. The 24x20 family room is separated from the kitchen by a double French door, has a half bath and a door off the back leads to an open deck, which is simply perfect for those summer BBQs and Holiday gatherings with family and friends. The split bedroom plan features a spacious master suite with a walk-in closet and a master bath with double-vanity and full-size tub and shower. Upstairs is a bonus room that is perfect for a home office or a get-away reading nook! Extras include an inside laundry (with built-in ironing board, plenty of cabinets, a utility sink and a window over-looking the backyard), an over-sized single-car garage and a HUGE 36x18 detached barn. Oh, & the neighborhood - it's a family friendly place where you'll meet your neighbors on their daily walking or horse riding excursions through this gorgeous, peaceful tree-filled area full of large & colorfully landscaped properties that are an absolute joy to view any season of the year. You've just gotta see this one! Acreage is approximate; exact acreage to be determined by a new survey.

    This property is off market, which means it's not currently listed for sale or rent on Zillow. This may be different from what's available on other websites or public sources.

    Facts & features

    Interior

    Bedrooms & bathrooms
    • Bedrooms: 3
    • Bathrooms: 2
    Heating
    • Forced air
    Cooling
    • Central
    Features
    • Flooring: Tile, Carpet
    • Basement: Partially finished
    • Has fireplace: Yes
    Interior area
    • Total interior livable area: 2,424 sqft

    Property

    Parking
    • Parking features: Garage - Attached
    Features
    • Exterior features: Other
    Lot
    • Size: 3.73 Acres
    Details
    • Parcel number: 362N290000014020000

    Construction

    Type & style
    • Home type: SingleFamily
    Materials
    • Wood
    • Foundation: Masonry
    • Roof: Asphalt
    Condition
    • Year built: 1999

    Community & neighborhood

    Location
    • Region: Milton

    Price history

    DateEventPrice
    9/26/2016Sold$220,000-41.2%$91/sqft
    Source: PAR #496336 Report a problem
    8/4/2006Sold$374,000$154/sqft
    Source: Public Record Report a problem

    Public tax history

    YearProperty taxesTax assessment
    2024$165 $208,650 +3%
    2023$165 $202,573 +3%
    2022$165 $196,673 +5.7%
    2021$165 +6.5%$186,090 +1.4%
    2020$155 $183,521 +2.3%
    2019$155 $179,395 +1.9%
    2018$155 $176,050 +2.1%
    2017-- $172,429 +15.2%
    2016$1,465 -5.5%$149,730 +0.7%
    2015$1,550 $148,684 +0.8%
    2014-- $147,499 +1.5%
    2013-- $145,306 -0.6%
    2012-- $146,153 -2.6%
    2011-- $150,095 +0.4%
    2010-- $149,533 -4.6%
    2009-- $156,666 -7.4%
    2008-- $169,248
    2007-- --
    2006-- --
    2005-- --
    2004-- --
    2003-- --

    Find assessor info on the county website

    Neighborhood: 32570

    Nearby schools

    GreatSchools rating
    Get pre-qualified for a loan
    At Zillow Home Loans, we can pre-qualify you in as little as 5 minutes with no impact to your credit score.

    An equal housing lender. NMLS #10287.

    Sell for more on Zillow
    Get a Zillow Showcase℠ listing at no additional cost and you could sell for .
    $498,000
    2% more
    +$9,960
    With Zillow Showcase(estimated)
    $507,960