Welcome to this charming 3-bedroom, 2-bath home in the highly desirable Silverlake community, where comfort, functionality, and location come together beautifully.From the inviting front porch to the thoughtfully designed interior, this home offers an open concept layout perfect for both everyday living and entertaining. Enjoy a seamless flow between the formal living and dining area. The kitchen is both stylish and practical, featuring ample cabinetry, generous counter space, decorative tile backsplash, and eye catching pendant lighting. A convenient breakfast bar overlooks the backyard, making it easy to stay connected while hosting or enjoying casual meals. Step outside to your private outdoor space with no rear neighbors. Just peaceful greenery and tranquil views from the open back porch, perfect for morning coffee or evening unwinding. The primary suite is a true retreat, complete with dual vanities, a soaking garden tub, separate glass enclosed shower, and a unique bonus space ideal for a home office, sitting area, or flex room. Thoughtfully converted and directly connected to the suite. Additional highlights include a well designed split bedroom layout, abundant natural light, and a location that puts you just minutes from major highways, shopping, dining, and outdoor recreation. Located just minutes from I-75 and US-301, with easy access to shopping, dining, top rated schools, and nearby parks. This home delivers both comfort and convenience.
Sold for $368,000
$368,000
5214 60TH DRIVE E, BRADENTON, FL 34203
3beds
1,665sqft
Single Family Residence
Built in 2006
6,599 Square Feet Lot
$367,900 Zestimate®
$221/sqft
$2,661 Estimated rent
Home value
$367,900
$346,000 - $390,000
$2,661/mo
Zestimate® history
Owner options
List your home for rent
$2,661/mo
Rent Zestimate®
Find your next renter with Zillow Rental Manager. Plus, with online applications, you can quickly screen prospective tenants – for free.
$2,661/mo
Rent Zestimate®
Refinance and save
$2,567/mo
Est. payment
Refinancing to a lower rate could help reduce your monthly payments and save thousands over the life of the loan.
$2,567/mo
Est. payment
Explore your selling options
Work with a Zillow partner agent
Leverage their expertise and Zillow's premium Showcase listings to get your home seen by more buyers.
Get startedList with your own agent
Get your home in front of millions of buyers by listing it on Zillow.
Learn how to do itSell it yourself
Take full control of how buyers see your home on Zillow by listing For Sale by Owner (FSBO).
List your homeWhat's special
Abundant natural lightInviting front porchSoaking garden tubEye catching pendant lightingOpen concept layoutThoughtfully designed interiorGenerous counter space
Zillow last checked:
Listing updated:
Listed by:
Theresa Chestnut 941-374-3714,
FINE PROPERTIES 941-782-0000
Bought with:
Rose Marth, 3615452
COLDWELL BANKER REALTY
Source: Stellar MLS,MLS#: A4688254 Originating MLS: Sarasota - Manatee
Originating MLS: Sarasota - Manatee
Facts & features
Interior
Bedrooms & bathrooms
- Bedrooms: 3
- Bathrooms: 2
- Full bathrooms: 2
Primary bedroom
- Features: Walk-In Closet(s)
- Level: First
- Area: 168 Square Feet
- Dimensions: 12x14
Other
- Features: Built-in Closet
- Level: First
Kitchen
- Level: First
- Area: 121 Square Feet
- Dimensions: 11x11
Living room
- Level: First
- Area: 176 Square Feet
- Dimensions: 16x11
Heating
- Central
Cooling
- Central Air
Appliances
- Included: Dishwasher, Refrigerator
- Laundry: Laundry Closet
Features
- Ceiling Fan(s), Kitchen/Family Room Combo
- Flooring: Carpet, Luxury Vinyl, Tile
- Has fireplace: No
Interior area
- Total structure area: 2,358
- Total interior livable area: 1,665 sqft
Property
Parking
- Total spaces: 2
- Parking features: Garage - Attached
- Attached garage spaces: 2
Features
- Levels: One
- Stories: 1
- Exterior features: Irrigation System, Sidewalk
Lot
- Size: 6,599 Square Feet
- Dimensions: 60 x 110
Details
- Parcel number: 1735618109
- Zoning: PDR/PDMU
- Special conditions: None
Construction
Type & style
- Home type: SingleFamily
- Property subtype: Single Family Residence
Materials
- Stucco
- Foundation: Slab
- Roof: Shingle
Condition
- New construction: No
- Year built: 2006
Utilities & green energy
- Sewer: Public Sewer
- Water: Public
- Utilities for property: BB/HS Internet Available, Cable Available
Community & HOA
Community
- Pet fee: $0 monthly
- Subdivision: SILVERLAKE
HOA
- Has HOA: Yes
- HOA fee: $93 monthly
- HOA name: Tracy Goelz
- HOA phone: 941-359-1134
Location
- Region: Bradenton
Financial & listing details
- Price per square foot: $221/sqft
- Tax assessed value: $315,451
- Annual tax amount: $3,205
- Date on market: 3/31/2026
- Cumulative days on market: 29 days
- Listing terms: Cash,Conventional,FHA,VA Loan
- Ownership: Fee Simple
- Total actual rent: 0
- Road surface type: Asphalt, Paved
Price history
| Date | Event | Price |
|---|---|---|
| 5/27/2026 | Sold | $368,000-5.6%$221/sqft |
Source:  Stellar MLS #A4688254 Report a problem Stellar MLS #A4688254 Report a problem | ||
| 4/30/2026 | Pending sale | $389,990$234/sqft |
Source: Stellar MLS #A4688254 Report a problem | ||
| 4/23/2026 | Price change | $389,990-2.5%$234/sqft |
Source: Stellar MLS #A4688254 Report a problem | ||
| 3/31/2026 | Listed for sale | $399,990+70.2%$240/sqft |
Source: Stellar MLS #A4688254 Report a problem | ||
| 8/5/2019 | Sold | $235,000+1.5%$141/sqft |
Source: Public Record Report a problem | ||
| 5/7/2019 | Price change | $231,500-4.1%$139/sqft |
Source: CARTER COMPANY REALTORS #T3164776 Report a problem | ||
| 3/26/2019 | Listed for sale | $241,500+11.3%$145/sqft |
Source: CARTER COMPANY REALTORS #T3164776 Report a problem | ||
| 1/23/2019 | Sold | $216,900-13.8%$130/sqft |
Source: Public Record Report a problem | ||
| 12/7/2006 | Sold | $251,600$151/sqft |
Source: Public Record Report a problem | ||
Public tax history
| Year | Property taxes | Tax assessment |
|---|---|---|
| 2025 | $3,206 +3.3% | $238,435 +2.9% |
| 2024 | $3,103 +1.9% | $231,715 +3% |
| 2023 | $3,046 +3.1% | $224,966 +3% |
| 2022 | $2,954 +0.6% | $218,414 +3% |
| 2021 | $2,937 -15.1% | $212,052 +3% |
| 2020 | $3,459 +1.4% | $205,864 +2.3% |
| 2019 | $3,410 | $201,224 +11.7% |
| 2018 | $3,410 +9.9% | $180,147 +51.4% |
| 2017 | $3,102 +134% | $118,997 +2.1% |
| 2016 | $1,325 | $116,549 +0.7% |
| 2015 | $1,325 | $115,739 +0.8% |
| 2014 | $1,325 +1.8% | $114,820 +1.5% |
| 2013 | $1,302 +130101% | $113,123 +1.7% |
| 2012 | $1 | $111,232 +1.5% |
| 2011 | $1 | $109,642 -3.9% |
| 2010 | -- | $114,129 -23% |
| 2009 | $1,859 -31.9% | $148,149 -25.9% |
| 2008 | $2,729 -27.3% | $199,945 -23% |
| 2007 | $3,755 +144.1% | $259,791 +196.9% |
| 2006 | $1,539 +646.5% | $87,500 +660.9% |
| 2005 | $206 | $11,500 |
Find assessor info on the county website
Neighborhood: 34203
Nearby homes
- $461,3004 bd2 ba2.2k sqft5210 60th Dr E, Bradenton, FL 34203Off Market

- $378,0003 bd2 ba1.7k sqft5218 60th Dr E, Bradenton, FL 34203Off Market
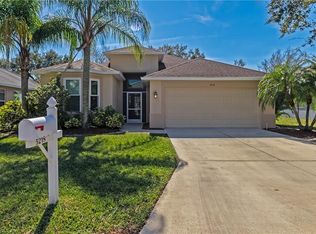
- $392,9004 bd2 ba1.9k sqft5206 60th Dr E, Bradenton, FL 34203Off Market
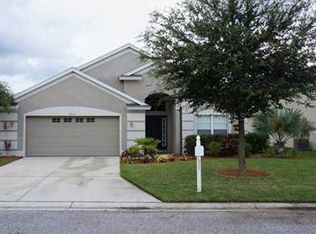
- $413,8003 bd2 ba2k sqft5222 60th Dr E, Bradenton, FL 34203Off Market

- $463,7004 bd2 ba2.3k sqft5215 60th Dr E, Bradenton, FL 34203Off Market
- $533,5004 bd3 ba2.7k sqft5211 60th Dr E, Bradenton, FL 34203Off Market
- $392,4004 bd2 ba1.9k sqft5219 60th Dr E, Bradenton, FL 34203Off Market
- $372,2003 bd2 ba2k sqft5226 60th Dr E, Bradenton, FL 34203Off Market
Nearby schools
GreatSchools rating
- 8/10Tara Elementary SchoolGrades: PK-5Distance: 1.4 mi
- 4/10Braden River Middle SchoolGrades: 6-8Distance: 3.7 mi
- 4/10Braden River High SchoolGrades: 9-12Distance: 1.6 mi
Get a cash offer in 3 minutes
Find out how much your home could sell for in as little as 3 minutes with a no-obligation cash offer.
Estimated market value
$367,900
Get a cash offer in 3 minutes
Find out how much your home could sell for in as little as 3 minutes with a no-obligation cash offer.
Estimated market value
$367,900
- Florida
- Manatee County
- Bradenton
- 34203
- 5214 60TH DRIVE E
Nearby cities
Nearby neighborhoods
Nearby zip codes
Other Bradenton Topics
