Ideally situated just north of Garden Oaks in the private gated community of Pinemont Heights by Houston’s renowned 4th generation builder Farb Homes, 5214 Amber Sunrise offers elevated design & exceptional craftsmanship throughout. This freestanding two-story residence features 3 bedrooms, 2.5 baths, desirable first-floor living & a private front-loading driveway. The window-lined Great Room showcases soaring ceilings & opens to a spacious private fenced yard through a French door, creating effortless indoor-outdoor flow. The island kitchen is beautifully appointed with quartz countertops, Whirlpool appliances, soft-close cabinetry, designer backsplash & upgraded lighting. Upstairs, the Primary Suite features coffered ceilings, a generous walk-in closet with built-ins & a spa-inspired bath with dual vanities, a 6’ soaking tub, and frameless glass shower. Two spacious guest rooms, full bath, and utility room complete the level. Exceptional build quality and refined finishes throughout.
New construction
$394,700
5214 Amber Sunrise Dr, Houston, TX 77018
3beds
1,806sqft
:
Get pre-qualified$2,972/mo
Single Family Residence
Built in 2026
2,164 Square Feet Lot
$392,700 Zestimate®
$219/sqft
$125/mo HOA
What's special
- 10 days |
- 29 |
- 1 |
Likely to sell faster than
Zillow last checked:
Listing updated:
Listed by:
Michael Afshari TREC #0620637 832-875-3252,
OakHouse Real Estate
Source: HAR,MLS#: 15619007
Facts & features
Interior
Bedrooms & bathrooms
- Bedrooms: 3
- Bathrooms: 3
- Full bathrooms: 2
- 1/2 bathrooms: 1
Primary bathroom
- Features: Half Bath, Primary Bath: Double Sinks, Primary Bath: Separate Shower, Primary Bath: Soaking Tub, Secondary Bath(s): Tub/Shower Combo, Vanity Area
Kitchen
- Features: Breakfast Bar, Kitchen Island, Kitchen open to Family Room, Pantry, Pots/Pans Drawers, Soft Closing Cabinets, Soft Closing Drawers, Under Cabinet Lighting, Walk-in Pantry
Heating
- Natural Gas
Cooling
- Electric
Appliances
- Included: ENERGY STAR Qualified Appliances, Disposal, Gas Oven, Microwave, Gas Range, Dishwasher
- Laundry: Electric Dryer Hookup, Gas Dryer Hookup, Washer Hookup
Features
- Dry Bar, Formal Entry/Foyer, High Ceilings, Prewired for Alarm System, Wired for Sound, 3 Bedrooms Up, All Bedrooms Down, En-Suite Bath, Primary Bed - 2nd Floor, Sitting Area, Walk-In Closet(s)
- Flooring: Carpet, Engineered Hardwood, Stone
- Doors: Insulated Doors
- Windows: Insulated/Low-E windows
- Has fireplace: No
Interior area
- Total structure area: 1,806
- Total interior livable area: 1,806 sqft
Property
Parking
- Total spaces: 2
- Parking features: Electric Gate, Driveway Gate, Attached, Oversized, Additional Parking, Double-Wide Driveway, Extra Driveway
- Attached garage spaces: 2
Features
- Stories: 2
- Exterior features: Back Green Space, Side Yard
- Fencing: Back Yard,Full
Lot
- Size: 2,164 Square Feet
- Features: Back Yard, Corner Lot, Subdivided, 0 Up To 1/4 Acre
Details
- Parcel number: 1456260030006
Construction
Type & style
- Home type: SingleFamily
- Architectural style: Contemporary,Other
- Property subtype: Single Family Residence
Materials
- Batts Insulation, Blown-In Insulation, Cement Siding
- Foundation: Slab
- Roof: Composition
Condition
- New construction: Yes
- Year built: 2026
Details
- Builder name: Farb Homes
Utilities & green energy
- Sewer: Public Sewer
- Water: Public
Green energy
- Energy efficient items: Attic Vents, Thermostat, Lighting, HVAC, HVAC>15 SEER, Exposure/Shade, Other Energy Features
Community & HOA
Community
- Security: Prewired for Alarm System
- Subdivision: Pinemont Heights
HOA
- Has HOA: Yes
- Amenities included: Controlled Access
- HOA fee: $1,500 annually
Location
- Region: Houston
Financial & listing details
- Price per square foot: $219/sqft
- Tax assessed value: $271,769
- Annual tax amount: $5,077
- Date on market: 7/17/2026
- Listing terms: Cash,Conventional,FHA,VA Loan
- Ownership: Full Ownership
- Road surface type: Concrete, Curbs, Gutters
Estimated market value
$392,700
$373,000 - $412,000
$2,870/mo
Price history
| Date | Event | Price |
|---|---|---|
| 7/17/2026 | Listed for sale | $394,700-3.7%$219/sqft |
Source:  HAR #15619007 Report a problem HAR #15619007 Report a problem | ||
| 7/17/2026 | Listing removed | $409,700$227/sqft |
Source: HAR #57811742 Report a problem | ||
| 6/25/2026 | Listed for rent | $2,800$2/sqft |
Source:  HAR #73806953 Report a problem HAR #73806953 Report a problem | ||
| 6/18/2026 | Listed for sale | $409,700$227/sqft |
Source: HAR #57811742 Report a problem | ||
| 6/18/2026 | Listing removed | $409,700$227/sqft |
Source: HAR #78331808 Report a problem | ||
| 2/19/2026 | Listed for sale | $409,700$227/sqft |
Source: HAR #56808581 Report a problem | ||
Public tax history
| Year | Property taxes | Tax assessment |
|---|---|---|
| 2025 | $5,077 +260.5% | $271,769 +303.8% |
| 2024 | $1,408 +23% | $67,300 +18.4% |
| 2023 | $1,145 | $56,827 |
Find assessor info on the county website
Monthly payment
Est. payment
Payment breakdown
Explore the cost of this home by adjusting the details. Changes won't be saved.Climate risks
Neighborhood: Acres Home
Nearby schools
GreatSchools rating
- 6/10Highland Hts Elementary SchoolGrades: PK-5Distance: 0.7 mi
- 3/10Williams Middle SchoolGrades: 6-8Distance: 1.1 mi
- 3/10Washington B T High SchoolGrades: 9-12Distance: 1.6 mi
Schools provided by the listing agent
- Elementary: Highland Heights Elementary School
- Middle: Williams Middle School
- High: Washington High School
Source: HAR. This data may not be complete. We recommend contacting the local school district to confirm school assignments for this home.
- $--3 bd2 ba1.9k sqft814 Glowing Dawn Dr, Houston, TX 77018Sold
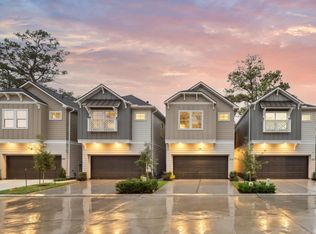
- $394,7003 bd3 ba1.8k sqft5216 Amber Sunrise Dr, Houston, TX 77018New Construction
- $346,7003 bd2 ba1.8k sqft5212 Amber Sunrise Dr, Houston, TX 77018Off Market
- $345,9003 bd2 ba1.8k sqft5210 Amber Sunrise Dr, Houston, TX 77018Off Market
- $1,214,2685 bd5 ba7.3k sqft802 Pinemont Dr, Houston, TX 77018Off Market
- $343,8003 bd2 ba1.8k sqft5208 Amber Sunrise Dr, Houston, TX 77018Off Market
- $343,8003 bd2 ba1.8k sqft5206 Amber Sunrise Dr, Houston, TX 77018Off Market
- $399,7003 bd3 ba1.8k sqft5217 Amber Sunrise Dr, Houston, TX 77018Pending
A local agent can set up tours, give advice and negotiate with sellers.
Similar homes
- $394,7003 bd3 ba1.8k sqft5216 Amber Sunrise Dr, Houston, TX 77018New ConstructionMLS ID #82134108, Michael Afshari, OakHouse Real Estate. HAR
- $389,7003 bd3 ba1.8k sqft5205 Amber Sunrise Dr, Houston, TX 77018New Construction
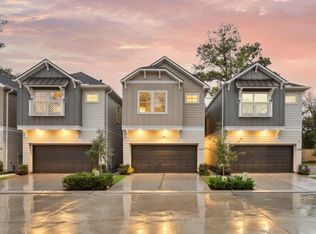 MLS ID #79275124, Michael Afshari, OakHouse Real Estate. HAR
 - $399,7003 bd3 ba1.8k sqft5211 Amber Sunrise Dr, Houston, TX 77018New Construction
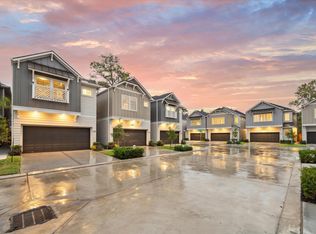 MLS ID #68528055, Michael Afshari, OakHouse Real Estate. HAR
 - $424,9003 bd4 ba1.9k sqft920 Thornton Rd #G, Houston, TX 77018For Sale
 MLS ID #28629847, Harley Hedgpeth, Coldwell Banker Realty - Heights. HAR
 - $399,0004 bd3 ba1.7k sqft114 E 33rd St #B, Houston, TX 77018For SaleMLS ID #60600136, Laura Bonck, eXp Realty LLC. HAR
- $429,9003 bd4 ba1.9k sqft756 Curtin St, Houston, TX 77018New ConstructionMLS ID #82927193, Christian Martin, Riverway Properties. HAR
- $395,0003 bd4 ba1.7k sqft355 Cavalcade St, Houston, TX 77009For SaleMLS ID #25679557, Laura Miranda, Compass RE Texas, LLC - The Heights. HAR
- $399,9003 bd4 ba1.9k sqft5629 Camino Encantado Dr, Houston, TX 77091New ConstructionMLS ID #41323469, Wes Stoyanov, Luxury Homes Realty. HAR
- $399,9003 bd4 ba1.9k sqft5634 Camino Encantado Dr, Houston, TX 77091New ConstructionMLS ID #16231746, Wes Stoyanov, Luxury Homes Realty. HAR
- $369,9003 bd4 ba1.9k sqft5627 Camino Encantado Dr, Houston, TX 77091New ConstructionMLS ID #52316955, Wes Stoyanov, Luxury Homes Realty. HAR
- $389,9903 bd3 ba2k sqft2590 W Tidwell Rd, Houston, TX 77091New ConstructionMLS ID #11701909, Ashwin Kewalramani, New Age. HAR
- $349,7003 bd3 ba1.9k sqft1848 W Tidwell Rd, Houston, TX 77091New ConstructionMLS ID #32682010, Michael Afshari, OakHouse Real Estate. HAR
- $359,9003 bd4 ba1.9k sqft5625 Camino Encantado Dr, Houston, TX 77091New ConstructionMLS ID #92206288, Wes Stoyanov, Luxury Homes Realty. HAR
- $359,9003 bd4 ba1.9k sqft5620 Camino Encantado Dr, Houston, TX 77091New ConstructionMLS ID #13763214, Wes Stoyanov, Luxury Homes Realty. HAR
- $359,9003 bd4 ba1.9k sqft5612 Camino Encantado Dr, Houston, TX 77091New ConstructionMLS ID #91612608, Wes Stoyanov, Luxury Homes Realty. HAR
- $359,9003 bd4 ba1.9k sqft5615 Camino Encantado Dr, Houston, TX 77091New ConstructionMLS ID #9723983, Wes Stoyanov, Luxury Homes Realty. HAR
- $359,9003 bd4 ba1.9k sqft5614 Camino Encantado Dr, Houston, TX 77091New ConstructionMLS ID #92060169, Wes Stoyanov, Luxury Homes Realty. HAR
- $359,9003 bd4 ba1.9k sqft5618 Camino Encantado Dr, Houston, TX 77091New ConstructionMLS ID #50312274, Wes Stoyanov, Luxury Homes Realty. HAR
- $359,9003 bd4 ba1.9k sqft5610 Camino Encantado Dr, Houston, TX 77091New ConstructionMLS ID #30902639, Wes Stoyanov, Luxury Homes Realty. HAR
- $359,9003 bd4 ba1.9k sqft5624 Camino Encantado Dr, Houston, TX 77091New ConstructionMLS ID #30523115, Wes Stoyanov, Luxury Homes Realty. HAR
