Discover the perfect blend of luxury and comfort in this impeccably maintained 3-bedroom, 2.5-bathroom townhome featuring BLOCK ON BLOCK CONSTRUCTION on Bayshore in South Tampa. Step inside to find two inviting living areas offering versatile spaces for relaxation and entertainment. You will love dining alfresco on your choice of 2 outdoor patios featuring a lush turf yard complemented by beautifully installed pavers, or a secondary private patio that you can access through beautiful french doors offing a serene setting directly adjacent to the formal dining room. The seamless transition from indoor to outdoor living makes this property an entertainer's dream. This home is thoughtfully upgraded with modern conveniences, including a vented 4 burner gas stove for the chef in the family, wood floors, a smart garage door opener, and a convenient exterior gas hookup for grilling for your guests during our beautiful Florida summers. The kitchen is a culinary haven, featuring newer appliances to include a Bosch dishwasher, wine cooler, granite counters, kitchen island, and a discreetly tucked away microwave in the custom Cabinets By Design pantry. The property boasts recent upgrades to include a beautifully renovated primary bath with free-standing tub, gorgeous chandelier and secondary guest bath with gorgeous walk-in shower, as well as a 2024 hot water heater. Upstairs, the primary bedroom has undergone a stunning renovation featuring a walk-in shower, dual vanity with quartz countertops, and a water closet. Ample storage is provided by two expansive walk-in custom built-in closets. Bedroom 2, currently utilized as an office, offers a peaceful retreat with its own balcony. The property also features a new roof with a transferable warranty, a 6-year-old AC system, and wood stairs leading to the upper level. This exceptional townhome seamlessly combines modern amenities with sophisticated finishes, creating an inviting and stylish living environment. NO HOA FEES. Don't miss the opportunity to make this meticulously cared for Ballast Point townhome your own.
Sold for $950,000
$950,000
5214 BAYSHORE BOULEVARD, TAMPA, FL 33611
3beds
2,565sqft
Townhouse
Built in 2005
4,540 Square Feet Lot
$932,800 Zestimate®
$370/sqft
$4,540 Estimated rent
Home value
$932,800
$877,000 - $989,000
$4,540/mo
Zestimate® history
Owner options
List your home for rent
$4,540/mo
Rent Zestimate®
Find your next renter with Zillow Rental Manager. Plus, with online applications, you can quickly screen prospective tenants – for free.
$4,540/mo
Rent Zestimate®
Refinance and save
$6,502/mo
Est. payment
Refinancing to a lower rate could help reduce your monthly payments and save thousands over the life of the loan.
$6,502/mo
Est. payment
Explore your selling options
Work with a Zillow partner agent
Leverage their expertise and Zillow's premium Showcase listings to get your home seen by more buyers.
Get startedList with your own agent
Get your home in front of millions of buyers by listing it on Zillow.
Learn how to do itSell it yourself
Take full control of how buyers see your home on Zillow by listing For Sale by Owner (FSBO).
List your homeWhat's special
Zillow last checked:
Listing updated:
Listed by:
Karla Dorsey 813-394-7049,
COMPASS FLORIDA, LLC 305-851-2820
Bought with:
Mark Gordon, 3492511
IMPACT REALTY TAMPA BAY
Source: Stellar MLS,MLS#: T3546303 Originating MLS: Pinellas Suncoast
Originating MLS: Pinellas Suncoast
Facts & features
Interior
Bedrooms & bathrooms
- Bedrooms: 3
- Bathrooms: 3
- Full bathrooms: 2
- 1/2 bathrooms: 1
Rooms
- Room types: Family Room, Dining Room, Living Room
Primary bedroom
- Features: Walk-In Closet(s)
- Level: Second
- Dimensions: 16.4x18.1
Bedroom 2
- Features: Ceiling Fan(s), Walk-In Closet(s)
- Level: Second
- Dimensions: 13.8x10.1
Bedroom 3
- Features: Ceiling Fan(s), Walk-In Closet(s)
- Level: Second
- Dimensions: 12.3x10.1
Primary bathroom
- Level: Second
- Dimensions: 11.5x14.7
Bathroom 2
- Features: Jack & Jill Bathroom
- Level: Second
Bathroom 3
- Level: First
Dining room
- Level: First
- Dimensions: 15x12.9
Kitchen
- Features: Kitchen Island
- Level: First
- Dimensions: 17.3x22.4
Living room
- Level: First
- Dimensions: 16.8x20.9
Heating
- Central
Cooling
- Central Air
Appliances
- Included: Dishwasher, Disposal, Microwave, Range, Refrigerator, Wine Refrigerator
- Laundry: Laundry Closet
Features
- Crown Molding, Eating Space In Kitchen, High Ceilings, Kitchen/Family Room Combo, Living Room/Dining Room Combo, Open Floorplan, PrimaryBedroom Upstairs, Solid Wood Cabinets, Stone Counters, Thermostat
- Flooring: Carpet, Tile, Hardwood
- Doors: French Doors
- Windows: Window Treatments
- Has fireplace: Yes
- Fireplace features: Gas, Living Room
Interior area
- Total structure area: 2,929
- Total interior livable area: 2,565 sqft
Property
Parking
- Total spaces: 2
- Parking features: Garage
- Garage spaces: 2
Features
- Levels: Two
- Stories: 2
- Exterior features: Courtyard, Rain Gutters, Sidewalk
- Fencing: Fenced
Lot
- Size: 4,540 Square Feet
- Features: Flood Insurance Required
Details
- Parcel number: A11301840600000000033.2
- Zoning: PD
- Special conditions: None
Construction
Type & style
- Home type: Townhouse
- Architectural style: Traditional
- Property subtype: Townhouse
Materials
- Block, Stucco
- Foundation: Slab
- Roof: Shingle
Condition
- New construction: No
- Year built: 2005
Utilities & green energy
- Sewer: Public Sewer
- Water: Public
- Utilities for property: BB/HS Internet Available, Cable Available, Electricity Available, Natural Gas Available, Sewer Available, Water Available
Community & HOA
Community
- Features: None
- Pet fee: $0 monthly
- Subdivision: JULES VERNE PARK
HOA
- Has HOA: No
- Services included: None
Location
- Region: Tampa
Financial & listing details
- Price per square foot: $370/sqft
- Tax assessed value: $546,997
- Annual tax amount: $7,489
- Date on market: 8/8/2024
- Cumulative days on market: 5 days
- Listing terms: Cash,Conventional,FHA,VA Loan
- Ownership: Fee Simple
- Total actual rent: 0
- Electric utility on property: Yes
- Road surface type: Asphalt
Price history
| Date | Event | Price |
|---|---|---|
| 9/9/2024 | Sold | $950,000-2.6%$370/sqft |
Source:  Stellar MLS #T3546303 Report a problem Stellar MLS #T3546303 Report a problem | ||
| 8/14/2024 | Pending sale | $975,000$380/sqft |
Source: Stellar MLS #T3546303 Report a problem | ||
| 8/8/2024 | Listed for sale | $975,000+126.2%$380/sqft |
Source: Stellar MLS #T3546303 Report a problem | ||
| 5/15/2015 | Sold | $431,000-4.2%$168/sqft |
Source: Stellar MLS #T2720829 Report a problem | ||
| 4/23/2015 | Pending sale | $450,000$175/sqft |
Source: Keller Williams - South Tampa #T2720829 Report a problem | ||
| 3/22/2015 | Price change | $450,000-1.1%$175/sqft |
Source: Keller Williams Realty of South Tampa #T2720829 Report a problem | ||
| 2/13/2015 | Price change | $455,000-4.2%$177/sqft |
Source: Keller Williams Realty of South Tampa #T2720829 Report a problem | ||
| 10/11/2014 | Price change | $475,000-2.9%$185/sqft |
Source: Keller Williams Realty of South Tampa #T2720829 Report a problem | ||
| 7/23/2014 | Price change | $489,000-2%$191/sqft |
Source: Smith and Associates #T2620638 Report a problem | ||
| 3/21/2014 | Listed for sale | $499,000-10.7%$195/sqft |
Source: Smith and Associates #T2620638 Report a problem | ||
| 7/25/2013 | Listing removed | $559,000$218/sqft |
Source: Vflyer Homes #T2574409 Report a problem | ||
| 7/21/2013 | Listed for sale | $559,000+8.5%$218/sqft |
Source: Vflyer Homes #T2574409 Report a problem | ||
| 9/9/2005 | Sold | $515,000$201/sqft |
Source: Stellar MLS #T2081850 Report a problem | ||
Public tax history
| Year | Property taxes | Tax assessment |
|---|---|---|
| 2025 | $9,749 +27% | $525,163 +20.2% |
| 2024 | $7,674 +2.5% | $436,893 +3% |
| 2023 | $7,490 +2.6% | $424,168 +3% |
| 2022 | $7,296 +1.2% | $411,814 +3% |
| 2021 | $7,213 +0.9% | $399,819 +1.4% |
| 2020 | $7,148 +1.7% | $394,299 +2.3% |
| 2019 | $7,025 | $385,434 +1.9% |
| 2018 | $7,025 +0.6% | $378,247 +2.1% |
| 2017 | $6,980 +1.4% | $370,467 -0.1% |
| 2016 | $6,887 +0.5% | $370,710 +9.3% |
| 2015 | $6,850 -0.7% | $339,217 +5.1% |
| 2014 | $6,897 | $322,861 +10% |
| 2013 | $6,897 +16.1% | $293,510 +7.1% |
| 2012 | $5,942 +4.2% | $274,122 +5.5% |
| 2011 | $5,703 +11.7% | $259,921 +10% |
| 2010 | $5,104 -22.3% | $236,292 -22% |
| 2009 | $6,571 -15.2% | $302,890 -14.9% |
| 2008 | $7,750 -1.8% | $355,854 -3% |
| 2007 | $7,894 | $366,816 |
Find assessor info on the county website
Neighborhood: Ballast Point
Nearby homes
- $878,6003 bd3 ba2.5k sqft5212 Bayshore Blvd, Tampa, FL 33611Off Market

- $623,6001 Square Feet5216 Bayshore Blvd, Tampa, FL 33611Off Market
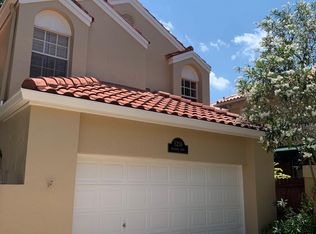
- $999,800-- bd-- ba-- sqft5210 Bayshore Blvd, Tampa, FL 33611Off Market
- $93,000-- bd-- ba-- sqft5210 Bayshore Blvd UNIT 3, Tampa, FL 33611Off Market
- $742,4003 bd3 ba2k sqft5218 Bayshore Blvd UNIT 1, Tampa, FL 33611Off Market
- $734,1003 bd3 ba2k sqft5218 Bayshore Blvd UNIT 4, Tampa, FL 33611Off Market
- $1,316,3003 bd2 ba2.7k sqft5215 S Jules Verne Ct, Tampa, FL 33611Off Market
- $329,4606,555 Square FeetBayshore Blvd, Tampa, FL 33611Off Market
Nearby schools
GreatSchools rating
- 9/10Ballast Point Elementary SchoolGrades: PK-5Distance: 0.2 mi
- 5/10Madison Middle SchoolGrades: 6-8Distance: 2.5 mi
- 6/10Robinson High SchoolGrades: 9-12Distance: 2.2 mi
Schools provided by the listing agent
- Elementary: Ballast Point-HB
- Middle: Madison-HB
- High: Robinson-HB
Source: Stellar MLS. This data may not be complete. We recommend contacting the local school district to confirm school assignments for this home.
Get a cash offer in 3 minutes
Find out how much your home could sell for in as little as 3 minutes with a no-obligation cash offer.
Estimated market value
$932,800
Get a cash offer in 3 minutes
Find out how much your home could sell for in as little as 3 minutes with a no-obligation cash offer.
Estimated market value
$932,800
- Florida
- Hillsborough County
- Tampa
- 33611
- Ballast Point
- 5214 BAYSHORE BOULEVARD
Nearby cities
Nearby neighborhoods
Nearby zip codes
Other Tampa Topics
