Come fall in love with this charming gem in one of Bethesda’s most sought-after Mass Ave Corridor neighborhoods and school districts—welcome to Glen Mar Park! This warm and inviting home offers an incredible opportunity for first-time buyers, downsizers seeking an alternative to condo living, and everyone in between. Fresh, bright, and completely move-in ready—all you need to do is hang your clothes in the closet and start enjoying your new home and community. Sitting on a large level lot with sidewalks, the house features a beautiful yard perfect for play, entertaining, or relaxing. Enjoy the fenced-in backyard with plenty of space for a playset, plus a large slate patio ideal for grilling and gatherings. The main level features two bedrooms, a full bath, an updated kitchen with quartz countertops, a lovely living room with a wood burning fireplace, and opens out to a delightful screened porch. The spacious finished lower level features brand-new carpeting, a generous family/recreation room, a full bath, ample storage with laundry, workshop, wet bar area, and a bonus room with windows & a closet that can be used as a home office, workout studio, guest room, or potential third bedroom. Sidewalks! The location is a commuter’s dream—minutes to downtown DC, easy access to I-270, the Capital Beltway, and the Mass Ave Ride-On Bus is one block away! Enjoy walkable neighborhood conveniences, including the neighborhood park with kids playground, tennis & basketball courts, Little Falls Public Library, the Capital Crescent Trail. A quick drive to grocery stores, shops & restaurants with the new Westbard shopping center, the Shops at Sumner, and River Road Whole Foods, etc. Glen Mar Park is a wonderful neighborhood with community events and parties. Don’t miss this rare opportunity to own a single-family home in one of Bethesda’s most desirable neighborhoods and locations!
Sold for $968,000
$968,000
5214 Belvoir Dr, Bethesda, MD 20816
3beds
1,572sqft
Single Family Residence
Built in 1952
5,336 Square Feet Lot
$976,700 Zestimate®
$616/sqft
$4,292 Estimated rent
Home value
$976,700
$899,000 - $1.06M
$4,292/mo
Zestimate® history
Owner options
List your home for rent
$4,292/mo
Rent Zestimate®
Find your next renter with Zillow Rental Manager. Plus, with online applications, you can quickly screen prospective tenants – for free.
$4,292/mo
Rent Zestimate®
Refinance and save
$5,895/mo
Est. payment
Refinancing to a lower rate could help reduce your monthly payments and save thousands over the life of the loan.
$5,895/mo
Est. payment
Explore your selling options
Work with a Zillow partner agent
Leverage their expertise and Zillow's premium Showcase listings to get your home seen by more buyers.
Get startedList with your own agent
Get your home in front of millions of buyers by listing it on Zillow.
Learn how to do itSell it yourself
Take full control of how buyers see your home on Zillow by listing For Sale by Owner (FSBO).
List your homeWhat's special
Home officeGuest roomWood burning fireplaceWet bar areaFinished lower levelAmple storageSlate patio
Zillow last checked:
Listing updated:
Listed by:
Susan Sanford 301-943-3493,
Long & Foster Real Estate, Inc.,
Listing Team: The Sanford Group, Co-Listing Agent: Katelin Sanford 301-928-8589,
Long & Foster Real Estate, Inc.
Bought with:
Pamela Potolicchio, 305854
Long & Foster Real Estate, Inc.
Source: Bright MLS,MLS#: MDMC2201070
Facts & features
Interior
Bedrooms & bathrooms
- Bedrooms: 3
- Bathrooms: 2
- Full bathrooms: 2
- Main level bathrooms: 1
- Main level bedrooms: 2
Rooms
- Room types: Living Room, Bedroom 2, Kitchen, Family Room, Laundry, Storage Room, Workshop, Bathroom 1, Attic, Full Bath, Additional Bedroom
Other
- Level: Main
Bedroom 2
- Level: Main
Bathroom 1
- Level: Main
Other
- Features: Attic - Pull-Down Stairs, Attic - Floored
- Level: Main
Family room
- Features: Wet Bar
- Level: Lower
Other
- Level: Lower
Kitchen
- Level: Main
Laundry
- Level: Lower
Living room
- Features: Fireplace - Wood Burning, Ceiling Fan(s), Recessed Lighting, Built-in Features, Dining Area
- Level: Main
Storage room
- Level: Lower
Workshop
- Level: Lower
Heating
- Forced Air, Natural Gas
Cooling
- Central Air, Ceiling Fan(s), Electric
Appliances
- Included: Dishwasher, Disposal, Refrigerator, Stainless Steel Appliance(s), Microwave, Water Heater, Washer, Dryer, Oven/Range - Gas, Gas Water Heater
- Laundry: Washer In Unit, Dryer In Unit, In Basement, Laundry Room
Features
- Attic, Recessed Lighting, Built-in Features, Upgraded Countertops, Plaster Walls, Dry Wall
- Flooring: Hardwood, Other, Wood, Carpet
- Doors: Storm Door(s)
- Windows: Window Treatments
- Basement: Full,Heated,Improved,Exterior Entry,Windows,Space For Rooms,Other,Partially Finished,Interior Entry
- Number of fireplaces: 1
Interior area
- Total structure area: 2,108
- Total interior livable area: 1,572 sqft
- Finished area above ground: 972
- Finished area below ground: 600
Property
Parking
- Parking features: On Street
- Has uncovered spaces: Yes
Accessibility
- Accessibility features: None
Features
- Levels: Two
- Stories: 2
- Patio & porch: Patio, Screened, Porch
- Exterior features: Sidewalks, Street Lights, Other
- Pool features: None
- Fencing: Back Yard,Wood
Lot
- Size: 5,336 Square Feet
- Features: Front Yard, Rear Yard, Level, Landscaped, SideYard(s)
Details
- Additional structures: Above Grade, Below Grade
- Parcel number: 160700561894
- Zoning: R60
- Special conditions: Standard
Construction
Type & style
- Home type: SingleFamily
- Architectural style: Ranch/Rambler
- Property subtype: Single Family Residence
Materials
- Brick
- Foundation: Block, Slab
- Roof: Asphalt
Condition
- Excellent
- New construction: No
- Year built: 1952
Utilities & green energy
- Sewer: Public Sewer
- Water: Public
Community & HOA
Community
- Subdivision: Glen Mar Park
HOA
- Has HOA: No
Location
- Region: Bethesda
Financial & listing details
- Price per square foot: $616/sqft
- Tax assessed value: $907,400
- Annual tax amount: $11,264
- Date on market: 9/25/2025
- Listing agreement: Exclusive Right To Sell
- Ownership: Fee Simple
Price history
| Date | Event | Price |
|---|---|---|
| 10/14/2025 | Sold | $968,000+7.9%$616/sqft |
Source:  Bright MLS #MDMC2201070 Report a problem Bright MLS #MDMC2201070 Report a problem | ||
| 9/27/2025 | Pending sale | $897,500$571/sqft |
Source: Bright MLS #MDMC2201070 Report a problem | ||
| 9/25/2025 | Listed for sale | $897,500+22.9%$571/sqft |
Source: Bright MLS #MDMC2201070 Report a problem | ||
| 1/31/2020 | Sold | $730,000$464/sqft |
Source: Public Record Report a problem | ||
| 12/8/2019 | Pending sale | $730,000$464/sqft |
Source: Compass #MDMC689082 Report a problem | ||
| 12/6/2019 | Listed for sale | $730,000+5.8%$464/sqft |
Source: Compass #MDMC689082 Report a problem | ||
| 6/26/2017 | Sold | $690,000-0.7%$439/sqft |
Source: Public Record Report a problem | ||
| 4/20/2017 | Price change | $695,000-0.7%$442/sqft |
Source: RE/MAX Town Center #MC9904171 Report a problem | ||
| 4/2/2017 | Listed for sale | $699,900+0.1%$445/sqft |
Source: RE/MAX Town Center #MC9904171 Report a problem | ||
| 2/21/2017 | Listing removed | $3,200$2/sqft |
Source: Keller Williams Capital Properties #MC9852464 Report a problem | ||
| 2/20/2017 | Listing removed | $699,000$445/sqft |
Source: EVERS & COMPANY REAL ESTATE INC #MC9829329 Report a problem | ||
| 2/5/2017 | Price change | $699,000-4.8%$445/sqft |
Source: EVERS & COMPANY REAL ESTATE INC #MC9829329 Report a problem | ||
| 2/1/2017 | Listed for rent | $3,200$2/sqft |
Source: EVERS & COMPANY REAL ESTATE INC #MC9852464 Report a problem | ||
| 1/27/2017 | Price change | $734,000-2%$467/sqft |
Source: EVERS & COMPANY REAL ESTATE INC #MC9829329 Report a problem | ||
| 1/12/2017 | Listed for sale | $749,000+12%$476/sqft |
Source: EVERS & COMPANY REAL ESTATE INC #MC9829329 Report a problem | ||
| 10/25/2007 | Sold | $669,000+58.3%$426/sqft |
Source: Public Record Report a problem | ||
| 4/12/2002 | Sold | $422,700+41.1%$269/sqft |
Source: Public Record Report a problem | ||
| 7/15/1999 | Sold | $299,500$191/sqft |
Source: Public Record Report a problem | ||
Public tax history
| Year | Property taxes | Tax assessment |
|---|---|---|
| 2025 | $10,572 +9.5% | $907,400 +8.2% |
| 2024 | $9,656 +8.8% | $838,800 +8.9% |
| 2023 | $8,874 +14.6% | $770,200 +9.8% |
| 2022 | $7,742 +1.4% | $701,600 +1.3% |
| 2021 | $7,633 +1.3% | $692,333 +1.4% |
| 2020 | $7,536 +1.6% | $683,067 +1.4% |
| 2019 | $7,416 -0.2% | $673,800 +0.2% |
| 2018 | $7,429 -2.4% | $672,533 +0.2% |
| 2017 | $7,611 +26.4% | $671,267 +0.2% |
| 2016 | $6,020 | $670,000 +4.4% |
| 2015 | $6,020 | $641,767 +4.6% |
| 2014 | $6,020 | $613,533 +4.8% |
| 2013 | -- | $585,300 |
| 2012 | -- | $585,300 |
| 2011 | -- | $585,300 -14.7% |
| 2010 | -- | $686,400 +7.7% |
| 2009 | -- | $637,600 +8.3% |
| 2008 | -- | $588,800 +9% |
| 2007 | -- | $540,000 +18.5% |
| 2006 | -- | $455,722 +22.7% |
| 2005 | -- | $371,446 +29.3% |
| 2004 | -- | $287,170 |
| 2003 | -- | $287,170 +18.6% |
| 2002 | -- | $242,090 +10.3% |
| 2001 | -- | $219,550 |
Find assessor info on the county website
Neighborhood: 20816
Nearby homes
- $986,200-- bd2 ba1.1k sqft5215 Marlyn Dr, Bethesda, MD 20816Off Market
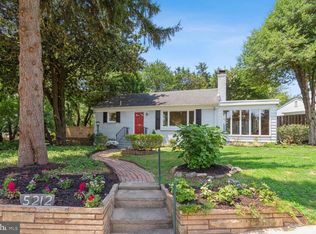
- $997,4002 bd2 ba1.8k sqft5212 Belvoir Dr, Bethesda, MD 20816Off Market
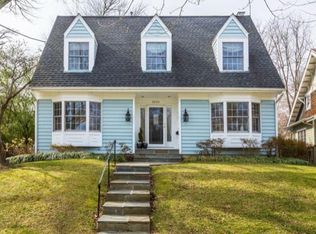
- $1,396,6005 bd4 ba3.3k sqft5216 Belvoir Dr, Bethesda, MD 20816Off Market
- $1,035,700-- bd2 ba1.1k sqft5217 Marlyn Dr, Bethesda, MD 20816Off Market
- $2,087,7006 bd5 ba3.6k sqft5218 Belvoir Dr, Bethesda, MD 20816Off Market
- $2,018,1005 bd5 ba4.4k sqft5215 Belvoir Dr, Bethesda, MD 20816Off Market
- $1,255,5005 bd3 ba2k sqft5217 Belvoir Dr, Bethesda, MD 20816Off Market
- $926,500-- bd1 ba1.1k sqft5219 Marlyn Dr, Bethesda, MD 20816Off Market
Nearby schools
GreatSchools rating
- 10/10Wood Acres Elementary SchoolGrades: PK-5Distance: 0.6 mi
- 10/10Thomas W. Pyle Middle SchoolGrades: 6-8Distance: 2.2 mi
- 9/10Walt Whitman High SchoolGrades: 9-12Distance: 1.6 mi
Schools provided by the listing agent
- Elementary: Wood Acres
- Middle: Thomas W. Pyle
- High: Walt Whitman
- District: Montgomery County Public Schools
Source: Bright MLS. This data may not be complete. We recommend contacting the local school district to confirm school assignments for this home.
Get a cash offer in 3 minutes
Find out how much your home could sell for in as little as 3 minutes with a no-obligation cash offer.
Estimated market value
$976,700
Get a cash offer in 3 minutes
Find out how much your home could sell for in as little as 3 minutes with a no-obligation cash offer.
Estimated market value
$976,700
- Maryland
- Montgomery County
- Bethesda
- 20816
- 5214 Belvoir Dr
Nearby cities
Nearby neighborhoods
Nearby zip codes
Other Bethesda Topics
