Welcome to your new fully renovated home where modern design meets timeless comfort in the highly desirable South of Conant neighborhood of Long Beach. Where every detail of this stunning residence has been thoughtfully updated. Step inside to discover a bright, open-concept floor plan filled with natural light. The brand-new chef's kitchen is the heart of the home, featuring custom cabinetry, quartz countertops, stylish backsplash, and premium stainless steel appliances — perfect for both everyday living and entertaining. The spacious living areas are complemented by updated flooring, recessed lighting, fresh interior and exterior paint. Both bathrooms have been fully renovated with spa-inspired touches. The 4 generously sized bedrooms provide comfort and flexibility, while the remodeled primary suite offers a relaxing private retreat. Some of the other upgrades of the home include a brand new HVAC system, new roof, new tankless water heater, new windows, new doors, new garage door, new driveway gate, new 200 amp electrical panel and new sprinkler system in the front and backyard. The 2 car detached garage has been completely finished making it the perfect flex space for a gym or an office. Outside, enjoy a beautifully refreshed yard with plenty of space for entertaining, relaxing, or creating your ideal outdoor oasis. With upgraded systems, modern finishes throughout, and exceptional attention to detail, this home delivers the perfect blend of style, functionality, and peace of mind. Conveniently located near the airport, parks, shopping, dining, top-rated schools, and just minutes from the beach, this is Southern California living at its finest. Don’t miss the opportunity to own this move-in ready Long Beach gem.
Sold for $1,340,000
Listed by: Pellego, Inc. • Ethan Nishioka • Contact: 949-625-4533
Bought with: COMPASS
$1,340,000
5214 E Peabody St, Long Beach, CA 90808
4beds
1,845sqft
Single Family Residence
Built in 1947
5,863 Square Feet Lot
$1,340,100 Zestimate®
$726/sqft
$4,915 Estimated rent
Home value
$1,340,100
$1.22M - $1.47M
$4,915/mo
Zestimate® history
Owner options
List your home for rent
$4,915/mo
Rent Zestimate®
Find your next renter with Zillow Rental Manager. Plus, with online applications, you can quickly screen prospective tenants – for free.
$4,915/mo
Rent Zestimate®
Refinance and save
$8,715/mo
Est. payment
Refinancing to a lower rate could help reduce your monthly payments and save thousands over the life of the loan.
$8,715/mo
Est. payment
Explore your selling options
Work with a Zillow partner agent
Leverage their expertise and Zillow's premium Showcase listings to get your home seen by more buyers.
Get startedList with your own agent
Get your home in front of millions of buyers by listing it on Zillow.
Learn how to do itSell it yourself
Take full control of how buyers see your home on Zillow by listing For Sale by Owner (FSBO).
List your homeWhat's special
Zillow last checked:
Listing updated:
Listed by:
Ethan Nishioka DRE #02236596 949-309-9253,
Pellego, Inc.
Bought with:
JEREMY HUBACEK, DRE #02039207
COMPASS
Source: CRMLS,MLS#: OC26104487 Originating MLS: California Regional MLS
Originating MLS: California Regional MLSFacts & features
Interior
Bedrooms & bathrooms
- Bedrooms: 4
- Bathrooms: 2
- Full bathrooms: 2
- Main level bathrooms: 2
- Main level bedrooms: 3
Rooms
- Room types: Bedroom, Family Room, Kitchen, Loft, Living Room, Primary Bathroom, Primary Bedroom, Office, Dining Room
Primary bedroom
- Features: Main Level Primary
Bedroom
- Features: All Bedrooms Down
Bedroom
- Features: Bedroom on Main Level
Bathroom
- Features: Bathtub, Dual Sinks, Remodeled, Separate Shower, Tub Shower
Kitchen
- Features: Kitchen/Family Room Combo, Pots & Pan Drawers, Quartz Counters, Remodeled, Updated Kitchen
Heating
- Central
Cooling
- Central Air
Appliances
- Included: Freezer, Gas Cooktop, Disposal, Gas Oven, Gas Range, Microwave, Refrigerator, Range Hood
- Laundry: Washer Hookup, Electric Dryer Hookup, Gas Dryer Hookup
Features
- Separate/Formal Dining Room, Eat-in Kitchen, Open Floorplan, Quartz Counters, Recessed Lighting, All Bedrooms Down, Bedroom on Main Level, Loft, Main Level Primary
- Flooring: Vinyl
- Has fireplace: No
- Fireplace features: None
- Common walls with other units/homes: No Common Walls
Interior area
- Total interior livable area: 1,845 sqft
Property
Parking
- Total spaces: 2
- Parking features: Driveway, Garage
- Garage spaces: 2
Features
- Levels: Two
- Stories: 2
- Entry location: 1
- Pool features: None
- Spa features: None
- Has view: Yes
- View description: Neighborhood
Lot
- Size: 5,863 Square Feet
- Features: 0-1 Unit/Acre, Landscaped
Details
- Parcel number: 7188003022
- Special conditions: Standard
Construction
Type & style
- Home type: SingleFamily
- Property subtype: Single Family Residence
Condition
- Updated/Remodeled
- New construction: No
- Year built: 1947
Utilities & green energy
- Sewer: Public Sewer
- Water: Public
Community & HOA
Community
- Features: Storm Drain(s), Street Lights, Suburban, Sidewalks
Location
- Region: Long Beach
Financial & listing details
- Price per square foot: $726/sqft
- Tax assessed value: $119,098
- Annual tax amount: $1,949
- Date on market: 5/18/2026
- Cumulative days on market: 11 days
- Listing terms: Cash,Conventional
- Road surface type: Paved
Price history
| Date | Event | Price |
|---|---|---|
| 6/18/2026 | Sold | $1,340,000-0.7%$726/sqft |
Source:  CRMLS #OC26104487 Report a problem CRMLS #OC26104487 Report a problem | ||
| 6/1/2026 | Pending sale | $1,349,000$731/sqft |
Source: CRMLS #OC26104487 Report a problem | ||
| 5/18/2026 | Listed for sale | $1,349,000+45.4%$731/sqft |
Source: CRMLS #OC26104487 Report a problem | ||
| 12/11/2025 | Sold | $928,000+6.1%$503/sqft |
Source: CRMLS #RS25225761 Report a problem | ||
| 11/19/2025 | Pending sale | $875,000$474/sqft |
Source: CRMLS #RS25225761 Report a problem | ||
Public tax history
| Year | Property taxes | Tax assessment |
|---|---|---|
| 2025 | $1,949 +4.9% | $119,098 +2% |
| 2024 | $1,857 +1.8% | $116,764 +2% |
| 2023 | $1,824 +5.9% | $114,476 +2% |
| 2022 | $1,723 +2.8% | $112,233 +2% |
| 2021 | $1,676 +0.5% | $110,034 +1% |
| 2020 | $1,668 | $108,907 +2% |
| 2019 | $1,668 +10.5% | $106,773 +2% |
| 2018 | $1,510 | $104,681 +2% |
| 2017 | $1,510 +1.4% | $102,629 +2% |
| 2016 | $1,489 +8.2% | $100,618 +1.5% |
| 2015 | $1,375 +3.9% | $99,107 +2% |
| 2014 | $1,323 | $97,167 +2.5% |
| 2012 | -- | $94,832 +2% |
| 2011 | -- | $92,973 +0.8% |
| 2010 | -- | $92,279 -0.2% |
| 2009 | -- | $92,499 +2% |
| 2008 | -- | $90,687 +2% |
| 2007 | -- | $88,910 +2% |
| 2006 | -- | $87,167 |
| 2005 | -- | $87,167 +4% |
| 2004 | -- | $83,784 +1.9% |
| 2003 | -- | $82,249 +2% |
| 2002 | -- | $80,637 +4% |
| 2000 | -- | $77,507 |
Find assessor info on the county website
Neighborhood: City College Area
Nearby homes
- $1,092,3003 bd2 ba1.7k sqft5208 E Peabody St, Long Beach, CA 90808Off Market

- $1,030,7003 bd2 ba1.5k sqft5220 E Peabody St, Long Beach, CA 90808Off Market
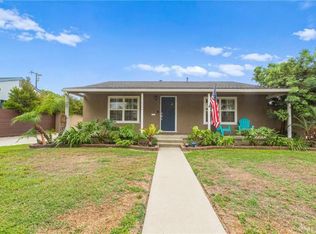
- $982,5003 bd2 ba1.4k sqft5215 E Keynote St, Long Beach, CA 90808Off Market
- $882,0002 bd2 ba1.1k sqft5221 E Keynote St, Long Beach, CA 90808Sold
- $844,8002 bd1 ba1k sqft5209 E Keynote St, Long Beach, CA 90808Off Market
- $1,108,7003 bd2 ba1.5k sqft5202 E Peabody St, Long Beach, CA 90808Off Market
- $1,037,7003 bd2 ba1.3k sqft5226 E Peabody St, Long Beach, CA 90808Off Market
- $937,1002 bd2 ba1.1k sqft5215 E Peabody St, Long Beach, CA 90808Off Market
Nearby schools
GreatSchools rating
- 8/10Carver Elementary SchoolGrades: K-5Distance: 0.8 mi
- 7/10Marshall Academy Of The ArtsGrades: 6-8Distance: 0.8 mi
- 8/10Millikan High SchoolGrades: 9-12Distance: 1.7 mi
Schools provided by the listing agent
- Elementary: Carver
- Middle: Marshall
- High: Milikan
Source: CRMLS. This data may not be complete. We recommend contacting the local school district to confirm school assignments for this home.
Get a cash offer in 3 minutes
Find out how much your home could sell for in as little as 3 minutes with a no-obligation cash offer.
Estimated market value
$1,340,100
Get a cash offer in 3 minutes
Find out how much your home could sell for in as little as 3 minutes with a no-obligation cash offer.
Estimated market value
$1,340,100
- California
- Los Angeles County
- Long Beach
- 90808
- City College Area
- 5214 E Peabody St
Nearby cities
Nearby neighborhoods
Nearby zip codes
Other Long Beach Topics
