Skip main navigation
Sold for $440,000
  • $440,000

    5214 Estes Circle, Arvada, CO 80002

    3beds
    1,382sqft
    Townhouse
    Built in 1985
    3,006 Square Feet Lot
    $419,700 Zestimate®
    $318/sqft
    $2,745 Estimated rent

    Home value

    $419,700

    $390,000 - $449,000

    $2,745/mo

    Zestimate® history
    Loading
    Loading...

    Owner options

    List your home for rent

    $2,745/mo

    Rent Zestimate®

    Find your next renter with Zillow Rental Manager. Plus, with online applications, you can quickly screen prospective tenants – for free.

    Learn more

    $2,745/mo

    Rent Zestimate®

    Refinance and save

    $2,945/mo

    Est. payment

    Refinancing to a lower rate could help reduce your monthly payments and save thousands over the life of the loan.

    See today's rates

    $2,945/mo

    Est. payment

    Explore your selling options

    Work with a Zillow partner agent

    Leverage their expertise and Zillow's premium Showcase listings to get your home seen by more buyers.

    Get started

    List with your own agent

    Get your home in front of millions of buyers by listing it on Zillow.

    Learn how to do it

    Sell it yourself

    Take full control of how buyers see your home on Zillow by listing For Sale by Owner (FSBO).

    List your home

    What's special

    Gas fireplaceModern lightingPrivate backyardStainless steel appliancesGranite countertopsSpacious primary bedroomPowder bathroom
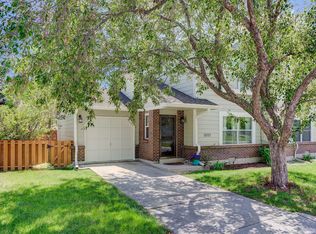
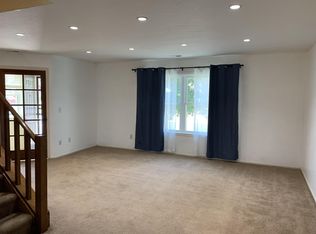
    Experience the best of both city and mountain living in this stylishly updated townhome, ideally located close to I-70, the foothills, and vibrant Olde Town Arvada. Nestled in a cozy, private community just steps from parks, shopping, and dining, this end-unit gem features a private backyard with a patio, perfect for entertaining. The open, airy layout offers a welcoming gas fireplace, an upgraded kitchen with granite countertops and stainless steel appliances, and modern lighting throughout. The main level includes a powder bathroom, mudroom with laundry, leading to an attached one-car garage for convenience. Upstairs, you’ll find a spacious primary bedroom, two guest rooms, and an updated guest bathroom. This property combines modern comforts with a prime location – don’t miss the chance to call it home! (added bonus, dog park on north side of community and private backyard make this property perfect for pets!)

    Zillow last checked:

    Listing updated:

    Listed by:

    Nicki Thompson 303-456-2128 DenverAgent@gmail.com,

    RE/MAX Alliance - Olde Town

    Bought with:

    Nathan Crumb, 100073177

    Keller Williams DTC

    Source: REcolorado as distributed by MLS GRID,MLS#: 8751686MLS Logo

    Facts & features

    Interior

    Bedrooms & bathrooms
    • Bedrooms: 3
    • Bathrooms: 2
    • Full bathrooms: 1
    • 1/2 bathrooms: 1
    • Main level bathrooms: 1
    Bedroom
    • Level: Upper
    Bedroom
    • Level: Upper
    Bedroom
    • Level: Upper
    Bathroom
    • Level: Upper
    Bathroom
    • Level: Main
    Dining room
    • Level: Main
    Family room
    • Level: Main
    Kitchen
    • Level: Main
    Laundry
    • Level: Main
    Heating
    • Forced Air
    Cooling
    • Central Air
    Appliances
    • Included: Dishwasher, Disposal, Dryer, Microwave, Oven, Range, Refrigerator, Washer
    • Laundry: In Unit
    Features
    • Ceiling Fan(s), Granite Counters, Open Floorplan, Pantry, Walk-In Closet(s)
    • Flooring: Carpet, Tile
    • Windows: Double Pane Windows
    • Has basement: No
    • Number of fireplaces: 1
    • Fireplace features: Family Room, Gas, Gas Log
    • Common walls with other units/homes: End Unit,No One Above,No One Below,2+ Common Walls
    Interior area
    • Total structure area: 1,382
    • Total interior livable area: 1,382 sqft
    • Finished area above ground: 1,382

    Property

    Parking
    • Total spaces: 1
    • Parking features: Garage - Attached
    • Attached garage spaces: 1
    Features
    • Levels: Two
    • Stories: 2
    • Patio & porch: Patio
    • Exterior features: Private Yard, Rain Gutters
    • Fencing: Full
    Lot
    • Size: 3,006 sqft
    • Features: Sprinklers In Front, Sprinklers In Rear
    Details
    • Parcel number: 182496
    • Zoning: Residential
    • Special conditions: Standard

    Construction

    Type & style
    • Home type: Townhouse
    • Architectural style: Contemporary
    • Property subtype: Townhouse
    • Attached to another structure: Yes
    Materials
    • Frame, Wood Siding
    • Roof: Composition
    Condition
    • Year built: 1985

    Utilities & green energy

    • Sewer: Public Sewer
    • Water: Public

    Community & neighborhood

    Security
    • Security features: Smoke Detector(s)
    Location
    • Region: Arvada
    • Subdivision: Sunflower

    HOA & financial

    HOA
    • Has HOA: Yes
    • HOA fee: $410 monthly
    • Services included: Insurance, Maintenance Grounds, Maintenance Structure
    • Association name: 5150 Community Management
    • Association phone: 720-961-5150

    Other

    Other facts
    • Listing terms: Cash,Conventional,FHA,VA Loan
    • Ownership: Individual
    • Road surface type: Paved

    Price history

    DateEventPrice
    1/13/2025Sold$440,000$318/sqft
    Source: REcolorado as distributed by MLS GRID #8751686 Report a problem
    12/23/2024Pending sale$440,000$318/sqft
    Source: REcolorado as distributed by MLS GRID #8751686 Report a problem
    12/16/2024Price change$440,000-2.2%$318/sqft
    Source: REcolorado as distributed by MLS GRID #8751686 Report a problem
    11/14/2024Price change$450,000-3.2%$326/sqft
    Source: REcolorado as distributed by MLS GRID #8751686 Report a problem
    10/31/2024Listed for sale$465,000+183.7%$336/sqft
    Source: REcolorado as distributed by MLS GRID #8751686 Report a problem
    3/6/2001Sold$163,900+23.4%$119/sqft
    Source: Public Record Report a problem
    8/3/1999Sold$132,825$96/sqft
    Source: Public Record Report a problem

    Public tax history

    YearProperty taxesTax assessment
    2025$2,479 -0.1%$25,269 +1.5%
    2024$2,482 +26.6%$24,906
    2023$1,960 -1.5%$24,906 +27.4%
    2022$1,989 +10.4%$19,547 -2.8%
    2021$1,802 $20,109 +10.3%
    2020$1,802 +1.3%$18,237
    2019$1,778 +6.6%$18,237 +9.7%
    2018$1,668 $16,622
    2017$1,668 +17.5%$16,622 +16%
    2016$1,419 $14,328
    2015$1,419 +13.8%$14,328 +19.5%
    2014$1,247 -0.2%$11,988
    2013$1,249 +2.1%$11,988 -1%
    2012$1,224 -7.1%$12,115
    2011$1,317 +5.6%$12,115 -7.7%
    2010$1,247 -3.8%$13,120
    2009$1,297 +0%$13,120 -3.6%
    2008$1,297 -0.2%$13,610
    2007$1,300 +0.9%$13,610 +0.8%
    2006$1,287 +8.2%$13,500 +8.2%
    2005$1,189 +10.5%$12,480
    2004$1,076 -5.6%$12,480
    2003$1,140 +1.9%$12,480 -4.1%
    2002$1,118 +5.4%$13,010 +18.7%
    2001$1,061 -1.1%$10,960
    2000$1,073 $10,960

    Find assessor info on the county website

    Neighborhood: 80002

    Nearby schools

    GreatSchools rating
    Schools provided by the listing agent
    • Elementary: Arvada K-8
    • Middle: Arvada K-8
    • High: Arvada
    • District: Jefferson County R-1

    Source: REcolorado as distributed by MLS GRID. This data may not be complete. We recommend contacting the local school district to confirm school assignments for this home.

    Get a cash offer in 3 minutes
    Find out how much your home could sell for in as little as 3 minutes with a no-obligation cash offer.
    Estimated market value
    $419,700
    Get a cash offer in 3 minutes
    Find out how much your home could sell for in as little as 3 minutes with a no-obligation cash offer.
    Estimated market value
    $419,700