Skip main navigation
Off market
  • $1,418,500

    5214 Fernridge Ct, Camarillo, CA 93012

    4beds
    2,819sqft
    SingleFamily
    Built in 1985
    8,781 Square Feet Lot
    $1,418,500 Zestimate®
    $503/sqft
    $6,044 Estimated rent

    Home value

    $1,418,500

    $1.35M - $1.50M

    $6,044/mo

    Zestimate® history
    Loading
    Loading...

    Owner options

    List your home for rent

    $6,044/mo

    Rent Zestimate®

    Find your next renter with Zillow Rental Manager. Plus, with online applications, you can quickly screen prospective tenants – for free.

    Learn more

    $6,044/mo

    Rent Zestimate®

    Refinance and save

    $8,970/mo

    Est. payment

    Refinancing to a lower rate could help reduce your monthly payments and save thousands over the life of the loan.

    See today's rates

    $8,970/mo

    Est. payment

    Explore your selling options

    Work with a Zillow partner agent

    Leverage their expertise and Zillow's premium Showcase listings to get your home seen by more buyers.

    Get started

    List with your own agent

    Get your home in front of millions of buyers by listing it on Zillow.

    Learn how to do it

    Sell it yourself

    Take full control of how buyers see your home on Zillow by listing For Sale by Owner (FSBO).

    List your home

    What's special

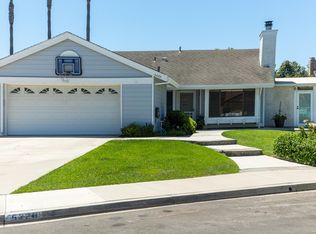
    Located in the prime Mission Oaks area of Camarillo, this chic contemporary farmhouse reimagined from the ground up combines absolute sophistication with indoor-outdoor California living. This stunning elevated property not only showcases a Designer spirit and vision, but the home truly makes you feel like you are in your own retreat. This is a pure example of California luxury! Offering incredibly rare designer finishes with a dual- master configuration, this home boasts great natural light, and a spacious and open floorpan with so much to offer! Upon entrance there is a sunny living area which leads to a spacious formal dining room with stunning picturesque windows. The kitchen boasts chic French inspired touches including custom cabinetry with gorgeous hardware. This gourmet designer kitchen is bright & sunny, which also features a large center island, a La Cornue range, a built-in microwave, and a temperature-controlled wine storage. Located off the kitchen there is a spacious family room, and a smaller dining area which offers more intimate dining next to a beautiful cozy fireplace. Adjacent to the family room is a beautifully designed powder room. This property features two master suites, one located on the first floor, and another on the second floor. The first floor master suite is complete with a large walk-in closet, a large freestanding soaking tub, a custom oversized dual vanity, a beautifully tiled walk-in shower, and views of the outdoor space from your private patio. The secondary master-suite located upstairs offers an ensuite bathroom which features stunning tile, shiplap, a dual vanity, and a large walk-in shower. Just down the hallway upstairs are two additional bedrooms and a beautifully remodeled bathroom as well. The stunning and lush backyard boasts a newly renovated pool & spa, as well as a large outdoor fireplace which is perfect for entertaining. With mature landscaping and a seating area for al fresco dining, this backyard offers lots of space & room to entertain and lounge by the pool! Zoned for RV parking as well. Welcome to your dream home!

    This property is off market, which means it's not currently listed for sale or rent on Zillow. This may be different from what's available on other websites or public sources.
    Facts & features

    Interior

    Bedrooms & bathrooms
    • Bedrooms: 4
    • Bathrooms: 4
    • Full bathrooms: 3
    • 1/2 bathrooms: 1
    Features
    • Has fireplace: Yes
    • Fireplace features: Other, Fire Pit
    Interior area
    • Total interior livable area: 2,819 sqft

    Property

    Parking
    • Total spaces: 2
    • Parking features: Garage - Attached
    Lot
    • Size: 8,781 sqft
    Details
    • Parcel number: 1710231325

    Construction

    Type & style
    • Home type: SingleFamily
    Condition
    • Year built: 1985

    Community & neighborhood

    Location
    • Region: Camarillo

    Other

    Other facts
    • Appliances: Dishwasher, Gas/Elec Dryer Hookup
    • Spa Description: Heated
    • Bathroom Features: Remodeled, 2 Master Baths, Double Vanity(s)
    • Flooring: Ceramic Tile, Hardwood
    • Cooling Type: Air Conditioning, Central A/C
    • Cooking Appliances: Range Hood, Gas/Electric Range, Built-Ins
    • Bedroom Features: Ground Floor Master, 2 Master Bedrooms
    • Fireplace Fuel: Gas
    • Pool Description: Private Pool, Fenced
    • Fireplace Features: Other, Fire Pit
    • Fireplace: Yes
    • Exterior Construction: Brick, Siding
    • Kitchen Features: Marble Counters
    • Disclosures: Other
    • Special Conditions: Standard
    • Spa Construction: In Ground
    • Property Type: A
    • Year Built Source: Assessor
    • Showing Contact Type: Agent
    • Foundation: Concrete Slab
    • Pool Construction: In Ground, Tile
    • Eating Areas: Dining Area, Eat In Kitchen, Family Room, Kitchen Island
    • Lock Box Location: Call Listing Agent
    • Fireplace Location: Dining
    • Lock Box Type: No Lockbox
    • Pool Accessories: Safety Fence
    • Possession: Other
    • Lot Size Source: Assessor
    • Buyer Agency Comp Type: %
    • Parking Spaces/Information: RV: Yes

    Price history

    DateEventPrice
    2/18/2022Sold$1,317,000+1.4%$467/sqft
    Source: CSMAOR #221005177 Report a problem
    2/4/2022Pending sale$1,299,000$461/sqft
    Source: CRMLS #221005177 Report a problem
    1/21/2022Contingent$1,299,000$461/sqft
    Source: CRMLS #221005177 Report a problem
    1/10/2022Listed for sale$1,299,000$461/sqft
    Source: CRMLS #221005177 Report a problem
    10/4/2021Listing removed--
    Source: CSMAOR Report a problem
    9/30/2021Contingent$1,299,000$461/sqft
    Source: CSMAOR #221005177 Report a problem
    9/21/2021Listed for sale$1,299,000$461/sqft
    Source: CSMAOR #221005177 Report a problem

    Public tax history

    YearProperty taxesTax assessment
    2025$15,558 +5.8%$1,397,610 +2%
    2024$14,704 $1,370,206 +2%
    2023$14,704 +344.4%$1,343,340 +352.2%
    2022$3,309 +3.7%$297,084 +2%
    2021$3,190 +0.4%$291,259 +1%
    2020$3,177 +0.5%$288,274 +2%
    2019$3,161 +1.9%$282,622 +2%
    2018$3,102 +6.2%$277,082 +2%
    2017$2,920 +2.5%$271,650 +2%
    2016$2,850 +1.1%$266,324 +1.5%
    2015$2,819 +2.4%$262,326 +2%
    2014$2,753 $257,189 +0.5%
    2013-- $256,030 +2%
    2012-- $251,011 +2%
    2011-- $246,090 +0.5%
    2009-- $244,834 +4%
    2007-- $235,328 +2%
    2006-- $230,715 +2%
    2005-- $226,192 +3.9%
    2003-- $217,696 +2%
    2002-- $213,429 +2%
    2001$2,266 +1.8%$209,245 +2%
    2000$2,226 $205,143

    Find assessor info on the county website

    Neighborhood: 93012

    Nearby schools

    GreatSchools rating
    Get a cash offer in 3 minutes
    Find out how much your home could sell for in as little as 3 minutes with a no-obligation cash offer.
    Estimated market value
    $1,418,500
    Get a cash offer in 3 minutes
    Find out how much your home could sell for in as little as 3 minutes with a no-obligation cash offer.
    Estimated market value
    $1,418,500