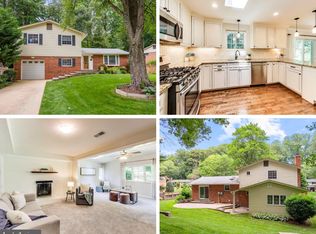
This is SUCH a sweet house which has been loved and lovingly maintained by original owners and family. <br /><br /> This Queen model is in very nice shape but is being sold in as is condition. The main level of this home includes the living room, dining room, kitchen with eat-in kitchen, and powder room. Upstairs, there are four nice sized bedrooms--so great to have all four bedrooms on one level--and two bathrooms. There is a large family room in the lower level as well as the laundry/utility areas. <br /><br /> This house represents such an opportunity to move into sought-after Kings Park West. Kings Park West is such a special neighborhood. There's a large lake with a 2 mile nature trail, several parks and playgrounds, tennis and sports courts, a soccer field and a KPW soccer league (seriously, so cute), 3 community pools with NO WAITING LIST, quick access to Metro bus and the VRE, and just a short distance from University Mall Theatre which has the best popcorn in Fairfax County.
Sold for $780,000
$780,000
5214 Gainsborough Dr, Fairfax, VA 22032
4beds
2,290sqft
Single Family Residence
Built in 1972
10,656 Square Feet Lot
$796,400 Zestimate®
$341/sqft
$3,808 Estimated rent
Home value
$796,400
$741,000 - $852,000
$3,808/mo
Zestimate® history
Owner options
List your home for rent
$3,808/mo
Rent Zestimate®
Find your next renter with Zillow Rental Manager. Plus, with online applications, you can quickly screen prospective tenants – for free.
$3,808/mo
Rent Zestimate®
Refinance and save
$4,932/mo
Est. payment
Refinancing to a lower rate could help reduce your monthly payments and save thousands over the life of the loan.
$4,932/mo
Est. payment
Explore your selling options
Work with a Zillow partner agent
Leverage their expertise and Zillow's premium Showcase listings to get your home seen by more buyers.
Get startedList with your own agent
Get your home in front of millions of buyers by listing it on Zillow.
Learn how to do itSell it yourself
Take full control of how buyers see your home on Zillow by listing For Sale by Owner (FSBO).
List your homeWhat's special
Zillow last checked:
Listing updated:
Listed by:
Cathy DeLoach 571-276-9421,
Long & Foster Real Estate, Inc.,
Listing Team: Property Sisters The Mary & Cathy Team
Bought with:
Joyce Wadle, 0225206429
Long & Foster Real Estate, Inc.
Source: Bright MLS,MLS#: VAFX2223542
Facts & features
Interior
Bedrooms & bathrooms
- Bedrooms: 4
- Bathrooms: 3
- Full bathrooms: 2
- 1/2 bathrooms: 1
- Main level bathrooms: 1
Rooms
- Room types: Living Room, Dining Room, Primary Bedroom, Bedroom 2, Bedroom 3, Bedroom 4, Kitchen, Family Room, Foyer, Utility Room, Primary Bathroom, Full Bath, Half Bath
Primary bedroom
- Features: Flooring - HardWood
- Level: Upper
Bedroom 2
- Features: Flooring - HardWood
- Level: Upper
Bedroom 3
- Features: Flooring - HardWood
- Level: Upper
Bedroom 4
- Features: Flooring - HardWood
- Level: Upper
Primary bathroom
- Features: Bathroom - Stall Shower
- Level: Upper
Dining room
- Features: Flooring - HardWood
- Level: Main
Family room
- Features: Flooring - Carpet
- Level: Lower
Foyer
- Features: Flooring - HardWood
- Level: Main
Other
- Features: Bathroom - Tub Shower
- Level: Upper
Half bath
- Level: Main
Kitchen
- Level: Main
Living room
- Features: Flooring - HardWood
- Level: Main
Utility room
- Level: Lower
Heating
- Forced Air, Natural Gas
Cooling
- Central Air, Electric
Appliances
- Included: Dishwasher, Disposal, Oven/Range - Gas, Refrigerator, Range Hood, Washer, Dryer, Water Heater, Gas Water Heater
Features
- Attic, Bathroom - Stall Shower, Bathroom - Tub Shower, Chair Railings, Formal/Separate Dining Room, Eat-in Kitchen, Kitchen - Table Space, Pantry, Dry Wall
- Flooring: Carpet, Wood
- Doors: Sliding Glass, Storm Door(s)
- Windows: Bay/Bow, Sliding, Screens
- Basement: Full
- Has fireplace: No
Interior area
- Total structure area: 2,540
- Total interior livable area: 2,290 sqft
- Finished area above ground: 1,590
- Finished area below ground: 700
Property
Parking
- Total spaces: 2
- Parking features: Concrete, Attached Carport, Driveway
- Carport spaces: 1
- Uncovered spaces: 1
Accessibility
- Accessibility features: Grip-Accessible Features
Features
- Levels: Three
- Stories: 3
- Patio & porch: Patio, Porch
- Exterior features: Sidewalks, Street Lights
- Pool features: Community
Lot
- Size: 10,656 Square Feet
Details
- Additional structures: Above Grade, Below Grade
- Parcel number: 0684 06 0807
- Zoning: 121
- Special conditions: Standard
Construction
Type & style
- Home type: SingleFamily
- Architectural style: Colonial
- Property subtype: Single Family Residence
Materials
- Brick, Wood Siding
- Foundation: Block
- Roof: Architectural Shingle
Condition
- Good
- New construction: No
- Year built: 1972
Details
- Builder model: Queen
- Builder name: Richmarr
Utilities & green energy
- Sewer: Public Sewer
- Water: Public
- Utilities for property: Underground Utilities
Community & HOA
Community
- Subdivision: Kings Park West
HOA
- Has HOA: No
Location
- Region: Fairfax
Financial & listing details
- Price per square foot: $341/sqft
- Tax assessed value: $685,690
- Annual tax amount: $7,943
- Date on market: 3/5/2025
- Listing agreement: Exclusive Right To Sell
- Ownership: Fee Simple
Price history
| Date | Event | Price |
|---|---|---|
| 5/15/2025 | Sold | $780,000$341/sqft |
Source:  Bright MLS #VAFX2223542 Report a problem Bright MLS #VAFX2223542 Report a problem | ||
Public tax history
| Year | Property taxes | Tax assessment |
|---|---|---|
| 2025 | $8,636 +8.7% | $747,050 +8.9% |
| 2024 | $7,944 +4% | $685,690 +1.3% |
| 2023 | $7,638 +9.2% | $676,870 +10.7% |
| 2022 | $6,995 | $611,710 +6.2% |
| 2021 | -- | $576,120 +6.2% |
| 2020 | $6,423 +2.5% | $542,680 +2.5% |
| 2019 | $6,267 +2.3% | $529,550 +2.3% |
| 2018 | $6,125 +5.8% | $517,570 +3.8% |
| 2017 | $5,791 +6.3% | $498,750 +6.1% |
| 2016 | $5,447 +3.8% | $470,160 |
| 2015 | $5,247 +3% | $470,160 +2.8% |
| 2014 | $5,093 | $457,390 +7.4% |
| 2013 | -- | $425,890 +4% |
| 2012 | -- | $409,660 |
| 2011 | -- | $409,660 +2% |
| 2010 | -- | $401,820 -4.3% |
| 2009 | -- | $420,020 -8.8% |
| 2008 | -- | $460,590 -1.2% |
| 2007 | -- | $466,340 +78.4% |
| 2003 | -- | $261,465 +15% |
| 2002 | -- | $227,360 +18.3% |
| 2001 | -- | $192,155 |
Find assessor info on the county website
Neighborhood: Kings Park West
Nearby homes
- $1,000,0004 bd3 ba2.9k sqft5212 Gainsborough Dr, Fairfax, VA 22032Sold

- $750,4004 bd2 ba1.2k sqft5216 Gainsborough Dr, Fairfax, VA 22032Off Market
- $950,0004 bd3 ba2.9k sqft5208 Gainsborough Dr, Fairfax, VA 22032Sold
- $862,8004 bd3 ba2k sqft5205 Claridge Ct, Fairfax, VA 22032Off Market

- $820,7004 bd3 ba1.4k sqft5218 Gainsborough Dr, Fairfax, VA 22032Off Market
- $830,7004 bd3 ba1.4k sqft5207 Claridge Ct, Fairfax, VA 22032Off Market
- $818,9003 bd2 ba1.7k sqft5203 Claridge Ct, Fairfax, VA 22032Off Market
- $757,0004 bd2 ba1.2k sqft5215 Gainsborough Dr, Fairfax, VA 22032Off Market
Nearby schools
GreatSchools rating
- 10/10Laurel Ridge Elementary SchoolGrades: PK-6Distance: 0.3 mi
- 8/10Robinson SecondaryGrades: 7-12Distance: 0.7 mi
Schools provided by the listing agent
- Elementary: Laurel Ridge
- Middle: Robinson Secondary School
- High: Robinson Secondary School
- District: Fairfax County Public Schools
Source: Bright MLS. This data may not be complete. We recommend contacting the local school district to confirm school assignments for this home.
Get a cash offer in 3 minutes
Find out how much your home could sell for in as little as 3 minutes with a no-obligation cash offer.
Estimated market value
$796,400
Get a cash offer in 3 minutes
Find out how much your home could sell for in as little as 3 minutes with a no-obligation cash offer.
Estimated market value
$796,400
- Virginia
- Fairfax County
- Fairfax
- 22032
- Kings Park West
- 5214 Gainsborough Dr
Nearby cities
Nearby neighborhoods
Nearby zip codes
Other Fairfax Topics
