Top floor two bedroom, two bath freshly painted, end unit in fantastic location in downtown Skokie! Foyer with mirrored coat closet. Spacious and bright living room/dining room combo with access to balcony overlooking the newly renovated library. Eat-in kitchen with ceiling fan and ceramic tile floor and backsplash has tons of storage with white cabinets, glass French-doored space to show off those special treasures, and KraftMaid drawers under green Formica counter top. GE smooth top oven range, Broan oven hood, Hotpoint refrigerator and freezer. Master bedroom with ceiling fan and two large floor-to-ceiling mirrored closets. Master bath with shower and large amount of storage in closet and three mirrored medicine cabinets. Full hall bath has mirrored medicine cabinet, wooden vanity, and tub with glass sliding doors. 2nd bedroom has floor-to-ceiling mirrored closet space with built-in shelves and ceiling fan (include attached white corner cabinet). Mirrored hall linen closet. Enjoy the convenience of coin laundry room with wash sink and brand-new app-enabled Speed Queen washer and dryer just outside your door! A/C- 2017. Extra storage in locker with shelving in basement of building. Assigned parking #8. Close to shopping, parks, restaurants and transportation. Estate. In great condition but being sold 'as is'. Pets allowed. No rentals. ***As of 11/15/23 the elevator in the building has been deemed inoperable. The elevator company is in the process of assessing the situation for repair and upgrading. The seller will pay their share and if not completed by closing, seller will escrow necessary funds. THERE WILL BE NO COST TO THE NEW BUYER.
Closed
$178,500
5214 Galitz St #403, Skokie, IL 60077
2beds
1,000sqft
Condominium, Single Family Residence
Built in 1968
-- sqft lot
$242,900 Zestimate®
$179/sqft
$2,260 Estimated rent
Home value
$242,900
$226,000 - $262,000
$2,260/mo
Zestimate® history
Owner options
List your home for rent
$2,260/mo
Rent Zestimate®
Find your next renter with Zillow Rental Manager. Plus, with online applications, you can quickly screen prospective tenants – for free.
$2,260/mo
Rent Zestimate®
Refinance and save
$1,712/mo
Est. payment
Refinancing to a lower rate could help reduce your monthly payments and save thousands over the life of the loan.
$1,712/mo
Est. payment
Explore your selling options
Work with a Zillow partner agent
Leverage their expertise and Zillow's premium Showcase listings to get your home seen by more buyers.
Get startedList with your own agent
Get your home in front of millions of buyers by listing it on Zillow.
Learn how to do itSell it yourself
Take full control of how buyers see your home on Zillow by listing For Sale by Owner (FSBO).
List your homeWhat's special
Full hall bathWhite corner cabinetMaster bedroomMaster bathFantastic locationLarge amount of storageTo-ceiling mirrored closet space
Zillow last checked:
Listing updated:
Listed by:
Martha May 847-510-5000,
Berkshire Hathaway HomeServices Chicago
Bought with:
Nitasha Kassam
@properties Christie's International Real Estate
Source: MRED as distributed by MLS GRID,MLS#: 11921917
Facts & features
Interior
Bedrooms & bathrooms
- Bedrooms: 2
- Bathrooms: 2
- Full bathrooms: 2
Rooms
- Room types: No additional rooms
Primary bedroom
- Features: Flooring (Wood Laminate), Window Treatments (Shades), Bathroom (Full)
- Level: Main
- Area: 176 Square Feet
- Dimensions: 11X16
Bedroom 2
- Level: Main
- Area: 143 Square Feet
- Dimensions: 11X13
Dining room
- Features: Flooring (Wood Laminate), Window Treatments (Shades)
- Level: Main
- Area: 130 Square Feet
- Dimensions: 10X13
Kitchen
- Features: Kitchen (Eating Area-Table Space), Flooring (Ceramic Tile)
- Level: Main
- Area: 120 Square Feet
- Dimensions: 10X12
Living room
- Features: Flooring (Wood Laminate), Window Treatments (Shades)
- Level: Main
- Area: 247 Square Feet
- Dimensions: 13X19
Heating
- Electric
Cooling
- Central Air
Appliances
- Included: Range, Dishwasher, Refrigerator
- Laundry: Common Area
Features
- Elevator, Storage
- Flooring: Laminate
- Basement: Unfinished,Partial
- Common walls with other units/homes: End Unit
Interior area
- Total structure area: 0
- Total interior livable area: 1,000 sqft
Property
Parking
- Total spaces: 1
- Parking features: Assigned, Off Street, On Site, Other
Accessibility
- Accessibility features: Bath Grab Bars, Disability Access
Features
- Exterior features: Balcony
Lot
- Features: Common Grounds, Landscaped
Details
- Additional structures: None
- Parcel number: 10281050631012
- Special conditions: None
Construction
Type & style
- Home type: Condo
- Property subtype: Condominium, Single Family Residence
Materials
- Brick
- Roof: Asphalt
Condition
- New construction: No
- Year built: 1968
Utilities & green energy
- Sewer: Public Sewer
- Water: Lake Michigan
Community & HOA
Community
- Subdivision: Fountain Terrace
HOA
- Has HOA: Yes
- Amenities included: Coin Laundry, Elevator(s), Storage
- Services included: Water, Parking, Insurance, Exterior Maintenance, Lawn Care, Scavenger, Snow Removal
- HOA fee: $377 monthly
Location
- Region: Skokie
Financial & listing details
- Price per square foot: $179/sqft
- Annual tax amount: $3,986
- Date on market: 11/10/2023
- Listing terms: Cash
- Ownership: Condo
Price history
| Date | Event | Price |
|---|---|---|
| 1/24/2024 | Sold | $178,500-6.1%$179/sqft |
Source:  MRED as distributed by MLS GRID #11921917 Report a problem MRED as distributed by MLS GRID #11921917 Report a problem | ||
| 1/23/2024 | Pending sale | $190,000$190/sqft |
Source: MRED as distributed by MLS GRID #11921917 Report a problem | ||
| 1/11/2024 | Contingent | $190,000$190/sqft |
Source: MRED as distributed by MLS GRID #11921917 Report a problem | ||
| 12/27/2023 | Listed for sale | $190,000$190/sqft |
Source: MRED as distributed by MLS GRID #11921917 Report a problem | ||
| 12/15/2023 | Contingent | $190,000$190/sqft |
Source: MRED as distributed by MLS GRID #11921917 Report a problem | ||
| 11/17/2023 | Listed for sale | $190,000$190/sqft |
Source: MRED as distributed by MLS GRID #11921917 Report a problem | ||
| 11/13/2023 | Contingent | $190,000$190/sqft |
Source: MRED as distributed by MLS GRID #11921917 Report a problem | ||
| 11/10/2023 | Listed for sale | $190,000$190/sqft |
Source: MRED as distributed by MLS GRID #11921917 Report a problem | ||
Public tax history
Tax history is unavailable.
Neighborhood: Downtown
Nearby homes
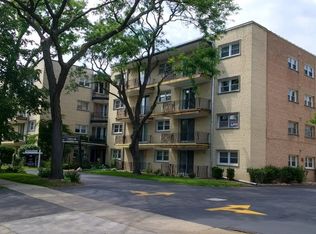
- $184,9001 bd1 ba950 sqft5214 Galitz St APT 101, Skokie, IL 60077Off Market
- $241,6002 bd-- ba30k sqft5214 Galitz St APT 401, Skokie, IL 60077Off Market
- $235,1002 bd-- ba30k sqft5214 Galitz St APT 204, Skokie, IL 60077Off Market
- $304,8002 bd-- ba30k sqft5214 Galitz St APT 406, Skokie, IL 60077Off Market
- $219,6222 bd2 ba1k sqft5214 Galitz St APT 103, Skokie, IL 60077Sold
- $203,7002 bd-- ba30k sqft5214 Galitz St APT 404, Skokie, IL 60077Off Market
- $229,1002 bd2 ba1.1k sqft5214 Galitz St APT 102, Skokie, IL 60077Off Market
- $176,3001 bd1 ba-- sqft5214 Galitz St APT 104, Skokie, IL 60077Off Market
Nearby schools
GreatSchools rating
- 7/10Thomas Edison Elementary SchoolGrades: PK,3-5Distance: 0.5 mi
- 6/10Lincoln Jr High SchoolGrades: PK,6-8Distance: 0.3 mi
- 6/10Niles West High SchoolGrades: 9-12Distance: 0.7 mi
Schools provided by the listing agent
- Elementary: Thomas Edison Elementary School
- Middle: Lincoln Junior High School
- High: Niles West High School
- District: 69
Source: MRED as distributed by MLS GRID. This data may not be complete. We recommend contacting the local school district to confirm school assignments for this home.
Get a cash offer in 3 minutes
Find out how much your home could sell for in as little as 3 minutes with a no-obligation cash offer.
Estimated market value
$242,900
Get a cash offer in 3 minutes
Find out how much your home could sell for in as little as 3 minutes with a no-obligation cash offer.
Estimated market value
$242,900
- Illinois
- Cook County
- Skokie
- 60077
- Downtown
- 5214 Galitz St Unit 403
Nearby cities
Nearby neighborhoods
Nearby zip codes
Other Skokie Topics
