Multiple Offers Received. Submit Final & Best by 5pm, Jan 29th. Stunning 2,155sf Tudor on a prime block in Cochran Heights neighborhood steps from Knox-Henderson, where you will find some of the best restaurants, shopping, and nightlife in Dallas! Extraordinary curb appeal and the covered porch greet you and draw you into this beautifully, fully renovated home. The open-flowing floor plan is complete in today's colors and boasts a spacious living room built with entertainment in mind. The gourmet kitchen hosts a vast island comfortably seating four, a gas range, ample storage, and opens to the dining room. The peaceful primary suite features a spa-like bath with a double vanity, freestanding tub, seamless glass shower, and abundant closet space. Two nicely appointed secondary bedrooms, a shared bathroom, and a utility room complete the interior of this gorgeous home. Relax on the open patio, play in the grassed yard, or head out to enjoy everything the area offers!
Sold
Price Unknown
5214 Homer St, Dallas, TX 75206
3beds
2,155sqft
Single Family Residence
Built in 1940
6,708 Square Feet Lot
$981,400 Zestimate®
$--/sqft
$4,144 Estimated rent
Home value
$981,400
$913,000 - $1.06M
$4,144/mo
Zestimate® history
Owner options
List your home for rent
$4,144/mo
Rent Zestimate®
Find your next renter with Zillow Rental Manager. Plus, with online applications, you can quickly screen prospective tenants – for free.
$4,144/mo
Rent Zestimate®
Refinance and save
Refinancing to a lower rate could help reduce your monthly payments and save thousands over the life of the loan.
Explore your selling options
Work with a Zillow partner agent
Leverage their expertise and Zillow's premium Showcase listings to get your home seen by more buyers.
Get startedList with your own agent
Get your home in front of millions of buyers by listing it on Zillow.
Learn how to do itSell it yourself
Take full control of how buyers see your home on Zillow by listing For Sale by Owner (FSBO).
List your homeWhat's special
Vast islandExtraordinary curb appealCovered porchGourmet kitchenDouble vanityFreestanding tubSpa-like bath
Zillow last checked:
Listing updated:
Listed by:
Jackie Converse 0638999 214-521-7355,
Allie Beth Allman & Assoc. 214-521-7355
Bought with:
Holly Bell
Redfin Corporation
Source: NTREIS,MLS#: 20507716
Facts & features
Interior
Bedrooms & bathrooms
- Bedrooms: 3
- Bathrooms: 2
- Full bathrooms: 2
Primary bedroom
- Features: Closet Cabinetry, Dual Sinks, En Suite Bathroom, Garden Tub/Roman Tub, Linen Closet, Separate Shower, Walk-In Closet(s)
- Level: First
- Dimensions: 16 x 13
Bedroom
- Features: Split Bedrooms, Walk-In Closet(s)
- Level: First
- Dimensions: 12 x 11
Bedroom
- Features: Split Bedrooms, Walk-In Closet(s)
- Level: First
- Dimensions: 13 x 11
Dining room
- Level: First
- Dimensions: 12 x 16
Other
- Features: Linen Closet, Stone Counters
- Level: First
- Dimensions: 8 x 7
Kitchen
- Features: Breakfast Bar, Built-in Features, Eat-in Kitchen, Kitchen Island, Pantry, Stone Counters
- Level: First
- Dimensions: 17 x 16
Living room
- Features: Fireplace
- Level: First
- Dimensions: 16 x 18
Utility room
- Features: Built-in Features
- Level: First
- Dimensions: 13 x 7
Heating
- Central, Natural Gas
Cooling
- Central Air, Ceiling Fan(s), Electric
Appliances
- Included: Dishwasher, Disposal, Gas Range, Microwave, Vented Exhaust Fan
Features
- Built-in Features, Decorative/Designer Lighting Fixtures, Double Vanity, Eat-in Kitchen, Granite Counters, High Speed Internet, Kitchen Island, Open Floorplan, Pantry, Walk-In Closet(s), Wired for Sound
- Flooring: Ceramic Tile, Hardwood
- Has basement: No
- Has fireplace: No
Interior area
- Total interior livable area: 2,155 sqft
Property
Parking
- Total spaces: 2
- Parking features: Door-Single, Electric Gate, Garage, Garage Door Opener, Garage Faces Side
- Attached garage spaces: 2
Features
- Levels: One
- Stories: 1
- Patio & porch: Covered
- Pool features: None
- Fencing: Wood
Lot
- Size: 6,708 Square Feet
- Features: Interior Lot, Landscaped
Details
- Parcel number: 00000192610000000
Construction
Type & style
- Home type: SingleFamily
- Architectural style: Tudor,Detached
- Property subtype: Single Family Residence
Materials
- Brick
- Foundation: Pillar/Post/Pier
- Roof: Composition
Condition
- Year built: 1940
Utilities & green energy
- Sewer: Public Sewer
- Water: Public
- Utilities for property: Sewer Available, Water Available
Community & HOA
Community
- Features: Sidewalks
- Security: Smoke Detector(s)
- Subdivision: Cochran Heights
HOA
- Has HOA: No
Location
- Region: Dallas
Financial & listing details
- Tax assessed value: $959,000
- Annual tax amount: $19,524
- Date on market: 1/8/2024
- Cumulative days on market: 21 days
- Listing terms: Cash,Conventional
- Exclusions: Gym equipment in the garage.
Price history
| Date | Event | Price |
|---|---|---|
| 2/20/2024 | Sold | -- |
Source: NTREIS #20507716 Report a problem | ||
| 2/3/2024 | Pending sale | $949,000$440/sqft |
Source: NTREIS #20507716 Report a problem | ||
| 1/30/2024 | Contingent | $949,000$440/sqft |
Source: NTREIS #20507716 Report a problem | ||
| 1/8/2024 | Listed for sale | $949,000$440/sqft |
Source: NTREIS #20507716 Report a problem | ||
| 12/7/2023 | Listing removed | -- |
Source: NTREIS #20468025 Report a problem | ||
| 11/14/2023 | Price change | $949,000-4.6%$440/sqft |
Source: NTREIS #20468025 Report a problem | ||
| 11/2/2023 | Listed for sale | $995,000+172.6%$462/sqft |
Source: NTREIS #20468025 Report a problem | ||
| 1/20/2017 | Listing removed | $365,000$169/sqft |
Source: Briggs Freeman Sotheby's International Realty #13482301 Report a problem | ||
| 12/20/2016 | Pending sale | $365,000$169/sqft |
Source: Briggs Freeman Sotheby's International Realty #13482301 Report a problem | ||
| 11/10/2016 | Price change | $365,000-2.7%$169/sqft |
Source: Briggs Freeman Sotheby's International Realty #13482301 Report a problem | ||
| 10/20/2016 | Listed for sale | $375,000$174/sqft |
Source: Briggs Freeman Sotheby's Int'l #13482301 Report a problem | ||
| 10/10/2015 | Listing removed | $2,050$1/sqft |
Source: Owner Report a problem | ||
| 9/14/2015 | Price change | $2,050-6.8%$1/sqft |
Source: Owner Report a problem | ||
| 8/28/2015 | Listed for rent | $2,200$1/sqft |
Source: Owner Report a problem | ||
Public tax history
| Year | Property taxes | Tax assessment |
|---|---|---|
| 2025 | $16,645 +63.6% | $959,000 +0.8% |
| 2024 | $10,175 | $951,020 +21.8% |
| 2023 | -- | $780,850 +48.2% |
| 2022 | -- | $526,770 +10.4% |
| 2021 | -- | $477,250 +27.5% |
| 2020 | -- | $374,240 |
| 2019 | $8,347 -18.5% | $374,240 +3.9% |
| 2018 | $10,246 +68.7% | $360,120 +7% |
| 2017 | $6,074 +10.6% | $336,630 +17.7% |
| 2016 | $5,492 +6.9% | $286,030 +24.7% |
| 2015 | $5,136 | $229,400 |
| 2014 | $5,136 | $229,400 |
| 2013 | -- | -- |
| 2012 | -- | -- |
| 2011 | -- | -- |
| 2010 | -- | -- |
| 2009 | -- | -- |
| 2008 | -- | -- |
| 2007 | -- | -- |
| 2005 | -- | -- |
| 2004 | -- | -- |
| 2003 | -- | -- |
| 2002 | -- | -- |
| 2001 | -- | -- |
Find assessor info on the county website
Neighborhood: Cochran Heights
Nearby homes
- $1,489,2005 bd5 ba3.9k sqft5210 Homer St, Dallas, TX 75206Off Market
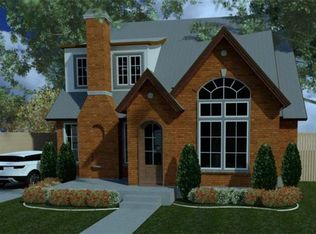
- $1,163,1003 bd2 ba2.1k sqft5218 Homer St, Dallas, TX 75206Off Market
- $--4 bd3 ba2.8k sqft5206 Homer St, Dallas, TX 75206Sold
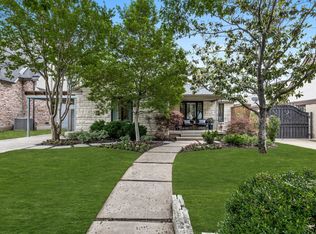
- $894,6004 bd3 ba2.9k sqft5219 Mission Ave, Dallas, TX 75206Off Market

- $1,732,7003 bd1 ba1.2k sqft5222 Homer St, Dallas, TX 75206Off Market
- $658,5003 bd3 ba3.3k sqft5211 Mission Ave, Dallas, TX 75206Off Market
- $834,3002 bd1 ba1.8k sqft5202 Homer St, Dallas, TX 75206Off Market
- $757,6003 bd1 ba1.7k sqft5215 Mission Ave, Dallas, TX 75206Off Market
Nearby schools
GreatSchools rating
- 7/10Geneva Heights ElementaryGrades: PK-5Distance: 1 mi
- 6/10J L Long Middle SchoolGrades: 6-8Distance: 2.1 mi
- 5/10Woodrow Wilson High SchoolGrades: 9-12Distance: 2 mi
Schools provided by the listing agent
- Elementary: Geneva Heights
- Middle: Long
- High: Woodrow Wilson
- District: Dallas ISD
Source: NTREIS. This data may not be complete. We recommend contacting the local school district to confirm school assignments for this home.
Get a cash offer in 3 minutes
Find out how much your home could sell for in as little as 3 minutes with a no-obligation cash offer.
Estimated market value
$981,400
Get a cash offer in 3 minutes
Find out how much your home could sell for in as little as 3 minutes with a no-obligation cash offer.
Estimated market value
$981,400
- Texas
- Dallas County
- Dallas
- 75206
- Cochran Heights
- 5214 Homer St
