Stunning Fully Renovated 4-Bedroom, 2.5-Bath Home with Basement & Sub-Basement - Move-In Ready! This beautifully updated home offers the perfect blend of modern style, functionality, and peace of mind with every major system and surface upgraded. Featuring 4 spacious bedrooms, 2.5 bathrooms, a 2-car attached garage, and a full basement with a sub-basement, this property provides exceptional living space and flexibility for today's lifestyle. The exterior has been completely redone, including a new roof, fascia, soffit, gutters, siding, energy-efficient windows, and garage doors with openers, giving the home outstanding curb appeal and long-term durability. Inside, you'll find new hardwood flooring, luxury vinyl plank flooring, new interior doors and trim, and a modern electric fireplace that adds warmth and style to the living area. The chef's kitchen has been fully redesigned with brand-new cabinets, sleek quartz countertops, and stainless-steel appliances, making it the ideal space for both everyday meals and entertaining. The bathrooms have been tastefully remodeled with contemporary tilework, updated vanities, and stylish fixtures, offering a spa-like experience throughout the home. Major mechanicals have all been updated for your comfort and efficiency, including a new furnace, central air conditioning unit, updated electrical, updated plumbing, and blown-in insulation in the attic to enhance energy efficiency year-round. The full basement and additional sub-basement provide ample space for a rec room, home gym, play area, or storage. With everything updated inside and out, this home is truly turn-key and ready for its next owner to enjoy. Don't miss the opportunity to own a fully renovated home with high-end finishes, modern upgrades, and room to grow-schedule your showing today!
Closed
Street View
$355,000
5214 Imperial Dr, Richton Park, IL 60471
4beds
3,055sqft
Single Family Residence
Built in 1976
10,008 Square Feet Lot
$372,500 Zestimate®
$116/sqft
$3,457 Estimated rent
Home value
$372,500
$335,000 - $413,000
$3,457/mo
Zestimate® history
Owner options
List your home for rent
$3,457/mo
Rent Zestimate®
Find your next renter with Zillow Rental Manager. Plus, with online applications, you can quickly screen prospective tenants – for free.
$3,457/mo
Rent Zestimate®
Refinance and save
$2,525/mo
Est. payment
Refinancing to a lower rate could help reduce your monthly payments and save thousands over the life of the loan.
$2,525/mo
Est. payment
Explore your selling options
Work with a Zillow partner agent
Leverage their expertise and Zillow's premium Showcase listings to get your home seen by more buyers.
Get startedList with your own agent
Get your home in front of millions of buyers by listing it on Zillow.
Learn how to do itSell it yourself
Take full control of how buyers see your home on Zillow by listing For Sale by Owner (FSBO).
List your homeWhat's special
Modern electric fireplaceStylish fixturesContemporary tileworkPlay areaLong-term durabilitySleek quartz countertopsOutstanding curb appeal
Zillow last checked:
Listing updated:
Listed by:
Dorota Sep 224-595-3729,
HomeSmart Connect LLC
Bought with:
Kristina Klein
Realtopia Real Estate Inc
Source: MRED as distributed by MLS GRID,MLS#: 12428631
Facts & features
Interior
Bedrooms & bathrooms
- Bedrooms: 4
- Bathrooms: 3
- Full bathrooms: 2
- 1/2 bathrooms: 1
Rooms
- Room types: No additional rooms
Primary bedroom
- Features: Flooring (Hardwood)
- Level: Second
- Area: 285 Square Feet
- Dimensions: 15X19
Bedroom 2
- Features: Flooring (Hardwood)
- Level: Second
- Area: 130 Square Feet
- Dimensions: 10X13
Bedroom 3
- Level: Second
- Area: 130 Square Feet
- Dimensions: 10X13
Bedroom 4
- Level: Second
- Area: 150 Square Feet
- Dimensions: 10X15
Dining room
- Features: Flooring (Hardwood)
- Level: Main
- Area: 156 Square Feet
- Dimensions: 12X13
Family room
- Features: Flooring (Hardwood)
- Level: Basement
- Area: 462 Square Feet
- Dimensions: 21X22
Kitchen
- Features: Kitchen (Island, Updated Kitchen), Flooring (Hardwood)
- Level: Main
- Area: 210 Square Feet
- Dimensions: 14X15
Laundry
- Level: Second
- Area: 64 Square Feet
- Dimensions: 8X8
Living room
- Features: Flooring (Hardwood)
- Level: Main
- Area: 270 Square Feet
- Dimensions: 15X18
Heating
- Natural Gas
Cooling
- Central Air
Appliances
- Included: Range, Microwave, Dishwasher, Refrigerator, Stainless Steel Appliance(s)
Features
- Vaulted Ceiling(s), Walk-In Closet(s), Open Floorplan, Quartz Counters
- Flooring: Hardwood
- Windows: Low Emissivity Windows
- Basement: Unfinished,Partial
- Number of fireplaces: 1
- Fireplace features: Electric, Family Room
Interior area
- Total structure area: 3,055
- Total interior livable area: 3,055 sqft
Property
Parking
- Total spaces: 2
- Parking features: On Site, Attached, Garage
- Attached garage spaces: 2
Accessibility
- Accessibility features: No Disability Access
Features
- Stories: 2
Lot
- Size: 10,008 Square Feet
Details
- Parcel number: 31331040230000
- Special conditions: None
Construction
Type & style
- Home type: SingleFamily
- Property subtype: Single Family Residence
Materials
- Brick
Condition
- New construction: No
- Year built: 1976
Utilities & green energy
- Sewer: Public Sewer
- Water: Public
Community & HOA
HOA
- Services included: None
Location
- Region: Richton Park
Financial & listing details
- Price per square foot: $116/sqft
- Tax assessed value: $270,000
- Annual tax amount: $8,991
- Date on market: 7/24/2025
- Listing terms: FHA
- Ownership: Fee Simple
Price history
| Date | Event | Price |
|---|---|---|
| 9/23/2025 | Sold | $355,000$116/sqft |
Source:  MRED as distributed by MLS GRID #12428631 Report a problem MRED as distributed by MLS GRID #12428631 Report a problem | ||
| 8/6/2025 | Contingent | $355,000$116/sqft |
Source: MRED as distributed by MLS GRID #12428631 Report a problem | ||
| 8/1/2025 | Price change | $355,000-2.7%$116/sqft |
Source: MRED as distributed by MLS GRID #12428631 Report a problem | ||
| 7/24/2025 | Listed for sale | $365,000+231.8%$119/sqft |
Source: MRED as distributed by MLS GRID #12428631 Report a problem | ||
| 4/8/2025 | Sold | $110,000$36/sqft |
Source: MRED as distributed by MLS GRID #12291471 Report a problem | ||
Public tax history
| Year | Property taxes | Tax assessment |
|---|---|---|
| 2024 | $9,701 +7.9% | $27,000 +0% |
| 2023 | $8,991 +108% | $26,999 +95.2% |
| 2022 | $4,322 -1% | $13,828 |
| 2021 | $4,367 -24.7% | $13,828 |
| 2020 | $5,801 -13.6% | $13,828 -10.9% |
| 2019 | $6,716 +1.5% | $15,519 |
| 2018 | $6,615 +1.7% | $15,519 |
| 2017 | $6,507 +3.9% | $15,519 +9.2% |
| 2016 | $6,263 +3.3% | $14,208 |
| 2015 | $6,065 +0.9% | $14,208 |
| 2014 | $6,011 -6% | $14,208 -11.2% |
| 2013 | $6,395 +4.3% | $16,006 |
| 2012 | $6,133 +5.1% | $16,006 |
| 2011 | $5,834 -3.6% | $16,006 -15.1% |
| 2010 | $6,053 +13.8% | $18,863 |
| 2009 | $5,321 +10.4% | $18,863 -5% |
| 2008 | $4,818 +4% | $19,856 +6.3% |
| 2007 | $4,633 +5.2% | $18,674 |
| 2006 | $4,403 +7.6% | $18,674 |
| 2005 | $4,091 -3.8% | $18,674 +18.4% |
| 2004 | $4,252 +2.2% | $15,769 |
| 2003 | $4,160 +1.9% | $15,769 |
| 2002 | $4,081 +10.3% | $15,769 +5.2% |
| 2001 | $3,701 +1.7% | $14,983 |
| 2000 | $3,638 +0% | $14,983 |
| 1999 | $3,637 | $14,983 |
Find assessor info on the county website
Neighborhood: 60471
Nearby homes
- $292,5004 bd3 ba2.4k sqft5222 Imperial Dr, Richton Park, IL 60471Off Market
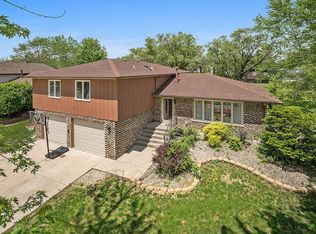
- $297,7004 bd2 ba2.4k sqft5206 Imperial Dr, Richton Park, IL 60471Off Market
- $255,0004 bd3 ba1.3k sqft5228 Imperial Dr, Richton Park, IL 60471Sold
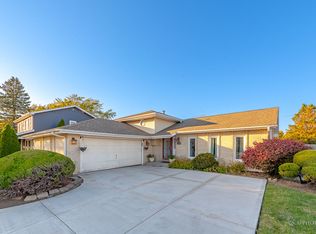
- $294,7004 bd2 ba2.2k sqft5211 Arquilla Dr, Richton Park, IL 60471Off Market

- $247,6004 bd2 ba1.7k sqft5217 Arquilla Dr, Richton Park, IL 60471Off Market
- $311,7004 bd2 ba2.4k sqft5230 Imperial Dr, Richton Park, IL 60471Off Market
- $285,7003 bd3 ba2.2k sqft5223 Arquilla Dr, Richton Park, IL 60471Off Market
- $254,5003 bd2 ba2k sqft5205 Arquilla Dr, Richton Park, IL 60471Off Market
Nearby schools
GreatSchools rating
- 4/10Neil Armstrong Elementary SchoolGrades: PK-5Distance: 0.2 mi
- 3/10Colin Powell Middle SchoolGrades: 6-8Distance: 2.5 mi
- 6/10Rich Township High SchoolGrades: 9-12Distance: 3.6 mi
Schools provided by the listing agent
- Elementary: Fine Arts And Communications Cam
- Middle: Fine Arts And Communications Cam
- High: Fine Arts And Communications Cam
- District: 227
Source: MRED as distributed by MLS GRID. This data may not be complete. We recommend contacting the local school district to confirm school assignments for this home.


Get pre-qualified for a loan
At Zillow Home Loans, we can pre-qualify you in as little as 5 minutes with no impact to your credit score.An equal housing lender. NMLS #10287.
- Illinois
- Cook County
- Richton Park
- 60471
- 5214 Imperial Dr
Nearby cities
Nearby zip codes
Other Richton Park Topics
