2-story home that boasting a fully finished basement complete with a kitchenette. With 4 spacious bedrooms upstairs, including the luxurious master suite, this home offers an abundance of space for your family to thrive. The master suite features a private bathroom that offers both a standing shower and a relaxing jacuzzi tub. Additionally, the master suite comes equipped with a walk-in closet. Plus, there's a bonus room adjacent to the master suite, currently being used as a movie theater, making it an ideal space for entertainment and relaxation. The first-floor laundry makes chores a breeze, and you'll find two cozy fireplaces within the home, creating a warm and inviting atmosphere during colder months. Notably, the home has been upgraded with a new furnace, central air system, hot water tank, and water softener, all installed in 2023, ensuring comfort and energy efficiency. Maintaining the exterior is made simple with an irrigation system, ensuring your yard stays lush and green year-round. The practicality of having an office or den on the first floor provides a quiet space for work or study, adding to the home's functionality. This beautifully maintained property offers a seamless blend of luxury and convenience, with its modern amenities and thoughtful layout. Don't miss the opportunity to make this exceptional home your own, and enjoy the comfortable, stylish, and entertaining lifestyle it affords. It's a true gem in the real estate market.
Closed
$26,700
5214 Macclellan St S, Groveport, OH 43125
4beds
3,211sqft
Single Family Residence
Built in 2008
7,618 Square Feet Lot
$378,500 Zestimate®
$8/sqft
$3,152 Estimated rent
Home value
$378,500
$360,000 - $397,000
$3,152/mo
Zestimate® history
Owner options
List your home for rent
$3,152/mo
Rent Zestimate®
Find your next renter with Zillow Rental Manager. Plus, with online applications, you can quickly screen prospective tenants – for free.
$3,152/mo
Rent Zestimate®
Refinance and save
$419/mo
Est. payment
Refinancing to a lower rate could help reduce your monthly payments and save thousands over the life of the loan.
$419/mo
Est. payment
Explore your selling options
Work with a Zillow partner agent
Leverage their expertise and Zillow's premium Showcase listings to get your home seen by more buyers.
Get startedList with your own agent
Get your home in front of millions of buyers by listing it on Zillow.
Learn how to do itSell it yourself
Take full control of how buyers see your home on Zillow by listing For Sale by Owner (FSBO).
List your homeWhat's special
Zillow last checked:
Listing updated:
Listed by:
Raymond A Shriver 740-584-4573,
NextHome New Horizons Equity Realty
Bought with:
Non-MLS Agent, 677512216
Non-MLS Office
Source: MLS Now,MLS#: 5008995 Originating MLS: Guernsey-Muskingum Valley Association of REALTORS
Originating MLS: Guernsey-Muskingum Valley Association of REALTORSFacts & features
Interior
Bedrooms & bathrooms
- Bedrooms: 4
- Bathrooms: 4
- Full bathrooms: 3
- 1/2 bathrooms: 1
- Main level bathrooms: 1
Heating
- Forced Air, Fireplace(s), Gas
Cooling
- Central Air
Appliances
- Included: Dishwasher, Microwave, Range, Refrigerator, Water Softener
Features
- Jetted Tub
- Basement: Full,Finished,Sump Pump
- Number of fireplaces: 2
- Fireplace features: Gas
Interior area
- Total structure area: 3,211
- Total interior livable area: 3,211 sqft
- Finished area above ground: 2,141
- Finished area below ground: 1,070
Property
Parking
- Total spaces: 2
- Parking features: Attached, Direct Access, Electricity, Garage, Garage Door Opener, Paved
- Attached garage spaces: 2
Features
- Levels: Two
- Stories: 2
- Patio & porch: Deck
Lot
- Size: 7,618 Square Feet
- Features: Cul-De-Sac, Dead End
Details
- Parcel number: 186000321
- Special conditions: Standard
Construction
Type & style
- Home type: SingleFamily
- Architectural style: Conventional
- Property subtype: Single Family Residence
Materials
- Stone, Vinyl Siding
- Roof: Asphalt,Fiberglass
Condition
- Year built: 2008
Utilities & green energy
- Sewer: Public Sewer
- Water: Public
Community & HOA
Community
- Security: Security System
- Subdivision: Bixby Grove Sec 3 Ph 1
HOA
- Has HOA: Yes
- Services included: Snow Removal
- HOA fee: $275 annually
- HOA name: Bixby Grove (Groveport Hoa)
Location
- Region: Groveport
Financial & listing details
- Price per square foot: $8/sqft
- Tax assessed value: $334,200
- Annual tax amount: $4,537
- Date on market: 1/1/2024
- Cumulative days on market: 64 days
- Listing terms: Cash,Conventional,FHA,USDA Loan
Price history
| Date | Event | Price |
|---|---|---|
| 10/17/2024 | Sold | $26,700-92.4%$8/sqft |
Source: Public Record Report a problem | ||
| 2/13/2024 | Sold | $350,000-6.7%$109/sqft |
Source:  MLS Now #5008995 Report a problem MLS Now #5008995 Report a problem | ||
| 1/15/2024 | Pending sale | $375,000$117/sqft |
Source:  Columbus and Central Ohio Regional MLS #224000017 Report a problem Columbus and Central Ohio Regional MLS #224000017 Report a problem | ||
| 1/1/2024 | Price change | $375,000-6%$117/sqft |
Source: MLS Now #5008995 Report a problem | ||
| 11/7/2023 | Listed for sale | $399,000+149.5%$124/sqft |
Source: MLS Now #4502611 Report a problem | ||
| 5/6/2014 | Sold | $159,900$50/sqft |
Source: Public Record Report a problem | ||
Public tax history
| Year | Property taxes | Tax assessment |
|---|---|---|
| 2024 | $5,751 +0.9% | $116,970 |
| 2023 | $5,701 +25.7% | $116,970 +57.3% |
| 2022 | $4,536 -0.4% | $74,340 |
| 2021 | $4,554 -0.2% | $74,340 |
| 2020 | $4,564 +9.9% | $74,340 +24.6% |
| 2019 | $4,152 -0.5% | $59,640 |
| 2018 | $4,174 | $59,640 |
| 2017 | $4,174 +10.7% | $59,640 +22.1% |
| 2016 | $3,771 -0.9% | $48,830 |
| 2015 | $3,804 | $48,830 |
| 2014 | $3,804 +134.6% | $48,830 +0% |
| 2013 | $1,621 -47.3% | $48,825 |
| 2011 | $3,078 -0.1% | $48,825 -8.9% |
| 2010 | $3,083 | $53,585 |
Find assessor info on the county website
Neighborhood: 43125
Nearby homes
- $275,0003 bd3 ba1.3k sqft5212 Macclellan St S, Groveport, OH 43125Off Market
- $294,1003 bd3 ba1.3k sqft5212 Macclellan St #703, Groveport, OH 43125Off Market
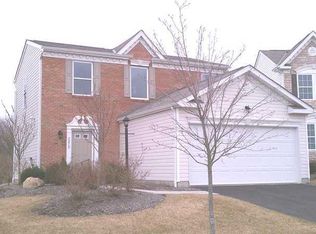
- $364,8004 bd4 ba2.1k sqft5214 Macclellan St #8, Groveport, OH 43125Off Market
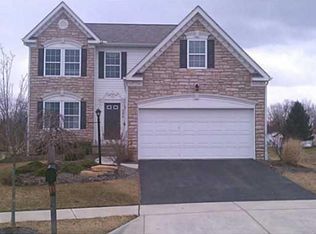
- $321,3003 bd2 ba1k sqft5216 Macclellan St S, Groveport, OH 43125Off Market
- $295,4003 bd3 ba660 sqft5218 Macclellan St S, Groveport, OH 43125Off Market
- $326,9004 bd2 ba1k sqft5210 Macclellan St S, Groveport, OH 43125Off Market
- $250,0004 bd3 ba1.7k sqft5220 Macclellan St S, Groveport, OH 43125Sold
- $328,5004 bd3 ba1.7k sqft5208 Maclellan St S, Groveport, OH 43125Off Market
Nearby schools
GreatSchools rating
- 3/10Glendening Elementary SchoolGrades: K-5Distance: 1.3 mi
- 8/10Groveport Madison Middle School CentralGrades: 6-8Distance: 2.1 mi
- 4/10Groveport Madison High SchoolGrades: 9-12Distance: 1.9 mi
Schools provided by the listing agent
- District: Groveport Madison LS - 2507
Source: MLS Now. This data may not be complete. We recommend contacting the local school district to confirm school assignments for this home.
Get a cash offer in 3 minutes
Find out how much your home could sell for in as little as 3 minutes with a no-obligation cash offer.
Estimated market value
$378,500
Get a cash offer in 3 minutes
Find out how much your home could sell for in as little as 3 minutes with a no-obligation cash offer.
Estimated market value
$378,500
- Ohio
- Franklin County
- Obetz
- 43125
- 5214 Macclellan St S
Nearby cities
Nearby zip codes
Other Obetz Topics
