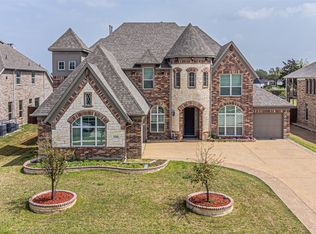
Welcome to your new custom Paul Taylor home! FEATURING six bedrooms, game room, media room, office, two dining spaces, walk-in pantry & beautiful wood flooring. Inviting & neutral palette! Positioned on a large lot, the backyard offers THREE shady outdoor living spaces for your enjoyment. Sunken living space is complete with outdoor cooking area, kegerator and ***SWIM UP BAR*** area draped in a blanket of wisteria! Custom pool has both a heater and a CHILLER for those hot Texas summers. Want to polish up your basketball or pickleball skills or enjoy a game with company? No problem. Enjoy this in the comfort of your own backyard - day or night - it is FULLY lit! Unbelievably, there is still ample lawn area in the backyard to utilize however you want! This homes offers every amenity you could want without having to leave home! Highly rated Sachse elementary school. Located near PGBT, Lake Ray Hubbard, Retail, Open Air Pavillion, soon-to-be ampitheater, Medical City Sachse!
Sold
Price Unknown
5214 Magnolia Ln, Sachse, TX 75048
6beds
4,761sqft
Single Family Residence
Built in 2017
0.41 Acres Lot
$1,016,300 Zestimate®
$--/sqft
$5,788 Estimated rent
Home value
$1,016,300
$965,000 - $1.08M
$5,788/mo
Zestimate® history
Owner options
List your home for rent
$5,788/mo
Rent Zestimate®
Find your next renter with Zillow Rental Manager. Plus, with online applications, you can quickly screen prospective tenants – for free.
$5,788/mo
Rent Zestimate®
Refinance and save
$220/mo
Est. payment
Refinancing to a lower rate could help reduce your monthly payments and save thousands over the life of the loan.
$220/mo
Est. payment
Explore your selling options
Work with a Zillow partner agent
Leverage their expertise and Zillow's premium Showcase listings to get your home seen by more buyers.
Get startedList with your own agent
Get your home in front of millions of buyers by listing it on Zillow.
Learn how to do itSell it yourself
Take full control of how buyers see your home on Zillow by listing For Sale by Owner (FSBO).
List your homeWhat's special
Zillow last checked:
Listing updated:
Listed by:
Sarah McAnally 0512614 469-916-1222,
RE/MAX Dallas Suburbs PM 469-916-1222,
Jennifer Philips 214-402-8870,
RE/MAX Dallas Suburbs
Bought with:
Jeannette Sandin
Ebby Halliday Realtors
Source: NTREIS,MLS#: 20660747
Facts & features
Interior
Bedrooms & bathrooms
- Bedrooms: 6
- Bathrooms: 6
- Full bathrooms: 5
- 1/2 bathrooms: 1
Primary bedroom
- Features: Dual Sinks, Garden Tub/Roman Tub, Separate Shower, Walk-In Closet(s)
- Level: First
- Dimensions: 18 x 16
Bedroom
- Features: Split Bedrooms
- Level: First
- Dimensions: 17 x 13
Bedroom
- Features: Walk-In Closet(s)
- Level: Second
- Dimensions: 14 x 10
Bedroom
- Features: Walk-In Closet(s)
- Level: Second
- Dimensions: 12 x 13
Bedroom
- Features: Walk-In Closet(s)
- Level: Second
- Dimensions: 16 x 12
Bedroom
- Features: Walk-In Closet(s)
- Level: Second
- Dimensions: 11 x 14
Primary bathroom
- Features: Double Vanity, Granite Counters, Garden Tub/Roman Tub, Separate Shower
- Level: First
- Dimensions: 13 x 16
Breakfast room nook
- Level: First
- Dimensions: 14 x 11
Dining room
- Level: First
- Dimensions: 14 x 12
Game room
- Level: Second
- Dimensions: 20 x 19
Kitchen
- Features: Breakfast Bar, Built-in Features, Eat-in Kitchen, Kitchen Island, Pantry, Stone Counters, Solid Surface Counters, Walk-In Pantry
- Level: First
- Dimensions: 14 x 15
Living room
- Features: Fireplace
- Level: First
- Dimensions: 22 x 22
Media room
- Level: Second
- Dimensions: 14 x 19
Office
- Level: First
- Dimensions: 14 x 10
Utility room
- Features: Built-in Features
- Level: First
- Dimensions: 14 x 9
Heating
- Central
Cooling
- Central Air, Electric
Appliances
- Included: Some Gas Appliances, Double Oven, Dishwasher, Gas Cooktop, Disposal, Gas Water Heater, Plumbed For Gas, Refrigerator
- Laundry: Common Area, Washer Hookup, Electric Dryer Hookup, Laundry in Utility Room
Features
- Built-in Features, Chandelier, Decorative/Designer Lighting Fixtures, Eat-in Kitchen, Granite Counters, High Speed Internet, Kitchen Island, Open Floorplan, Smart Home, Cable TV, Walk-In Closet(s), Wired for Sound
- Flooring: Carpet, Tile, Wood
- Windows: Window Coverings
- Has basement: No
- Number of fireplaces: 1
- Fireplace features: Gas, Gas Log, Stone
Interior area
- Total interior livable area: 4,761 sqft
Property
Parking
- Total spaces: 3
- Parking features: Garage, On Site, Garage Faces Side, Side By Side
- Attached garage spaces: 3
Features
- Levels: Two
- Stories: 2
- Patio & porch: Covered
- Exterior features: Basketball Court, Built-in Barbecue, Barbecue, Gas Grill, Lighting, Outdoor Grill, Outdoor Kitchen, Outdoor Living Area, Rain Gutters, Storage, Sport Court, Tennis Court(s)
- Pool features: Gunite, Heated, In Ground, Pool, Pool Sweep, Pool/Spa Combo, Waterfall, Water Feature
- Fencing: Wood
Lot
- Size: 0.41 Acres
- Features: Back Yard, Lawn, Landscaped
Details
- Additional structures: Cabana, Outdoor Kitchen, Storage, Tennis Court(s)
- Parcel number: 480036300A0280000
Construction
Type & style
- Home type: SingleFamily
- Architectural style: Traditional,Detached
- Property subtype: Single Family Residence
Materials
- Brick
- Foundation: Slab
- Roof: Composition
Condition
- Year built: 2017
Utilities & green energy
- Sewer: Public Sewer
- Water: Public
- Utilities for property: Sewer Available, Water Available, Cable Available
Community & HOA
Community
- Security: Prewired
- Subdivision: Jackson Meadows Ph 3
HOA
- Has HOA: Yes
- Amenities included: Maintenance Front Yard
- Services included: Maintenance Grounds
- HOA fee: $220 semi-annually
- HOA name: Hill Meadows Emerald Forest HOA
- HOA phone: 866-473-2573
Location
- Region: Sachse
Financial & listing details
- Tax assessed value: $959,770
- Annual tax amount: $21,584
- Date on market: 7/3/2024
- Cumulative days on market: 12 days
- Listing terms: Cash,Conventional,FHA,VA Loan
- Exclusions: Golf Simulator and Equipment related to it; Media equipment in closet and projector negotiable.
Price history
| Date | Event | Price |
|---|---|---|
| 8/15/2024 | Sold | -- |
Source: NTREIS #20660747 Report a problem | ||
| 7/23/2024 | Pending sale | $1,100,000$231/sqft |
Source: NTREIS #20660747 Report a problem | ||
| 7/15/2024 | Contingent | $1,100,000$231/sqft |
Source: NTREIS #20660747 Report a problem | ||
| 7/3/2024 | Listed for sale | $1,100,000$231/sqft |
Source: NTREIS #20660747 Report a problem | ||
Public tax history
| Year | Property taxes | Tax assessment |
|---|---|---|
| 2025 | $11,368 +28.4% | $959,770 |
| 2024 | $8,854 +9% | $959,770 |
| 2023 | $8,122 +7.3% | $959,770 +27.3% |
| 2022 | $7,570 +5.4% | $753,740 +25.3% |
| 2021 | $7,184 -5.3% | $601,710 -2.3% |
| 2020 | $7,586 -0.4% | $615,810 |
| 2019 | $7,619 +95.5% | $615,810 +117.5% |
| 2018 | $3,897 +81.4% | $283,100 +277.5% |
| 2017 | $2,148 | $75,000 |
Find assessor info on the county website
Neighborhood: 75048
Nearby homes
- $--6 bd5 ba4.4k sqft5210 Magnolia Ln, Sachse, TX 75048Sold
- $977,2005 bd5 ba5.6k sqft5218 Magnolia Ln, Sachse, TX 75048Off Market
- $769,2004 bd4 ba4.2k sqft5206 Magnolia Ln, Sachse, TX 75048Off Market
- $957,3006 bd6 ba4.4k sqft5220 Magnolia Ln, Sachse, TX 75048Off Market
- $727,6004 bd3 ba3.4k sqft5113 Heritage Cir, Sachse, TX 75048Off Market
- $708,5004 bd3 ba3k sqft5202 Magnolia Ln, Sachse, TX 75048Off Market
- $688,5003 bd2 ba3.1k sqft5107 Heritage Cir, Sachse, TX 75048Off Market
- $677,0004 bd4 ba3.8k sqft5217 Magnolia Ln, Sachse, TX 75048Off Market
Nearby schools
GreatSchools rating
- 6/10Robert B Sewell Elementary SchoolGrades: PK-5Distance: 1 mi
- 7/10B G Hudson Middle SchoolGrades: 6-8Distance: 0.8 mi
- 6/10Sachse High SchoolGrades: 9-12Distance: 1 mi
Schools provided by the listing agent
- District: Garland ISD
Source: NTREIS. This data may not be complete. We recommend contacting the local school district to confirm school assignments for this home.
Get a cash offer in 3 minutes
Find out how much your home could sell for in as little as 3 minutes with a no-obligation cash offer.
Estimated market value
$1,016,300
Get a cash offer in 3 minutes
Find out how much your home could sell for in as little as 3 minutes with a no-obligation cash offer.
Estimated market value
$1,016,300
- Texas
- Dallas County
- Sachse
- 75048
- 5214 Magnolia Ln
