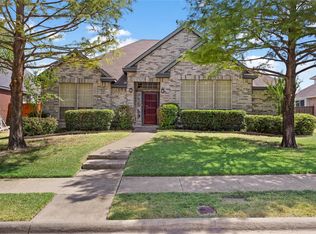
6 bedroom 3 bath in Rowlett.Built in 2000 updated in 2025. Formal dining room, office and a game room. Coolply decking attic insulation for low elec bills. Walk to the lake. pool behind the home. Living room features a modern open design ceiling to floor marble look. Gas start fireplace, Master bedroom has dual sinks, garden tub is jetted. Walk in shower. Garage lovers work area and storage shed. The kitchen comes with island cooks dream. Quartz counters, stainless steel appliances dishwasher, microwave. Lots of storage. The property includes an attached garage with room 4 vehicles, a porch, deck, and a pool and front patio.behind it for outdoor entertainment. Walk in closets. This home is ideal for large families and entertaining.
Sold
Price Unknown
5214 Matagorda Bay Ct, Rowlett, TX 75089
6beds
3,545sqft
Single Family Residence
Built in 2000
7,797 Square Feet Lot
$-- Zestimate®
$--/sqft
$4,299 Estimated rent
Home value
Not available
Estimated sales range
Not available
$4,299/mo
Zestimate® history
Owner options
List your home for rent
$4,299/mo
Rent Zestimate®
Find your next renter with Zillow Rental Manager. Plus, with online applications, you can quickly screen prospective tenants – for free.
$4,299/mo
Rent Zestimate®
Refinance and save
$509/mo
Est. payment
Refinancing to a lower rate could help reduce your monthly payments and save thousands over the life of the loan.
$509/mo
Est. payment
Explore your selling options
Work with a Zillow partner agent
Leverage their expertise and Zillow's premium Showcase listings to get your home seen by more buyers.
Get startedList with your own agent
Get your home in front of millions of buyers by listing it on Zillow.
Learn how to do itSell it yourself
Take full control of how buyers see your home on Zillow by listing For Sale by Owner (FSBO).
List your homeWhat's special
Zillow last checked:
Listing updated:
Listed by:
Lisa Richardson 0526588 469-233-3241,
Halo Group Realty, LLC 214-239-1889
Bought with:
Lisa Richardson
Halo Group Realty, LLC
Source: NTREIS,MLS#: 20905208
Facts & features
Interior
Bedrooms & bathrooms
- Bedrooms: 6
- Bathrooms: 3
- Full bathrooms: 3
Primary bedroom
- Features: Built-in Features, Dual Sinks, En Suite Bathroom, Garden Tub/Roman Tub, Walk-In Closet(s)
- Level: First
- Dimensions: 16 x 16
Bedroom
- Level: First
- Dimensions: 10 x 12
Bedroom
- Level: First
- Dimensions: 11 x 12
Bedroom
- Level: First
- Dimensions: 11 x 11
Bedroom
- Level: Second
- Dimensions: 12 x 16
Bedroom
- Level: Second
- Dimensions: 16 x 13
Dining room
- Level: First
- Dimensions: 23 x 13
Other
- Level: First
- Dimensions: 10 x 5
Other
- Features: Built-in Features
- Level: Second
- Dimensions: 5 x 9
Game room
- Level: Second
- Dimensions: 16 x 36
Kitchen
- Features: Built-in Features, Kitchen Island
- Level: First
- Dimensions: 15 x 15
Laundry
- Level: First
- Dimensions: 6 x 9
Living room
- Features: Ceiling Fan(s)
- Level: First
- Dimensions: 17 x 15
Heating
- Central, Electric, Fireplace(s)
Cooling
- Central Air, Ceiling Fan(s), Electric, Zoned
Appliances
- Included: Dishwasher, Disposal
- Laundry: Washer Hookup, Electric Dryer Hookup, Laundry in Utility Room
Features
- Built-in Features, Chandelier, Dry Bar, Decorative/Designer Lighting Fixtures, Double Vanity, Eat-in Kitchen, Granite Counters, High Speed Internet, Kitchen Island, Open Floorplan, Cable TV, Vaulted Ceiling(s), Walk-In Closet(s)
- Flooring: Carpet, Ceramic Tile, Engineered Hardwood, Laminate, Luxury Vinyl Plank, Simulated Wood, Wood
- Has basement: No
- Number of fireplaces: 1
- Fireplace features: Gas Log, Living Room, Wood Burning
Interior area
- Total interior livable area: 3,545 sqft
Property
Parking
- Total spaces: 2
- Parking features: Additional Parking, Alley Access, Concrete, Covered, Driveway, Electric Gate, Garage, Garage Door Opener, Inside Entrance, Deck, Garage Faces Rear
- Attached garage spaces: 2
- Has uncovered spaces: Yes
Features
- Levels: Two
- Stories: 2
- Patio & porch: Patio, Covered
- Pool features: None, Community
- Fencing: Back Yard,Fenced,Full,High Fence,Wood
Lot
- Size: 7,797 Square Feet
- Features: Corner Lot, Subdivision, Sprinkler System, Few Trees
- Residential vegetation: Grassed
Details
- Additional structures: Storage
- Parcel number: 440144000B0310000
Construction
Type & style
- Home type: SingleFamily
- Architectural style: Traditional,Detached
- Property subtype: Single Family Residence
Materials
- Brick
- Foundation: Slab
- Roof: Composition
Condition
- Year built: 2000
Utilities & green energy
- Sewer: Public Sewer
- Water: Public
- Utilities for property: Electricity Available, Sewer Available, Water Available, Cable Available
Community & HOA
Community
- Features: Clubhouse, Curbs, Pool, Sidewalks
- Security: Security System, Fire Alarm, Smoke Detector(s)
- Subdivision: Mariner Park Sec 01
HOA
- Has HOA: Yes
- Services included: All Facilities, Association Management
- HOA fee: $509 annually
- HOA name: MAC Group Management
- HOA phone: 469-939-4928
Location
- Region: Rowlett
Financial & listing details
- Tax assessed value: $480,890
- Annual tax amount: $11,319
- Date on market: 4/16/2025
- Cumulative days on market: 51 days
- Listing terms: Cash,Conventional,1031 Exchange,FHA 203(k),FHA,Federal Land Bank,See Agent
- Exclusions: Owners belongings
- Electric utility on property: Yes
Price history
| Date | Event | Price |
|---|---|---|
| 10/6/2026 | Listing removed | $525,000$148/sqft |
Source: NTREIS #21241086 Report a problem | ||
| 9/1/2026 | Price change | $525,000-1.9%$148/sqft |
Source: NTREIS #21241086 Report a problem | ||
| 8/14/2026 | Price change | $535,000-1.8%$151/sqft |
Source: NTREIS #21241086 Report a problem | ||
| 7/8/2026 | Price change | $545,000-1.8%$154/sqft |
Source: NTREIS #21241086 Report a problem | ||
| 6/3/2026 | Price change | $555,000-5.1%$157/sqft |
Source: NTREIS #21241086 Report a problem | ||
| 5/20/2026 | Price change | $585,000-5.6%$165/sqft |
Source: NTREIS #21241086 Report a problem | ||
| 4/28/2026 | Price change | $620,000-4.6%$175/sqft |
Source: NTREIS #21241086 Report a problem | ||
| 4/18/2026 | Listed for sale | $650,000+64.6%$183/sqft |
Source: NTREIS #21241086 Report a problem | ||
| 6/20/2025 | Sold | -- |
Source: NTREIS #20905208 Report a problem | ||
| 5/15/2025 | Contingent | $395,000$111/sqft |
Source: NTREIS #20905208 Report a problem | ||
| 5/14/2025 | Price change | $395,000+0.6%$111/sqft |
Source: NTREIS #20905208 Report a problem | ||
| 5/2/2025 | Price change | $392,500-1.9%$111/sqft |
Source: NTREIS #20905208 Report a problem | ||
| 4/25/2025 | Price change | $400,000-5.9%$113/sqft |
Source: NTREIS #20905208 Report a problem | ||
| 4/18/2025 | Price change | $425,000-5.6%$120/sqft |
Source: NTREIS #20905208 Report a problem | ||
| 4/16/2025 | Listed for sale | $450,000-9.1%$127/sqft |
Source: NTREIS #20905208 Report a problem | ||
| 4/9/2025 | Listing removed | -- |
Source: Owner Report a problem | ||
| 1/9/2025 | Listed for sale | $495,000$140/sqft |
Source: Owner Report a problem | ||
| 9/12/2006 | Sold | -- |
Source: Agent Provided Report a problem | ||
Public tax history
| Year | Property taxes | Tax assessment |
|---|---|---|
| 2025 | $6,453 +29.8% | $480,890 |
| 2024 | $4,973 +14.8% | $480,890 |
| 2023 | $4,332 +10.2% | $480,890 +25.7% |
| 2022 | $3,930 +1.8% | $382,510 +21.5% |
| 2021 | $3,860 -1.5% | $314,790 |
| 2020 | $3,919 +7.8% | $314,790 +9.2% |
| 2019 | $3,637 +3.4% | $288,320 |
| 2018 | $3,516 -46.4% | $288,320 +9.3% |
| 2017 | $6,556 +10.3% | $263,780 +13.1% |
| 2016 | $5,942 +15.9% | $233,330 +12.1% |
| 2015 | $5,127 | $208,200 |
| 2014 | $5,127 | $208,200 |
| 2013 | -- | -- |
| 2012 | -- | -- |
| 2011 | -- | -- |
| 2010 | -- | -- |
| 2009 | -- | -- |
| 2008 | -- | -- |
| 2007 | -- | -- |
| 2005 | -- | -- |
| 2004 | -- | -- |
| 2003 | -- | -- |
| 2002 | -- | -- |
| 2001 | -- | -- |
Find assessor info on the county website
Neighborhood: Mariner Park
Nearby homes
- $379,1003 bd3 ba2.3k sqft5210 Matagorda Bay Ct, Rowlett, TX 75089Off Market
- $110-- bd4 ba240 sqft6301 Nueces Bay Dr, Rowlett, TX 75089Off Market
- $425,4004 bd3 ba3.3k sqft5206 Matagorda Bay Ct, Rowlett, TX 75089Off Market
- $357,7004 bd2 ba2.1k sqft5213 Royal Bay Dr, Rowlett, TX 75089Off Market
- $371,1004 bd2 ba2.8k sqft5209 Royal Bay Dr, Rowlett, TX 75089Off Market
- $356,1005 bd3 ba2.4k sqft5213 Matagorda Bay Ct, Rowlett, TX 75089Off Market
- $--4 bd2 ba2.4k sqft5209 Matagorda Bay Ct, Rowlett, TX 75089Sold
- $378,9003 bd3 ba2.5k sqft5217 Matagorda Bay Ct, Rowlett, TX 75089Off Market
Nearby schools
GreatSchools rating
- 4/10Coyle Technology Center for Math & ScienceGrades: 6Distance: 1.1 mi
- 4/10Rowlett High SchoolGrades: 9-12Distance: 2 mi
- 3/10Vernon Schrade Middle SchoolGrades: 6-8Distance: 1.1 mi
Schools provided by the listing agent
- District: Garland ISD
Source: NTREIS. This data may not be complete. We recommend contacting the local school district to confirm school assignments for this home.
- Texas
- Dallas County
- Rowlett
- 75089
- Mariner Park
- 5214 Matagorda Bay Ct
