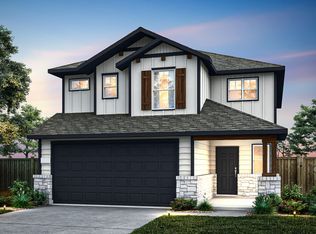
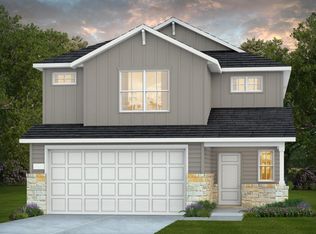
NEW CONSTRUCTION BY PULTE HOMES! Available September 2026! The Coolidge new home layout is ideal for family living and entertaining with a guest room and ensuite bath, plus a second-floor upstairs.
Active
$415,951
5214 Monarda Mint Dr, Austin, TX 78653
4beds
2,029sqft
Single Family Residence
Built in 2026
2,343 Square Feet Lot
$-- Zestimate®
$205/sqft
$130/mo HOA
What's special
- 41 days |
- 24 |
- 2 |
Zillow last checked:
Listing updated:
Listed by:
Matt Menard (512) 270-4765,
ERA Experts (512) 270-4765
Source: Unlock MLS,MLS#: 6616935
Facts & features
Interior
Bedrooms & bathrooms
- Bedrooms: 4
- Bathrooms: 3
- Full bathrooms: 3
- Main level bedrooms: 1
Heating
- Central, Electric, ENERGY STAR Qualified Equipment
Cooling
- Ceiling Fan(s), Central Air, Dual, Electric, ENERGY STAR Qualified Equipment
Appliances
- Included: Cooktop, Dishwasher, Disposal, Electric Cooktop, Microwave, Stainless Steel Appliance(s), Electric Water Heater
Features
- Breakfast Bar, Ceiling Fan(s), Quartz Counters, Double Vanity, Electric Dryer Hookup, Eat-in Kitchen, Entrance Foyer, Interior Steps, Open Floorplan, Recessed Lighting, Smart Home
- Flooring: Tile, Vinyl, Wood
- Windows: Double Pane Windows, ENERGY STAR Qualified Windows, Screens, Shutters
Interior area
- Total interior livable area: 2,029 sqft
Property
Parking
- Total spaces: 2
- Parking features: Attached, Garage, Garage Door Opener, Garage Faces Front
- Attached garage spaces: 2
Accessibility
- Accessibility features: None
Features
- Levels: Two
- Stories: 2
- Patio & porch: Covered, Front Porch, Patio
- Exterior features: None
- Pool features: None
- Fencing: Back Yard, Privacy, Wood, Wrought Iron
- Has view: Yes
- View description: Panoramic
- Waterfront features: None
Lot
- Size: 2,343 Square Feet
- Dimensions: 40 x 100
- Features: Corner Lot, Level, Sprinkler - Automatic, Sprinkler - Back Yard, Sprinklers In Front, Sprinkler - Side Yard
Details
- Additional structures: None
- Parcel number: 5214 Monarda Mint Drive Austin, TX 78653
- Special conditions: Standard
Construction
Type & style
- Home type: SingleFamily
- Property subtype: Single Family Residence
Materials
- Foundation: Slab
- Roof: Composition, Shingle
Condition
- New Construction
- New construction: Yes
- Year built: 2026
Details
- Builder name: Pulte Homes
Utilities & green energy
- Sewer: Public Sewer
- Water: Public
- Utilities for property: Cable Available, Electricity Available, Internet-Cable, Phone Available, Sewer Available, Water Available
Community & HOA
Community
- Features: Cluster Mailbox
- Subdivision: Cameron Place
HOA
- Has HOA: Yes
- Services included: Common Area Maintenance
- HOA fee: $130 monthly
- HOA name: Cameron Place
Location
- Region: Austin
Financial & listing details
- Price per square foot: $205/sqft
- Date on market: 6/9/2026
- Listing terms: Cash,Conventional,FHA,Texas Vet,VA Loan
- Electric utility on property: Yes
Estimated market value
Not available
Estimated sales range
Not available
Not available
Price history
| Date | Event | Price |
|---|---|---|
| 6/9/2026 | Listed for sale | $415,951$205/sqft |
Source:  Unlock MLS #6616935 Report a problem Unlock MLS #6616935 Report a problem | ||
Public tax history
Tax history is unavailable.
Monthly payment
Est. payment
Payment breakdown
Explore the cost of this home by adjusting the details. Changes won't be saved.Climate risks
Neighborhood: Harris Branch
Nearby schools
GreatSchools rating
- 2/10Bluebonnet Trail Elementary SchoolGrades: PK-5Distance: 1 mi
- 2/10Decker Middle SchoolGrades: 6-8Distance: 3.8 mi
- 2/10Manor High SchoolGrades: 9-12Distance: 3.8 mi
Schools provided by the listing agent
- Elementary: Bluebonnet Trail
- Middle: Decker
- High: Manor
- District: Manor ISD
Source: Unlock MLS. This data may not be complete. We recommend contacting the local school district to confirm school assignments for this home.
- $415,9514 bd3 ba2k sqft5214 Monarda Mint Dr, Austin, TX 78754New Construction
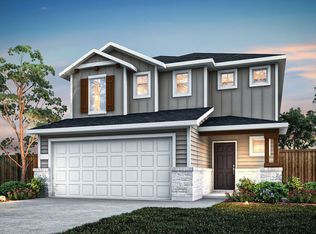
- $--4 bd3 ba2.3k sqft5216 Monarda Mint Dr, Austin, TX 78754Off Market
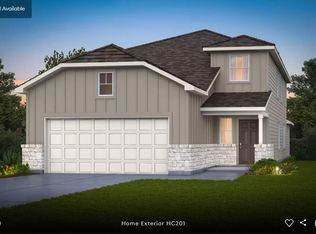
- $423,1674 bd3 ba2.2k sqft5212 Monarda Mint Dr, Austin, TX 78754New Construction
- $496,8944 bd3 ba2.4k sqft5210 Monarda Mint Dr, Austin, TX 78653Pending

- $389,4004 bd3 ba2.2k sqft5218 Monarda Mint Dr, Austin, TX 78754Off Market
- $387,4914 bd3 ba2k sqft5215 Monarda Mint Dr, Austin, TX 78754New Construction
- $399,0004 bd3 ba2k sqft5215 Monarda Mint Dr, Austin, TX 78653New Construction
- $424,5804 bd3 ba2.3k sqft5217 Monarda Mint Dr, Austin, TX 78754New Construction
A local agent can set up tours, give advice and negotiate with sellers.
Similar homes
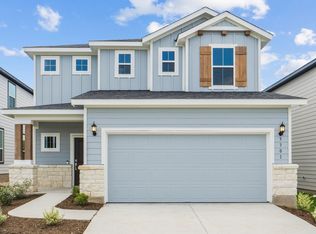
- $415,0004 bd3 ba2.3k sqft5301 Monarda Mint Dr, Manor, TX 78653Active
 Unlock MLS
 - $399,0004 bd3 ba2k sqft5215 Monarda Mint Dr, Austin, TX 78653Active
 MLS ID #5775336, Matt Menard, ERA Experts. Unlock MLS
 - $415,9514 bd3 ba2k sqft5214 Monarda Mint Dr, Austin, TX 78754New ConstructionPulte
- $387,4914 bd3 ba2k sqft5215 Monarda Mint Dr, Austin, TX 78754New Construction
 Pulte
Pulte - $350,9993 bd2 ba1.5k sqft5111 Monarda Mint Dr, Manor, TX 78653ActiveUnlock MLS
- from $419,9904 bd3 ba2.2k sqftOak | Evelyn Plan, Evelyn, Austin, TX 78754New ConstructionTrophy Signature Homes
- from $374,9904 bd3 ba1.6k sqftCypress | Evelyn Plan, Evelyn, Austin, TX 78754New ConstructionTrophy Signature Homes
- $419,9904 bd3 ba2.5k sqft16808 Bustillos Pass, Manor, TX 78653ActiveUnlock MLS
- $390,4704 bd2 ba1.9k sqft16812 Bustillos Pass, Manor, TX 78653ActiveUnlock MLS
- $389,9904 bd3 ba2k sqft16809 Bustillos Pass, Manor, TX 78653ActiveUnlock MLS
- $409,5335 bd3 ba2.5k sqft13313 Cerro Castellan Trce, Manor, TX 78653ActiveUnlock MLS
- from $433,9905 bd4 ba2.7k sqftAlbany Plan, Lagos, Manor, TX 78653New ConstructionPulte
- $419,9903 bd2 ba1.7k sqft16109 Emma Edge Ln, Kyle, TX 78640ActiveMLS ID #1328864, Matt Menard, ERA Experts. Unlock MLS
- $454,9145 bd4 ba2.7k sqft16813 Bustillos Pass, Manor, TX 78653ActiveUnlock MLS
- from $372,9904 bd3 ba2.2k sqftMagellan Plan, Elm Park, Austin, TX 78725New ConstructionStarlight Homes
- $320,0004 bd3 ba1.9k sqft15113 B Afleet Alex St, Manor, TX 78653ActiveMLS ID #8634250, Christopher Marti, Marti Realty Group. Unlock MLS
- $419,9903 bd3 ba1.9k sqft17408 Monastrell Ln, Round Rock, TX 78664ActiveUnlock MLS
- $432,9903 bd3 ba1.4k sqft2301 Castillo Dr #63, Round Rock, TX 78664ActiveUnlock MLS
- $384,9904 bd3 ba2.3k sqft12512 Saint Thomas Dr, Del Valle, TX 78617ActiveUnlock MLS
- $354,9903 bd3 ba1.8k sqft16036 Narcissus Way, Austin, TX 78725ActiveUnlock MLS
