Back on the market due to buyer financing. Now is your chance! Welcome to this stately two-story home filled with premium upgrades throughout. Thoughtfully designed, it offers a downstairs primary suite and private office, with two additional bedrooms and spacious game room upstairs. The living space opens up to soaring 20’ vaulted ceilings anchored by a fireplace, allowing for bright days and cozy nights. The kitchen is a chef’s dream, featuring quartz countertops, Whirlpool stainless steel appliances, a gas cooktop, massive island and eat-in area. You'll love the fashionable coffered ceilings in the primary retreat that boasts a spa-like bathroom with dual sinks, quartz countertops, a soaking tub, separate shower, plus walk-in closet with 10’ ceilings. Additional highlights include TRANE 16+ SEER AC, Ecobee smart thermostats, a Smart Home system, tankless water heater, Moen faucets, full gutters, full sprinklers, and a radiant roof barrier for lasting efficiency and comfort. Enjoy three separate temperature zones for comfort on the main floor, upstairs, and the primary suite. A private gate secures the driveway into the garage for added privacy and convenience. Schedule a tour day!
Sold
Price Unknown
5214 Montego Bay Dr, Irving, TX 75038
3beds
2,507sqft
Single Family Residence
Built in 2018
4,573 Square Feet Lot
$567,200 Zestimate®
$--/sqft
$3,296 Estimated rent
Home value
$567,200
$516,000 - $624,000
$3,296/mo
Zestimate® history
Owner options
List your home for rent
$3,296/mo
Rent Zestimate®
Find your next renter with Zillow Rental Manager. Plus, with online applications, you can quickly screen prospective tenants – for free.
$3,296/mo
Rent Zestimate®
Refinance and save
$700/mo
Est. payment
Refinancing to a lower rate could help reduce your monthly payments and save thousands over the life of the loan.
$700/mo
Est. payment
Explore your selling options
Work with a Zillow partner agent
Leverage their expertise and Zillow's premium Showcase listings to get your home seen by more buyers.
Get startedList with your own agent
Get your home in front of millions of buyers by listing it on Zillow.
Learn how to do itSell it yourself
Take full control of how buyers see your home on Zillow by listing For Sale by Owner (FSBO).
List your homeWhat's special
Private gatePrivate officeQuartz countertopsSoaking tubCoffered ceilingsSpacious game roomMassive island
Zillow last checked:
Listing updated:
Listed by:
Sharmy McDonald 0639638 214-642-5880,
Keller Williams Realty DPR 972-732-6000,
Macey Gloff 0660242 214-233-6809,
Keller Williams Realty DPR
Bought with:
Richard Kunkel
AKL Real Estate
Source: NTREIS,MLS#: 21048097
Facts & features
Interior
Bedrooms & bathrooms
- Bedrooms: 3
- Bathrooms: 3
- Full bathrooms: 2
- 1/2 bathrooms: 1
Primary bedroom
- Features: Ceiling Fan(s), En Suite Bathroom, Walk-In Closet(s)
- Level: First
- Dimensions: 13 x 16
Bedroom
- Features: Ceiling Fan(s), En Suite Bathroom
- Level: Second
- Dimensions: 11 x 11
Bedroom
- Features: Ceiling Fan(s), En Suite Bathroom
- Level: Second
- Dimensions: 11 x 11
Primary bathroom
- Features: Garden Tub/Roman Tub, Sink, Separate Shower
- Level: First
- Dimensions: 9 x 14
Breakfast room nook
- Features: Eat-in Kitchen
- Level: First
- Dimensions: 11 x 7
Other
- Features: En Suite Bathroom
- Level: Second
- Dimensions: 14 x 12
Game room
- Features: Ceiling Fan(s)
- Level: Second
- Dimensions: 16 x 15
Half bath
- Level: Second
- Dimensions: 6 x 6
Kitchen
- Features: Kitchen Island
- Level: First
- Dimensions: 11 x 17
Living room
- Features: Ceiling Fan(s), Fireplace
- Level: First
- Dimensions: 16 x 17
Office
- Features: Ceiling Fan(s)
- Level: First
- Dimensions: 10 x 14
Heating
- Central
Cooling
- Central Air
Appliances
- Included: Built-In Gas Range, Dishwasher, Microwave, Refrigerator, Tankless Water Heater
Features
- Open Floorplan, Vaulted Ceiling(s)
- Has basement: No
- Number of fireplaces: 1
- Fireplace features: Living Room
Interior area
- Total interior livable area: 2,507 sqft
Property
Parking
- Total spaces: 2
- Parking features: Driveway, Garage, Garage Faces Rear
- Attached garage spaces: 2
- Has uncovered spaces: Yes
Features
- Levels: Two
- Stories: 2
- Pool features: None
Lot
- Size: 4,573 Square Feet
Details
- Parcel number: 320970900C0100000
Construction
Type & style
- Home type: SingleFamily
- Architectural style: Traditional,Detached
- Property subtype: Single Family Residence
Materials
- Brick, Stone Veneer
Condition
- Year built: 2018
Utilities & green energy
- Sewer: Public Sewer
- Water: Public
- Utilities for property: Sewer Available, Underground Utilities, Water Available
Community & HOA
Community
- Subdivision: Dominion Estates
HOA
- Has HOA: Yes
- Services included: Association Management
- HOA fee: $700 annually
- HOA name: Goodwin & Company
- HOA phone: 855-289-6007
Location
- Region: Irving
Financial & listing details
- Tax assessed value: $541,660
- Annual tax amount: $11,581
- Date on market: 9/17/2025
- Cumulative days on market: 53 days
- Listing terms: Cash,Conventional,FHA,VA Loan
Price history
| Date | Event | Price |
|---|---|---|
| 12/9/2025 | Sold | -- |
Source: NTREIS #21048097 Report a problem | ||
| 11/24/2025 | Pending sale | $575,000$229/sqft |
Source: NTREIS #21048097 Report a problem | ||
| 11/12/2025 | Contingent | $575,000$229/sqft |
Source: NTREIS #21048097 Report a problem | ||
| 10/30/2025 | Listed for sale | $575,000$229/sqft |
Source: NTREIS #21048097 Report a problem | ||
| 10/14/2025 | Contingent | $575,000$229/sqft |
Source: NTREIS #21048097 Report a problem | ||
| 10/6/2025 | Price change | $575,000-3.4%$229/sqft |
Source: NTREIS #21048097 Report a problem | ||
| 9/17/2025 | Listed for sale | $595,000$237/sqft |
Source: NTREIS #21048097 Report a problem | ||
Public tax history
| Year | Property taxes | Tax assessment |
|---|---|---|
| 2025 | $4,867 +1.4% | $541,660 |
| 2024 | $4,800 +8.8% | $541,660 -1.9% |
| 2023 | $4,411 | $552,040 |
Find assessor info on the county website
Neighborhood: Northwest
Nearby homes
- $571,2004 bd3 ba2.6k sqft5210 Montego Bay Dr, Irving, TX 75038Off Market
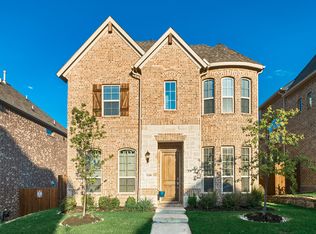
- $545,0003 bd2 ba2.4k sqft5222 Montego Bay Dr, Irving, TX 75038Off Market
- $572,6004 bd4 ba2.6k sqft5206 Montego Bay Dr, Irving, TX 75038Off Market
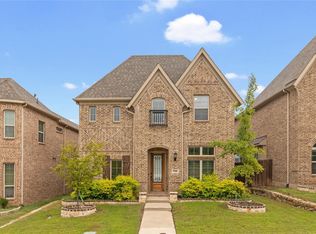
- $584,6004 bd4 ba2.6k sqft5215 Wakefield Dr, Irving, TX 75038Off Market

- $546,1003 bd2 ba2.5k sqft5226 Montego Bay Dr, Irving, TX 75038Off Market
- $588,5004 bd3 ba2.7k sqft5209 Wakefield Dr, Irving, TX 75038Off Market
- $598,4004 bd3 ba2.7k sqft5219 Wakefield Dr, Irving, TX 75038Off Market
- $577,8004 bd3 ba2.6k sqft5205 Wakefield Dr, Irving, TX 75038Off Market
Nearby schools
GreatSchools rating
- 3/10Jackie Mae Townsell Elementary SchoolGrades: PK-5Distance: 1.7 mi
- 4/10Houston Middle SchoolGrades: 6-8Distance: 1.5 mi
- 2/10MacArthur High SchoolGrades: 9-12Distance: 2.9 mi
Schools provided by the listing agent
- Elementary: Townsell
- Middle: Houston
- High: Macarthur
- District: Irving ISD
Source: NTREIS. This data may not be complete. We recommend contacting the local school district to confirm school assignments for this home.
Get a cash offer in 3 minutes
Find out how much your home could sell for in as little as 3 minutes with a no-obligation cash offer.
Estimated market value
$567,200
Get a cash offer in 3 minutes
Find out how much your home could sell for in as little as 3 minutes with a no-obligation cash offer.
Estimated market value
$567,200
- Texas
- Dallas County
- Irving
- 75038
- Northwest
- 5214 Montego Bay Dr
Nearby cities
Nearby neighborhoods
Nearby zip codes
Other Irving Topics
