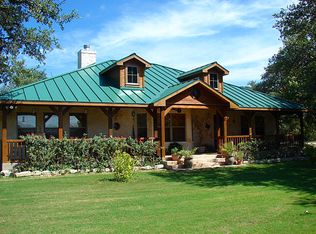
Upscale Hill Country estate in the Frio River Valley about five miles north of Leakey near the headwaters of the East Prong of the Frio River. The property includes 14.58 acres with 711ft of East Frio River frontage and extensive U.S. Highway 83 frontage. The land exhibits gently rolling topography highlighted by a multitude of heritage live oaks and century old Cypress trees lining the banks of the river. Parts of the property have been cleared of native juniper. The river traversing the property is a combination of shallow rapids and deep holes and is some of the best water along the Frio River currently available on the market. The property is improved with a main house, guest cabin, utility barn, and electric gate for controlled entry. The architecturally designed main house was custom built by Robert Champion and is a true tribute to the Texas Hill Country. The exterior features native cypress and hand worked stone, with an extensive rear porch with 2 outdoor kitchen spaces and hot tub/spa set in natural river rock. Inside you will find handcrafted cypress cabinets throughout the home, cypress beams and doors, and sycamore accent walls all made from timber harvested from the property. The first level is flanked by full-length windows the offer incredible views of the surrounding Texas Hill Country from the front of the home and views overlooking the Frio River out of the back home. The first level includes a mudroom/laundry room, custom kitchen with a walk-through pantry, a large den with a custom-built fireplace accented with native stone, a private office, a gym, and a large master suite. The master suite is highlighted by a custom fireplace, two walk-in showers and a large walk-in closet with washer and dryer connections. The second level includes three bedrooms each with a fully private bathroom. Architectural details can be found throughout the interior from the antique tin adorning the dining room ceiling from the historic Annandale Ranch, arched brick entryway, custom arched hallway leading to gym and master suite, custom drapery and more. Sono sound system installed outside and inside spaces offering seamless entertainment. Added to the total bedrooms and bathrooms is the detached Guest Cabin featuring 1 bedroom and one full bathroom. The 570 square foot cabin also features a full kitchen space and living room, pot belly stove in living room and wood burning fireplace in bedroom, large front porch and screened in back porch. The utility barn is plumbed and framed for the potential for adding a small apartment. The property would make for a perfect, "turnkey" high end river front estate or a could be utilized for a multitude of commercial ventures to include a wedding venue, a small corporate retreat, or bed & breakfast venue. This distinctive Hill Country Estate was thoughtfully curated by the owners with so many details that encompass the history of the hill country you really must tour it to understand
Sold
Price Unknown
5214 US Highway 83 N, Leakey, TX 78873
5beds
4,704sqft
Single Family Residence
Built in 2010
14.58 Acres Lot
$2,497,300 Zestimate®
$--/sqft
$15,406 Estimated rent
Home value
$2,497,300
Estimated sales range
Not available
$15,406/mo
Zestimate® history
Owner options
List your home for rent
$15,406/mo
Rent Zestimate®
Find your next renter with Zillow Rental Manager. Plus, with online applications, you can quickly screen prospective tenants – for free.
$15,406/mo
Rent Zestimate®
Refinance and save
Refinancing to a lower rate could help reduce your monthly payments and save thousands over the life of the loan.
Explore your selling options
Work with a Zillow partner agent
Leverage their expertise and Zillow's premium Showcase listings to get your home seen by more buyers.
Get startedList with your own agent
Get your home in front of millions of buyers by listing it on Zillow.
Learn how to do itSell it yourself
Take full control of how buyers see your home on Zillow by listing For Sale by Owner (FSBO).
List your homeWhat's special
Wood burning fireplaceCustom fireplaceTexas hill countryCustom - built fireplaceHill countryHot tubOutdoor kitchen
Zillow last checked:
Listing updated:
Listed by:
Emily Bailey TREC #739124 (830) 591-3802,
San Antonio Portfolio KW RE
Source: LERA MLS,MLS#: 1783259
Facts & features
Interior
Bedrooms & bathrooms
- Bedrooms: 5
- Bathrooms: 7
- Full bathrooms: 5
- 1/2 bathrooms: 2
Primary bedroom
- Area: 240
- Dimensions: 20 x 12
Bedroom 2
- Area: 132
- Dimensions: 11 x 12
Bedroom 3
- Area: 132
- Dimensions: 11 x 12
Bedroom 4
- Area: 156
- Dimensions: 12 x 13
Bedroom 5
- Area: 195
- Dimensions: 15 x 13
Primary bathroom
- Features: Shower Only, Double Vanity
- Area: 108
- Dimensions: 12 x 9
Dining room
- Area: 143
- Dimensions: 11 x 13
Kitchen
- Area: 196
- Dimensions: 14 x 14
Living room
- Area: 400
- Dimensions: 20 x 20
Heating
- Central, Electric, Propane Owned
Cooling
- Three+ Central
Appliances
- Included: Washer, Dryer, Gas Cooktop, Indoor Grill, Refrigerator, Disposal, Dishwasher, Plumbed For Ice Maker, Electric Water Heater, Gas Water Heater, Propane Water Heater, 2+ Water Heater Units
- Laundry: Laundry Closet, Laundry Room, Washer Hookup, Dryer Connection
Features
- Two Living Area, Separate Dining Room, Kitchen Island, Breakfast Bar, Pantry, Study/Library, Utility Room Inside, High Ceilings, Open Floorplan, High Speed Internet, Walk-In Closet(s), Master Downstairs, Ceiling Fan(s), Chandelier, Wet Bar, Solid Counter Tops, Custom Cabinets
- Flooring: Wood, Slate
- Windows: Window Coverings
- Has basement: No
- Has fireplace: Yes
- Fireplace features: Three+, Living Room, Wood Burning, Gas, Other
Interior area
- Total structure area: 4,704
- Total interior livable area: 4,704 sqft
Property
Parking
- Total spaces: 2
- Parking features: Two Car Garage, Attached, Circular Driveway
- Attached garage spaces: 2
- Has uncovered spaces: Yes
Features
- Levels: Two
- Stories: 2
- Patio & porch: Covered
- Exterior features: Barbecue, Gas Grill, Sprinkler System, Lighting, Outdoor Kitchen
- Has spa: Yes
- Spa features: Heated
- Has view: Yes
- View description: County VIew
- Has water view: Yes
- Water view: Water
- Waterfront features: River Front, Water Access, Water Front Unimproved
Lot
- Size: 14.58 Acres
- Features: 5 - 14 Acres, Hunting Permitted, Secluded
- Residential vegetation: Mature Trees, Partially Wooded, Mature Trees (ext feat)
Details
- Additional structures: Shed(s), Second Residence
- Parcel number: A7211535120000401
- Horses can be raised: Yes
Construction
Type & style
- Home type: SingleFamily
- Architectural style: Texas Hill Country
- Property subtype: Single Family Residence
Materials
- Stone, Wood Siding, Stucco
- Foundation: Slab
- Roof: Metal
Condition
- Pre-Owned
- New construction: No
- Year built: 2010
Details
- Builder name: Robert Champion
Utilities & green energy
- Sewer: Septic
- Water: Private Well
- Utilities for property: Cable Available, Private Garbage Service
Community & HOA
Community
- Features: None
- Security: Prewired
- Subdivision: Out/Real
Location
- Region: Leakey
Financial & listing details
- Annual tax amount: $8,590
- Date on market: 9/11/2025
- Cumulative days on market: 466 days
- Listing terms: Conventional,Cash,Investors OK
Price history
| Date | Event | Price |
|---|---|---|
| 1/17/2025 | Sold | -- |
Source:  LERA MLS #1783259 Report a problem LERA MLS #1783259 Report a problem | ||
| 11/12/2024 | Pending sale | $3,000,000$638/sqft |
Source: LERA MLS #1783259 Report a problem | ||
| 11/1/2024 | Contingent | $3,000,000$638/sqft |
Source: LERA MLS #1783259 Report a problem | ||
| 6/11/2024 | Listed for sale | $3,000,000$638/sqft |
Source: LERA MLS #1783259 Report a problem | ||
| 6/10/2024 | Listing removed | -- |
Source: LERA MLS #1708601 Report a problem | ||
| 2/29/2024 | Price change | $3,000,000-10.4%$638/sqft |
Source: LERA MLS #1708601 Report a problem | ||
| 9/7/2023 | Price change | $3,350,000-8.2%$712/sqft |
Source: LERA MLS #1708601 Report a problem | ||
| 8/3/2023 | Listed for sale | $3,650,000$776/sqft |
Source: LERA MLS #1708601 Report a problem | ||
Public tax history
Tax history is unavailable.
Neighborhood: 78873
Nearby homes
- $557,800-- bd-- ba1.5k sqft4702 N Us Highway 83, Leakey, TX 78873Off Market
- $955,7004 bd3 ba2.2k sqft4869 Highway 83 N, Leakey, TX 78873Off Market
- $488,600-- bd-- ba1.7k sqft4695 N Us Highway 83, Leakey, TX 78873Off Market
- $1,356,500-- bd-- ba500 sqft4979 N Us Highway 83, Leakey, TX 78873Off Market
- $778,800-- bd-- ba676 sqft4620 N Us Highway 83, Leakey, TX 78873Off Market
- $522,200-- bd-- ba676 sqft4610 N Us Highway 83, Leakey, TX 78873Off Market
- $586,700-- bd-- ba2.1k sqft4492 N Us Highway 83, Leakey, TX 78873Off Market
- $--3 bd2 ba1.8k sqft4695 N High Way #83N, Leakey, TX 78873Sold
Nearby schools
GreatSchools rating
- 6/10Leakey SchoolGrades: PK-12Distance: 4.5 mi
Schools provided by the listing agent
- Elementary: Leakey
- Middle: Leakey
- High: Leakey
- District: Leakey Isd
Source: LERA MLS. This data may not be complete. We recommend contacting the local school district to confirm school assignments for this home.
- Texas
- Real County
- Leakey
- 78873
- 5214 US Highway 83 N
Nearby cities
Nearby zip codes
Other Leakey Topics
