Skip main navigation
Sold
  • Price Unknown

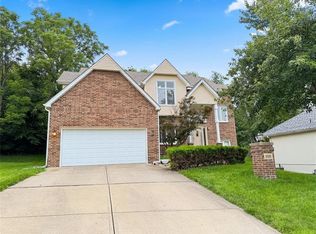
    5214 N Washington St, Kansas City, MO 64118

    3beds
    1,768sqft
    Single Family Residence
    Built in 1967
    0.52 Acres Lot
    $354,300 Zestimate®
    $--/sqft
    $2,322 Estimated rent

    Home value

    $354,300

    $319,000 - $393,000

    $2,322/mo

    Zestimate® history
    Loading
    Loading...

    Owner options

    List your home for rent

    $2,322/mo

    Rent Zestimate®

    Find your next renter with Zillow Rental Manager. Plus, with online applications, you can quickly screen prospective tenants – for free.

    Learn more

    $2,322/mo

    Rent Zestimate®

    Refinance and save

    Refinancing to a lower rate could help reduce your monthly payments and save thousands over the life of the loan.

    See today's rates

    Explore your selling options

    Work with a Zillow partner agent

    Leverage their expertise and Zillow's premium Showcase listings to get your home seen by more buyers.

    Get started

    List with your own agent

    Get your home in front of millions of buyers by listing it on Zillow.

    Learn how to do it

    Sell it yourself

    Take full control of how buyers see your home on Zillow by listing For Sale by Owner (FSBO).

    List your home

    What's special

    Built-in bookshelves and cabinetsQuartz countertopsOpen floor planInviting lower levelLarge rec roomGorgeous hardwood floorsCompletely remodeled kitchen
    LOCATION, LOCATION, LOCATION! This meticulously remodeled home is in the sought after city of Gladstone on a gorgeous 1/2 acre lot. Quick access to 169 Highway and I-29/35 and just 10 minutes from downtown, with the added bonus of no e-tax. The interior has been totally remodeled. The home features an open floor plan with gorgeous hardwood floors throughout the first floor (even the stairs). You will fall in love with the completely remodeled kitchen featuring all new kitchen soft-close cabinets, quartz countertops, backsplash, appliances, and new hardwood floors. The large kitchen windows allow you to look out on the large open green space of the completely fenced back yard. The baths have been very nicely updated as well with the master bath being a complete remodel (vanity w/quartz countertop). The inviting lower level has also been remodeled with a large rec room (with fireplace), built-in bookshelves and cabinets, new carpet, new lighting and an additional 'new' half bath.... just how YOU would have done it. The covered back patio is like a whole other room of its own. Not only is it a large space, it is covered and shaded by mature trees. Lots of time has been and will be spent on the patio overlooking your large/fenced back yard. This home is low maintenance with all new professionally installed plumbing throughout the home, new sliding doors, thermal windows, steel siding, and new garage doors. You don't want to miss this! Seller is also offering a Home Warranty for peace of mind!

    Zillow last checked:

    Listing updated:

    Listed by:

    Ken Smith 816-304-7580,

    Keller Williams KC North

    Bought with:

    Alicia Wickliffe, 2018017207

    Realty ONE Group Esteem

    Source: Heartland MLS as distributed by MLS GRID,MLS#: 2516381MLS Logo

    Facts & features

    Interior

    Bedrooms & bathrooms
    • Bedrooms: 3
    • Bathrooms: 3
    • Full bathrooms: 2
    • 1/2 bathrooms: 1
    Primary bedroom
    • Features: Ceiling Fan(s), Wood Floor
    • Level: Main
    • Dimensions: 12 x 11
    Bedroom 2
    • Features: Wood Floor
    • Level: Main
    • Dimensions: 12 x 11
    Bedroom 3
    • Features: Wood Floor
    • Level: Main
    • Dimensions: 11 x 11
    Primary bathroom
    • Level: Main
    Bathroom 1
    • Features: Luxury Vinyl, Shower Over Tub
    • Level: Main
    Dining room
    • Features: Wood Floor
    • Level: Main
    • Dimensions: 11 x 10
    Family room
    • Features: Built-in Features, Carpet, Fireplace
    • Level: Lower
    • Dimensions: 21 x 15
    Kitchen
    • Features: Wood Floor
    • Level: Main
    • Dimensions: 13 x 7
    Living room
    • Features: Wood Floor
    • Level: Main
    • Dimensions: 15 x 12
    Heating
    • Natural Gas
    Cooling
    • Electric
    Appliances
    • Laundry: Lower Level
    Features
    • Ceiling Fan(s), Painted Cabinets, Pantry
    • Flooring: Carpet, Luxury Vinyl, Wood
    • Basement: Concrete
    • Has fireplace: No
    • Fireplace features: Family Room, Gas Starter, Living Room, Wood Burning
    Interior area
    • Total structure area: 1,768
    • Total interior livable area: 1,768 sqft
    • Finished area above ground: 1,216
    • Finished area below ground: 552

    Property

    Parking
    • Total spaces: 2
    • Parking features: Attached
    • Attached garage spaces: 2
    Features
    • Fencing: Metal
    Lot
    • Size: 0.52 Acres
    • Features: City Lot
    Details
    • Parcel number: 138160006008.00

    Construction

    Type & style
    • Home type: SingleFamily
    • Architectural style: Traditional
    • Property subtype: Single Family Residence
    Materials
    • Metal Siding
    • Roof: Composition
    Condition
    • Year built: 1967

    Utilities & green energy

    • Water: Public

    Community & HOA

    Community
    • Subdivision: Elmwoods
    HOA
    • Has HOA: No
    Location
    • Region: Kansas City

    Financial & listing details

    • Tax assessed value: $46,090
    • Annual tax amount: $2,111
    • Date on market: 10/25/2024
    • Listing terms: Cash,Conventional,FHA,VA Loan
    • Ownership: Private

    Price history

    DateEventPrice
    12/27/2024Sold--
    Source: Heartland MLS as distributed by MLS GRID #2516381 Report a problem
    12/4/2024Pending sale$339,800$192/sqft
    Source: Heartland MLS as distributed by MLS GRID #2516381 Report a problem
    11/14/2024Price change$339,800-1.5%$192/sqft
    Source: Heartland MLS as distributed by MLS GRID #2516381 Report a problem
    10/25/2024Listed for sale$344,950$195/sqft
    Source: Heartland MLS as distributed by MLS GRID #2516381 Report a problem

    Public tax history

    YearProperty taxesTax assessment
    2025$3,242 +52.6%$46,090 +56.8%
    2024$2,124 +14.4%$29,390
    2023$1,856 $29,390 +17.4%
    2022$1,856 -0.1%$25,040
    2021$1,859 $25,040 +5.3%
    2020-- $23,790
    2019$1,941 +0.2%$23,790 +10.8%
    2018$1,937 +6.7%$21,470
    2017$1,816 $21,470
    2016$1,816 $21,470
    2015$1,816 0%$21,470 +3.6%
    2014$1,816 $20,730
    2013-- $20,730 -4.8%
    2012-- $21,770
    2011-- $21,770 +13.4%
    2010-- $19,190
    2009-- $19,190 -1.2%
    2007-- $19,420 +3%
    2006-- $18,850
    2005$1,236 $18,850 +2.2%
    2004-- $18,450
    2003-- $18,450 +8.8%
    2002-- $16,950 +6.3%
    2001-- $15,940
    Find assessor info on the county website

    Neighborhood: 64118

    Nearby schools

    GreatSchools rating
    Schools provided by the listing agent
    • Elementary: Davidson
    • Middle: Northgate
    • High: North Kansas City

    Source: Heartland MLS as distributed by MLS GRID. This data may not be complete. We recommend contacting the local school district to confirm school assignments for this home.

    Get a cash offer in 3 minutes
    Find out how much your home could sell for in as little as 3 minutes with a no-obligation cash offer.
    Estimated market value
    $354,300
    Get a cash offer in 3 minutes
    Find out how much your home could sell for in as little as 3 minutes with a no-obligation cash offer.
    Estimated market value
    $354,300