Tucked away on a quiet cul-de-sac, this Pacific floor plan combines thoughtful design, elevated finishes, and an unbeatable location just minutes from both I-5 and I-205.Offering 3 bedrooms, 2.5 baths, a versatile flex room, and an extended third-car garage bay, this home delivers the space and flexibility to fit your lifestyle. The open-concept main floor is designed for effortless living and entertaining, featuring durable luxury vinyl plank flooring, marbled quartz countertops, real wood cabinetry with soft-close doors and drawers, designer pendant lighting, and elegant champagne gold fixtures throughout.Upstairs, the spacious flex room gives you endless possibilities as a media room, home office, fitness space, playroom, or creative retreat. At the end of the day, retreat to the private Owner's Suite, complete with a soaking tub, fully tiled shower, and generous walk-in closet. Two additional bedrooms provide comfortable space for family, guests, or hobbies.The extended third-car garage bay provides valuable extra space for hobbies, collections, adventure gear, or simply the breathing room that makes everyday life more organized. Outside, enjoy a covered patio and fully landscaped yard designed for easy enjoyment from day one.Built to Energy Star NEXTGEN certification standards, you'll enjoy exceptional energy efficiency, improved indoor air quality, and lower utility costs. For added peace of mind, the home is backed by a 2-year workmanship warranty and 10-year structural warranty.Located near Salmon Creek and Hazel Dell, you'll have convenient access to shopping, dining, recreation, and major commuting routes while still enjoying the privacy and tranquility of cul-de-sac living.
Active
$739,900
5214 NE 116th St, Vancouver, WA 98686
3beds
2,235sqft
:
Get pre-qualified$4,653/mo
Residential, Single Family Residence
Built in 2026
6,098 Square Feet Lot
$738,900 Zestimate®
$331/sqft
$86/mo HOA
What's special
- 39 days |
- 82 |
- 2 |
Zillow last checked:
Listing updated:
Listed by:
Sarah Spinks 503-409-6533,
New Tradition Realty Inc
Source: RMLS (OR),MLS#: 740274394
Facts & features
Interior
Bedrooms & bathrooms
- Bedrooms: 3
- Bathrooms: 3
- Full bathrooms: 2
- Partial bathrooms: 1
- Main level bathrooms: 1
Rooms
- Room types: Bedroom 2, Bedroom 3, Dining Room, Family Room, Kitchen, Living Room, Primary Bedroom
Primary bedroom
- Features: Bathtub, Double Sinks, Ensuite, Walkin Closet, Walkin Shower, Wallto Wall Carpet
- Level: Upper
- Area: 210
- Dimensions: 14 x 15
Bedroom 2
- Level: Upper
- Area: 110
- Dimensions: 10 x 11
Bedroom 3
- Level: Upper
- Area: 100
- Dimensions: 10 x 10
Dining room
- Level: Main
Family room
- Level: Upper
- Area: 180
- Dimensions: 15 x 12
Kitchen
- Level: Main
Living room
- Level: Main
- Area: 240
- Dimensions: 15 x 16
Heating
- ENERGY STAR Qualified Equipment, Forced Air 95 Plus, Heat Pump
Cooling
- ENERGY STAR Qualified Equipment, Heat Pump
Appliances
- Included: Dishwasher, Disposal, ENERGY STAR Qualified Appliances, Free-Standing Range, Microwave, Plumbed For Ice Maker, Range Hood, Stainless Steel Appliance(s), Electric Water Heater, ENERGY STAR Qualified Water Heater
- Laundry: Laundry Room
Features
- High Speed Internet, Quartz, Soaking Tub, Bathtub, Double Vanity, Walk-In Closet(s), Walkin Shower, Kitchen Island, Pantry
- Flooring: Luxury Vinyl Plank, Luxury Vinyl Tile, Wall to Wall Carpet
- Windows: Double Pane Windows, Vinyl Frames
- Basement: Crawl Space
- Number of fireplaces: 1
- Fireplace features: Electric
Interior area
- Total structure area: 2,235
- Total interior livable area: 2,235 sqft
Property
Parking
- Total spaces: 3
- Parking features: Garage Door Opener, Attached
- Attached garage spaces: 3
Accessibility
- Accessibility features: Garage On Main, Accessibility
Features
- Levels: Two
- Stories: 2
- Patio & porch: Covered Patio, Patio, Porch
- Exterior features: Yard
- Fencing: Fenced
Lot
- Size: 6,098 Square Feet
- Features: Cul-De-Sac, Level, Sprinkler, SqFt 5000 to 6999
Details
- Parcel number: 986067078
Construction
Type & style
- Home type: SingleFamily
- Property subtype: Residential, Single Family Residence
Materials
- Cement Siding, Lap Siding, Stone
- Foundation: Concrete Perimeter
- Roof: Composition
Condition
- New Construction
- New construction: Yes
- Year built: 2026
Details
- Warranty included: Yes
Utilities & green energy
- Sewer: Public Sewer
- Water: Public
Green energy
- Indoor air quality: Lo VOC Material
Community & HOA
Community
- Subdivision: Pleasant Woods Subd & Cottages
HOA
- Has HOA: Yes
- Amenities included: Commons, Management
- HOA fee: $86 monthly
Location
- Region: Vancouver
Financial & listing details
- Price per square foot: $331/sqft
- Annual tax amount: $1,223
- Date on market: 6/16/2026
- Listing terms: Cash,Conventional,FHA,VA Loan
- Road surface type: Paved
Estimated market value
$738,900
$702,000 - $776,000
$3,366/mo
Price history
| Date | Event | Price |
|---|---|---|
| 6/16/2026 | Listed for sale | $739,900$331/sqft |
Source:  RMLS (OR) #740274394 Report a problem RMLS (OR) #740274394 Report a problem | ||
Public tax history
Tax history is unavailable.
Monthly payment
Est. payment
Payment breakdown
Explore the cost of this home by adjusting the details. Changes won't be saved.Climate risks
Neighborhood: Barberton
Nearby schools
GreatSchools rating
- 5/10Pleasant Valley Primary SchoolGrades: PK-4Distance: 1.5 mi
- 7/10Pleasant Valley Middle SchoolGrades: 5-8Distance: 1.5 mi
- 5/10Prairie High SchoolGrades: 9-12Distance: 3 mi
Schools provided by the listing agent
- Elementary: Pleasant Valley
- Middle: Pleasant Valley
- High: Prairie
Source: RMLS (OR). This data may not be complete. We recommend contacting the local school district to confirm school assignments for this home.
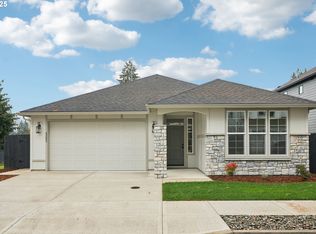
- $674,7043 bd2 ba1.8k sqft5202 NE 116th St, Vancouver, WA 98686Sold
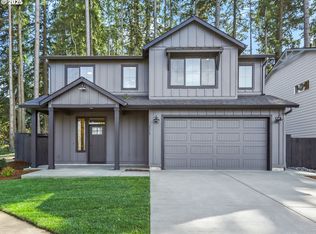
- $675,0004 bd3 ba2.1k sqft5213 NE 116th St, Vancouver, WA 98686Sold
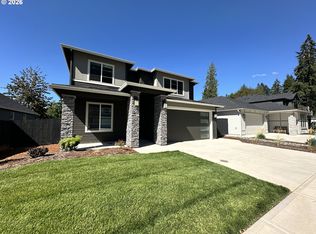
- $739,9004 bd3 ba2.4k sqft5124 NE 116th St, Vancouver, WA 98686New Construction
- $714,6004 bd2 ba2.4k sqft11616 NE 54th Ct, Vancouver, WA 98686Off Market
- $774,9004 bd4 ba2.4k sqft5123 NE 116th St, Vancouver, WA 98686New Construction
- $758,2005 bd2 ba2.8k sqft11700 NE 54th Ct, Vancouver, WA 98686Off Market
- $2,137,1632 bd1 ba2.7k sqft11421 NE 50th Ave, Vancouver, WA 98686Off Market
- $735,0003 bd2 ba2.3k sqft11804 NE 54th Ct, Vancouver, WA 98686Sold
A local agent can set up tours, give advice and negotiate with sellers.
Similar homes
- from $885,0003 bd2 ba2.5k sqftThe St. Helens Plan, Salmon Creek Ridge, Vancouver, WA 98686New Construction
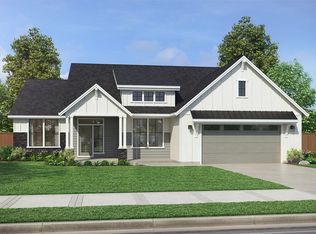 Pacific Lifestyle Homes
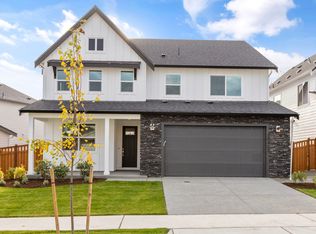
 - from $739,9605 bd4 ba2.8k sqftThe 2822 Plan, Ramble Creek, Vancouver, WA 98686New Construction
 Holt Homes

 - from $669,9604 bd3 ba2.2k sqftThe 2260 Plan, Ramble Creek, Vancouver, WA 98686New Construction
 Holt Homes
 - from $873,0003 bd2 ba2.2k sqftThe Laurelwood Plan, Salmon Creek Ridge, Vancouver, WA 98686New Construction
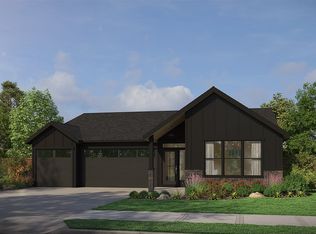 Pacific Lifestyle Homes
 - from $649,9603 bd2 ba1.9k sqftThe 1956 Plan, Ramble Creek, Vancouver, WA 98686New ConstructionHolt Homes
- from $889,9003 bd3 ba2.4k sqftEverson Plan, Si Ellen Farms, Vancouver, WA 98682New ConstructionNew Tradition Homes
- $739,9004 bd3 ba2.4k sqft5214 NE 116th St, Vancouver, WA 98660New ConstructionNew Tradition Homes
- from $916,0004 bd3 ba3.1k sqftThe Bridger Plan, Salmon Creek Ridge, Vancouver, WA 98686New ConstructionPacific Lifestyle Homes
- from $703,9904 bd3 ba2.9k sqftBradford Plan, Luden Estates, Vancouver, WA 98682New ConstructionRichmond Homes
- from $649,9604 bd3 ba2.2k sqftThe 2260 Plan, Heartwood, Vancouver, WA 98682New ConstructionHolt Homes
- from $720,9003 bd2 ba2.6k sqftHeritage Willamette LX Plan, Build on Your Land - Legacy Collection (SW Washington), Vancouver, WA 98662New ConstructionNew Tradition Homes
- from $757,0004 bd3 ba2.3k sqftThe Wallowa Plan, Paradise Pointe, Ridgefield, WA 98642New ConstructionPacific Lifestyle Homes
- from $743,9003 bd3 ba2.9k sqftHeritage Laurel LX Plan, Build on Your Land - Legacy Collection (SW Washington), Vancouver, WA 98662New ConstructionNew Tradition Homes
- from $609,9604 bd3 ba2.1k sqftThe 2184 Plan, Heartwood, Vancouver, WA 98682New ConstructionHolt Homes
- from $1,035,0003 bd3 ba2.9k sqftThe Shasta Plan, Salmon Creek Ridge, Vancouver, WA 98686New ConstructionPacific Lifestyle Homes
- from $703,9003 bd2 ba2.4k sqftHeritage Cashmere LX Plan, Build on Your Land - Legacy Collection (SW Washington), Vancouver, WA 98662New ConstructionNew Tradition Homes
- from $766,0003 bd2 ba2.2k sqftThe Laurelwood Plan, Schnell Farms, Vancouver, WA 98684New ConstructionPacific Lifestyle Homes
- from $732,9905 bd5 ba3.1k sqftDahlia Plan, Meadowview, Ridgefield, WA 98642New ConstructionPulte
- from $716,9003 bd2 ba2k sqftThe Harrison - Sanderling Park Plan, Sanderling Park, Ridgefield, WA 98642New ConstructionPahlisch Homes
- $729,0004 bd3 ba2.3k sqft1808 NE 195th Ave, Vancouver, WA 98684New ConstructionPacific Lifestyle Homes
