Skip main navigation
Closed
  • $362,500

    5214 Nimble Wood Way, Flowery Branch, GA 30542

    3beds
    1,509sqft
    Single Family Residence, Residential
    Built in 1990
    0.6 Acres Lot
    $366,400 Zestimate®
    $240/sqft
    $2,132 Estimated rent

    Home value

    $366,400

    $337,000 - $399,000

    $2,132/mo

    Zestimate® history
    Loading
    Loading...

    Owner options

    List your home for rent

    $2,132/mo

    Rent Zestimate®

    Find your next renter with Zillow Rental Manager. Plus, with online applications, you can quickly screen prospective tenants – for free.

    Learn more

    $2,132/mo

    Rent Zestimate®

    Refinance and save

    $2,216/mo

    Est. payment

    Refinancing to a lower rate could help reduce your monthly payments and save thousands over the life of the loan.

    See today's rates

    $2,216/mo

    Est. payment

    Explore your selling options

    Work with a Zillow partner agent

    Leverage their expertise and Zillow's premium Showcase listings to get your home seen by more buyers.

    Get started

    List with your own agent

    Get your home in front of millions of buyers by listing it on Zillow.

    Learn how to do it

    Sell it yourself

    Take full control of how buyers see your home on Zillow by listing For Sale by Owner (FSBO).

    List your home

    What's special

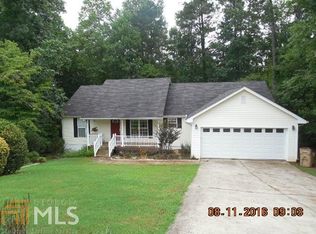
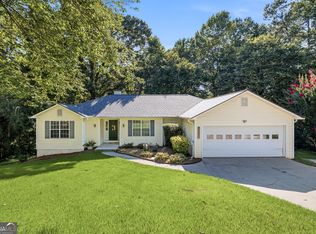
    Welcome to your beautifully updated retreat in the sought after city of Flowery Branch. This charming ranch-style home blends classic character with modern touches, making it the perfect fit for first-time buyers, those looking to downsize, or anyone seeking low-maintenance, single-level living. Step inside to discover real hardwood floors that flow seamlessly throughout, paired with elegant plantation shutters and stylish new light fixtures that add a timeless, transitional appeal. The freshly painted interior creates a bright and inviting atmosphere, ready for you to make it your own. Outside, the curb appeal shines with new cedar porch columns, commercial-grade black aluminum railing, and professional landscaping — offering a sophisticated first impression. The backyard is fully fenced with stained wood for privacy, making it ideal for kids, pets, and weekend entertaining. This is more than a home — it’s a lifestyle opportunity in one of Metro Atlanta’s most desirable upcoming cities. Don’t miss your chance to make it yours.

    Zillow last checked:

    Listing updated:

    Listing Provided by:

    WARREN SHANE,

    Atlas Real Estate, Inc

    Bought with:

    Stacy Arrowood, 363284

    RE/MAX Legends

    Source: FMLS GA,MLS#: 7665137MLS Logo

    Facts & features

    Interior

    Bedrooms & bathrooms
    • Bedrooms: 3
    • Bathrooms: 2
    • Full bathrooms: 2
    • Main level bathrooms: 2
    • Main level bedrooms: 3
    Primary bedroom
    • Features: Master on Main
    • Level: Master on Main
    Bedroom
    • Features: Master on Main
    Primary bathroom
    • Features: Double Vanity, Shower Only
    Dining room
    • Features: Separate Dining Room
    Kitchen
    • Features: Cabinets Other, Pantry, Stone Counters
    Heating
    • Central
    Cooling
    • Ceiling Fan(s), Central Air
    Appliances
    • Included: Dishwasher, Disposal, Dryer, Electric Oven, Electric Range, Electric Water Heater, Microwave, Range Hood, Refrigerator, Washer
    Features
    • Beamed Ceilings, Double Vanity, Walk-In Closet(s)
    • Flooring: Hardwood, Tile
    • Windows: Plantation Shutters
    • Basement: Crawl Space,Exterior Entry
    • Number of fireplaces: 1
    • Fireplace features: Family Room
    • Common walls with other units/homes: No Common Walls
    Interior area
    • Total structure area: 1,509
    • Total interior livable area: 1,509 sqft

    Property

    Parking
    • Total spaces: 2
    • Parking features: Driveway, Garage, Garage Door Opener, Garage Faces Front, Kitchen Level
    • Garage spaces: 2
    • Has uncovered spaces: Yes
    Accessibility
    • Accessibility features: Accessible Doors
    Features
    • Levels: One
    • Stories: 1
    • Patio & porch: Deck, Front Porch
    • Exterior features: Private Yard, Rain Gutters
    • Pool features: None
    • Spa features: None
    • Fencing: Back Yard,Fenced,Privacy,Wood
    • Has view: Yes
    • View description: Trees/Woods
    • Waterfront features: None
    • Body of water: None
    Lot
    • Size: 0.60 Acres
    • Dimensions: 175 x 102
    • Features: Back Yard, Cleared, Cul-De-Sac
    Details
    • Additional structures: None
    • Parcel number: 15037J000011
    • Other equipment: None
    • Horse amenities: None

    Construction

    Type & style
    • Home type: SingleFamily
    • Architectural style: Ranch
    • Property subtype: Single Family Residence, Residential
    Materials
    • Vinyl Siding
    • Roof: Shingle
    Condition
    • Resale
    • New construction: No
    • Year built: 1990

    Utilities & green energy

    • Electric: 110 Volts
    • Sewer: Septic Tank
    • Water: Public
    • Utilities for property: Cable Available, Electricity Available
    Green energy
    • Energy efficient items: None
    • Energy generation: None

    Community & neighborhood

    Security
    • Security features: Fire Alarm
    Community
    • Community features: None
    Location
    • Region: Flowery Branch
    • Subdivision: Sunset Pines

    Other

    Other facts
    • Road surface type: Asphalt

    Price history

    DateEventPrice
    12/10/2025Sold$362,500$240/sqft
    Source: FMLS GA #7665137 Report a problem
    11/11/2025Pending sale$362,500$240/sqft
    Source: FMLS GA #7665137 Report a problem
    10/30/2025Price change$362,500-1.4%$240/sqft
    Source: FMLS GA #7665137 Report a problem
    10/18/2025Price change$367,500-1.2%$244/sqft
    Source: FMLS GA #7665137 Report a problem
    10/16/2025Listed for sale$372,000+3.3%$247/sqft
    Source: FMLS GA #7665137 Report a problem
    5/13/2024Sold$360,000+0.3%$239/sqft
    Source: Public Record Report a problem
    5/8/2024Pending sale$359,000$238/sqft
    Source: GAMLS #10286472 Report a problem
    4/24/2024Listed for sale$359,000+120.9%$238/sqft
    Source: FMLS GA #7373465 Report a problem
    5/4/2010Listing removed$162,500$108/sqft
    Source: Coldwell Banker** #2471984 Report a problem
    7/23/2008Listed for sale$162,500$108/sqft
    Source: Coldwell Banker** #2471984 Report a problem

    Public tax history

    YearProperty taxesTax assessment
    2025$3,568 +253.8%$143,760 +25.8%
    2024$1,009 +2%$114,280 +5%
    2023$989 +11.9%$108,840 +23%
    2022$884 -2.1%$88,520 +8.5%
    2021$903 +11%$81,560 +12%
    2020$813 +6.4%$72,840 +7.2%
    2019$764 -56.5%$67,960 +12.3%
    2018$1,757 -1.2%$60,520 +10.3%
    2017$1,780 +37.3%$54,880 +22.2%
    2016$1,296 -0.5%$44,902
    2015$1,303 $44,902
    2014$1,303 $44,902
    2013-- --
    2012-- --
    2011-- --
    2010-- --
    2009$1,312 +20.4%--
    2007$1,089 +2.7%--
    2006$1,060 +3.6%--
    2005$1,024 +4.4%--
    2004$980 +9.4%--
    2003$895 +16%--
    2002$772 -6.4%--
    2001$824 -3.4%--
    2000$854 $36,264

    Find assessor info on the county website

    Neighborhood: 30542

    Nearby schools

    GreatSchools rating
    Schools provided by the listing agent
    • Elementary: Chestnut Mountain
    • Middle: South Hall
    • High: Johnson - Hall

    Source: FMLS GA. This data may not be complete. We recommend contacting the local school district to confirm school assignments for this home.

    Get a cash offer in 3 minutes
    Find out how much your home could sell for in as little as 3 minutes with a no-obligation cash offer.
    Estimated market value
    $366,400
    Get a cash offer in 3 minutes
    Find out how much your home could sell for in as little as 3 minutes with a no-obligation cash offer.
    Estimated market value
    $366,400