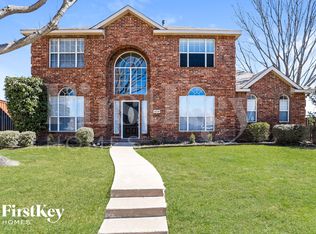
Discover this stunning two-story traditional home, ideally situated on a spacious cul-de-sac lot just minutes from Lake Ray Hubbard. From the moment you enter, you're welcomed by a bright and airy foyer featuring sweeping wood-look floors and soaring vaulted ceilings. A formal dining room located off the entry provides effortless access to the kitchen, while a dedicated home office offers a quiet space to work or study. The open-concept living area is anchored by a cozy gas fireplace and flows seamlessly into the chef-inspired kitchen, complete with granite countertops, sleek stainless steel dishwasher and microwave, a central island, and abundant prep space. Retreat to the serene first-floor primary bedroom, featuring an ensuite bath with dual sinks, garden tub, separate shower, and a spacious walk-in closet. Upstairs, you'll find a versatile game room or secondary living area, three generously sized bedrooms, and an updated full bath. Step outside to your private backyard oasis—perfect for year-round entertaining with a covered cedar patio, an expansive lawn for kids and pets, and an automatic gate. Enjoy access to wonderful community amenities including a pool, playground, and basketball court. This desirable location offers quick access to PGBT and is just minutes from shopping, dining, and recreation at Lake Ray Hubbard.
Sold
Price Unknown
5214 Orlando Cir, Rowlett, TX 75088
4beds
2,772sqft
Single Family Residence
Built in 1999
9,844 Square Feet Lot
$418,600 Zestimate®
$--/sqft
$3,073 Estimated rent
Home value
$418,600
$381,000 - $460,000
$3,073/mo
Zestimate® history
Owner options
List your home for rent
$3,073/mo
Rent Zestimate®
Find your next renter with Zillow Rental Manager. Plus, with online applications, you can quickly screen prospective tenants – for free.
$3,073/mo
Rent Zestimate®
Refinance and save
$197/mo
Est. payment
Refinancing to a lower rate could help reduce your monthly payments and save thousands over the life of the loan.
$197/mo
Est. payment
Explore your selling options
Work with a Zillow partner agent
Leverage their expertise and Zillow's premium Showcase listings to get your home seen by more buyers.
Get startedList with your own agent
Get your home in front of millions of buyers by listing it on Zillow.
Learn how to do itSell it yourself
Take full control of how buyers see your home on Zillow by listing For Sale by Owner (FSBO).
List your homeWhat's special
Cozy gas fireplaceSpacious cul-de-sac lotDedicated home officePrivate backyard oasisFormal dining roomBright and airy foyerExpansive lawn
Zillow last checked:
Listing updated:
Listed by:
Jenny Jordan 0671832 972-599-7000,
Keller Williams Legacy 972-599-7000
Bought with:
Mario Jimenez
Mersaes Real Estate, Inc.
Source: NTREIS,MLS#: 21073561
Facts & features
Interior
Bedrooms & bathrooms
- Bedrooms: 4
- Bathrooms: 3
- Full bathrooms: 2
- 1/2 bathrooms: 1
Primary bedroom
- Features: En Suite Bathroom, Walk-In Closet(s)
- Level: First
- Dimensions: 19 x 13
Bedroom
- Level: Second
- Dimensions: 16 x 11
Bedroom
- Level: Second
- Dimensions: 14 x 14
Bedroom
- Level: Second
- Dimensions: 12 x 12
Primary bathroom
- Features: Built-in Features, Dual Sinks, En Suite Bathroom, Garden Tub/Roman Tub, Separate Shower
- Level: First
- Dimensions: 9 x 9
Breakfast room nook
- Level: First
- Dimensions: 12 x 10
Dining room
- Level: First
- Dimensions: 13 x 13
Other
- Features: Built-in Features, Granite Counters
- Level: Second
- Dimensions: 10 x 5
Game room
- Level: Second
- Dimensions: 17 x 14
Half bath
- Level: First
- Dimensions: 6 x 6
Kitchen
- Features: Breakfast Bar, Built-in Features, Granite Counters, Kitchen Island, Pantry
- Level: First
- Dimensions: 16 x 15
Living room
- Features: Fireplace
- Level: First
- Dimensions: 18 x 16
Office
- Level: First
- Dimensions: 15 x 11
Utility room
- Features: Built-in Features, Utility Room
- Level: First
- Dimensions: 12 x 8
Heating
- Central, Fireplace(s), Natural Gas
Cooling
- Central Air, Ceiling Fan(s), Electric
Appliances
- Included: Dishwasher, Electric Cooktop, Electric Oven, Electric Range, Disposal, Gas Water Heater, Microwave
Features
- Decorative/Designer Lighting Fixtures, Double Vanity, Granite Counters, High Speed Internet, Kitchen Island, Open Floorplan, Pantry, Cable TV, Vaulted Ceiling(s), Walk-In Closet(s)
- Flooring: Carpet, Ceramic Tile, Laminate
- Has basement: No
- Number of fireplaces: 1
- Fireplace features: Gas Starter, Living Room
Interior area
- Total interior livable area: 2,772 sqft
Property
Parking
- Total spaces: 2
- Parking features: Alley Access, Door-Single, Electric Gate, Garage, Garage Door Opener, Garage Faces Rear
- Attached garage spaces: 2
Features
- Levels: Two
- Stories: 2
- Patio & porch: Covered
- Exterior features: Rain Gutters
- Pool features: None
- Fencing: Back Yard,Metal,Wood
Lot
- Size: 9,844 Square Feet
- Features: Cul-De-Sac, Interior Lot, Landscaped, Subdivision, Few Trees
Details
- Additional structures: Shed(s)
- Parcel number: 44001940030090000
Construction
Type & style
- Home type: SingleFamily
- Architectural style: Traditional,Detached
- Property subtype: Single Family Residence
Materials
- Brick
- Foundation: Slab
- Roof: Composition
Condition
- Year built: 1999
Utilities & green energy
- Sewer: Public Sewer
- Water: Public
- Utilities for property: Sewer Available, Water Available, Cable Available
Community & HOA
Community
- Features: Curbs, Sidewalks
- Security: Carbon Monoxide Detector(s), Smoke Detector(s)
- Subdivision: Harborview 03
HOA
- Has HOA: Yes
- Services included: All Facilities, Association Management
- HOA fee: $197 semi-annually
- HOA name: Harbor Owners Association
- HOA phone: 972-943-2828
Location
- Region: Rowlett
Financial & listing details
- Tax assessed value: $479,890
- Annual tax amount: $11,295
- Date on market: 10/4/2025
- Cumulative days on market: 33 days
- Listing terms: Cash,Conventional,FHA,VA Loan
Price history
| Date | Event | Price |
|---|---|---|
| 11/21/2025 | Sold | -- |
Source: NTREIS #21073561 Report a problem | ||
| 11/12/2025 | Pending sale | $429,900$155/sqft |
Source: NTREIS #21073561 Report a problem | ||
| 11/6/2025 | Contingent | $429,900$155/sqft |
Source: NTREIS #21073561 Report a problem | ||
| 10/4/2025 | Listed for sale | $429,900-1.1%$155/sqft |
Source: NTREIS #21073561 Report a problem | ||
| 9/3/2025 | Listing removed | $434,900$157/sqft |
Source: NTREIS #20973439 Report a problem | ||
| 8/11/2025 | Price change | $434,900-3.3%$157/sqft |
Source: NTREIS #20973439 Report a problem | ||
| 7/17/2025 | Price change | $449,900-1.1%$162/sqft |
Source: NTREIS #20973439 Report a problem | ||
| 6/23/2025 | Price change | $454,900-7%$164/sqft |
Source: NTREIS #20973439 Report a problem | ||
| 6/19/2025 | Listed for sale | $489,000+88.2%$176/sqft |
Source: NTREIS #20973439 Report a problem | ||
| 10/12/2016 | Listing removed | $259,890$94/sqft |
Source: RE/MAX Properties #13415057 Report a problem | ||
| 9/17/2016 | Pending sale | $259,890$94/sqft |
Source: RE/MAX Properties #13415057 Report a problem | ||
| 8/3/2016 | Price change | $259,8900%$94/sqft |
Source: RE/MAX Properties #13415057 Report a problem | ||
| 7/15/2016 | Listed for sale | $259,900-3.7%$94/sqft |
Source: RE/MAX Properties #13415057 Report a problem | ||
| 7/7/2016 | Sold | -- |
Source: Agent Provided Report a problem | ||
| 7/5/2016 | Listed for sale | $269,900+12.5%$97/sqft |
Source: RE/MAX Properties #13415057 Report a problem | ||
| 1/25/2016 | Listing removed | $239,900$87/sqft |
Source: RE/MAX PROPERTIES #13276877 Report a problem | ||
| 11/16/2015 | Listed for sale | $239,900+20%$87/sqft |
Source: RE/MAX Properties #13276877 Report a problem | ||
| 6/2/2015 | Listing removed | $1,795$1/sqft |
Source: RE/MAX Properties #13135909 Report a problem | ||
| 5/9/2015 | Price change | $1,795-0.3%$1/sqft |
Source: RE/MAX Properties #13135909 Report a problem | ||
| 4/24/2015 | Listed for rent | $1,800$1/sqft |
Source: RE/MAX Properties #13135909 Report a problem | ||
| 11/21/2014 | Listing removed | $1,800$1/sqft |
Source: Owner Report a problem | ||
| 11/19/2014 | Listed for rent | $1,800$1/sqft |
Source: Owner Report a problem | ||
| 9/5/2013 | Listing removed | $199,900$72/sqft |
Source: William Davis #11999786 Report a problem | ||
| 7/31/2013 | Listed for sale | $199,900$72/sqft |
Source: William Davis #11999786 Report a problem | ||
| 9/9/2004 | Sold | -- |
Source: Public Record Report a problem | ||
| 9/9/2002 | Sold | -- |
Source: Public Record Report a problem | ||
Public tax history
| Year | Property taxes | Tax assessment |
|---|---|---|
| 2025 | $5,228 +13.7% | $479,890 |
| 2024 | $4,600 +14.8% | $479,890 +13.7% |
| 2023 | $4,006 +10.2% | $421,950 |
| 2022 | $3,634 +1.8% | $421,950 +44.8% |
| 2021 | $3,570 -1.5% | $291,320 |
| 2020 | $3,624 +5% | $291,320 +6.4% |
| 2019 | $3,452 -0.6% | $273,840 |
| 2018 | $3,474 -46.7% | $273,840 +9.2% |
| 2017 | $6,523 -10.4% | $250,730 |
| 2016 | $7,276 +46.6% | $250,730 +13.8% |
| 2015 | $4,962 | $220,370 +6% |
| 2014 | $4,962 | $207,870 |
| 2013 | -- | -- |
| 2012 | -- | -- |
| 2011 | -- | -- |
| 2010 | -- | -- |
| 2009 | -- | -- |
| 2008 | -- | -- |
| 2007 | -- | -- |
| 2005 | -- | -- |
| 2004 | -- | -- |
| 2003 | -- | -- |
| 2002 | -- | -- |
| 2001 | -- | -- |
Find assessor info on the county website
Neighborhood: Harborview
Nearby homes
- $486,4004 bd3 ba3.1k sqft5213 Orlando Cir, Rowlett, TX 75088Off Market

- $446,8004 bd3 ba2.8k sqft5210 Orlando Cir, Rowlett, TX 75088Off Market
- $100,000-- bd-- ba-- sqft2209 Lafayette Dr, Rowlett, TX 75088Off Market
- $100,000-- bd-- ba-- sqft2205 Lafayette Dr, Rowlett, TX 75088Off Market
- $100,0005,140 sqft2213 Lafayette Dr, Rowlett, TX 75088Off Market
- $423,6004 bd3 ba2.9k sqft5209 Orlando Cir, Rowlett, TX 75088Off Market
- $461,1005 bd3 ba2.6k sqft5206 Orlando Cir, Rowlett, TX 75088Off Market
- $100,0006,381 sqft2217 Lafayette Dr, Rowlett, TX 75088Off Market
Nearby schools
GreatSchools rating
- 3/10Katherine Stephens Elementary SchoolGrades: PK-5Distance: 1.1 mi
- NACoyle Middle SchoolGrades: 7-8Distance: 1.4 mi
- 4/10Rowlett High SchoolGrades: 9-12Distance: 0.4 mi
Schools provided by the listing agent
- District: Garland ISD
Source: NTREIS. This data may not be complete. We recommend contacting the local school district to confirm school assignments for this home.
Get a cash offer in 3 minutes
Find out how much your home could sell for in as little as 3 minutes with a no-obligation cash offer.
Estimated market value
$418,600
Get a cash offer in 3 minutes
Find out how much your home could sell for in as little as 3 minutes with a no-obligation cash offer.
Estimated market value
$418,600
- Texas
- Dallas County
- Rowlett
- 75088
- Harborview
- 5214 Orlando Cir
