Skip main navigation
Sold for $514,900
  • $514,900

    5214 S Shawnee Way, Aurora, CO 80015

    3beds
    1,591sqft
    Single Family Residence
    Built in 2000
    5,184 Square Feet Lot
    $513,700 Zestimate®
    $324/sqft
    $2,863 Estimated rent

    Home value

    $513,700

    $483,000 - $550,000

    $2,863/mo

    Zestimate® history
    Loading
    Loading...

    Owner options

    List your home for rent

    $2,863/mo

    Rent Zestimate®

    Find your next renter with Zillow Rental Manager. Plus, with online applications, you can quickly screen prospective tenants – for free.

    Learn more

    $2,863/mo

    Rent Zestimate®

    Refinance and save

    $3,780/mo

    Est. payment

    Refinancing to a lower rate could help reduce your monthly payments and save thousands over the life of the loan.

    See today's rates

    $3,780/mo

    Est. payment

    Explore your selling options

    Work with a Zillow partner agent

    Leverage their expertise and Zillow's premium Showcase listings to get your home seen by more buyers.

    Get started

    List with your own agent

    Get your home in front of millions of buyers by listing it on Zillow.

    Learn how to do it

    Sell it yourself

    Take full control of how buyers see your home on Zillow by listing For Sale by Owner (FSBO).

    List your home

    What's special

    Trex deckVaulted ceilingStainless appliancesBuilt in book shelvesNice sized eating areaKitchen with slab countersGreat lighting
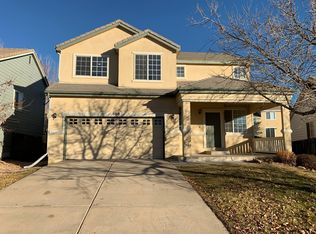
    Welcome to 5214 S Shawnee Way in the Cherry Creek School District! Enter into the living room with a vaulted ceiling and great lighting and then continue through to the kitchen with slab counters, stainless appliances and a nice sized eating area. Next you can slide into the rec room with a cozy fireplace and built in book shelves. Offering 3 bathrooms and 3 bedrooms including a large primary ensuite, this home has a comfortable, easygoing feel with some great updates already taken care of for you. Major systems are dialed in with a concrete tile roof and newer furnace and air conditioning units, giving you peace of mind from day one. All windows were replaced in 2019. Carpet will be replaced prior to closing also! Out back is where this property really shines. A trex deck leads into the large fenced yard with towering trees giving you plenty of room to spread out, whether it's for pets, play, or relaxing weekends. Plus, there's an oversized shed that matches the home with plenty of extra storage. All set in a convenient Aurora location close to everything you need. Come check it out and see how easily it could feel like home!

    Zillow last checked:

    Listing updated:

    Listed by:

    Dene Yarwood 303-808-0076,

    WK Real Estate

    Bought with:

    Shannon Crouthers, 100080602

    Legacy Group Real Estate, LLC

    Source: IRES as distributed by MLS GRID,MLS#: 1054588MLS Logo

    Facts & features

    Interior

    Bedrooms & bathrooms
    • Bedrooms: 3
    • Bathrooms: 3
    • Full bathrooms: 2
    • 1/2 bathrooms: 1
    • Main level bathrooms: 1
    Primary bedroom
    • Description: Carpet
    • Features: Full Primary Bath
    • Level: Upper
    • Area: 240 Square Feet
    • Dimensions: 15 x 16
    Bedroom 2
    • Description: Carpet
    • Level: Upper
    • Area: 120 Square Feet
    • Dimensions: 10 x 12
    Bedroom 3
    • Description: Carpet
    • Level: Upper
    • Area: 110 Square Feet
    • Dimensions: 10 x 11
    Kitchen
    • Description: Tile
    • Level: Main
    • Area: 216 Square Feet
    • Dimensions: 12 x 18
    Laundry
    • Description: Vinyl
    • Level: Upper
    • Area: 48 Square Feet
    • Dimensions: 8 x 6
    Living room
    • Description: Carpet
    • Level: Main
    • Area: 182 Square Feet
    • Dimensions: 13 x 14
    Recreation room
    • Description: Carpet
    • Level: Main
    • Area: 182 Square Feet
    • Dimensions: 13 x 14
    Heating
    • Forced Air
    Cooling
    • Central Air
    Appliances
    • Included: Electric Range, Dishwasher, Refrigerator, Washer, Dryer, Microwave
    Features
    • Eat-in Kitchen
    • Windows: Window Coverings
    • Basement: None
    • Has fireplace: Yes
    • Fireplace features: Gas
    Interior area
    • Total structure area: 1,591
    • Total interior livable area: 1,591 sqft
    • Finished area above ground: 1,591

    Property

    Parking
    • Total spaces: 2
    • Parking features: Attached
    • Attached garage spaces: 2
    • Details: Attached
    Features
    • Levels: Two
    • Stories: 2
    • Patio & porch: Deck
    • Exterior features: Sprinkler System
    • Fencing: Fenced
    Lot
    • Size: 5,184 Square Feet
    Details
    • Additional structures: Storage
    • Parcel number: 207313211042
    • Zoning: RES
    • Special conditions: Private Owner

    Construction

    Type & style
    • Home type: SingleFamily
    • Property subtype: Single Family Residence
    Materials
    • Frame, Brick
    • Roof: Tile
    Condition
    • New construction: No
    • Year built: 2000

    Utilities & green energy

    • Sewer: Public Sewer
    • Water: City
    • Utilities for property: Natural Gas Available, Electricity Available

    Community & HOA

    Community
    • Features: Playground, Park
    • Subdivision: Aurora
    HOA
    • Has HOA: Yes
    • HOA fee: $804 annually
    • HOA name: Westwind
    • HOA phone: 303-369-1800
    Location
    • Region: Aurora

    Financial & listing details

    • Price per square foot: $324/sqft
    • Tax assessed value: $535,200
    • Annual tax amount: $4,197
    • Date on market: 3/24/2026
    • Listing terms: Cash,Conventional,FHA,VA Loan
    • Electric utility on property: Yes
    • Road surface type: Asphalt

    Price history

    DateEventPrice
    5/12/2026Sold$514,900$324/sqft
    Source: IRES as distributed by MLS GRID #1054588 Report a problem
    4/13/2026Pending sale$514,900$324/sqft
    Source: REcolorado as distributed by MLS GRID #5844822 Report a problem
    4/9/2026Listed for sale$514,900$324/sqft
    Source: REcolorado as distributed by MLS GRID #5844822 Report a problem
    3/26/2026Pending sale$514,900$324/sqft
    Source: REcolorado as distributed by MLS GRID #5844822 Report a problem
    3/24/2026Listed for sale$514,900+26.6%$324/sqft
    Source: IRES as distributed by MLS GRID #1054588 Report a problem
    6/26/2020Sold$406,800+0.6%$256/sqft
    Source: Public Record Report a problem
    5/30/2020Pending sale$404,500$254/sqft
    Source: Trelora Colorado #9183291 Report a problem
    5/27/2020Listed for sale$404,500+54.4%$254/sqft
    Source: Trelora Colorado #9183291 Report a problem
    1/21/2015Sold$262,000+2.8%$165/sqft
    Source: Public Record Report a problem
    12/5/2014Listed for sale$254,900+13.3%$160/sqft
    Source: The Anderson Team, LLC #1764023 Report a problem
    11/17/2011Listing removed$225,000$141/sqft
    Source: iseemedia #842724 Report a problem
    8/31/2011Listed for sale$225,000$141/sqft
    Source: iseemedia #842724 Report a problem
    1/24/2011Listing removed$225,000+3.7%$141/sqft
    Source: iseemedia #842724 Report a problem
    5/13/2010Sold$217,000-3.6%$136/sqft
    Source: Public Record Report a problem
    1/23/2010Listed for sale$225,000+3.7%$141/sqft
    Source: iseemedia #842724 Report a problem
    8/16/2006Sold$217,000-0.7%$136/sqft
    Source: Public Record Report a problem
    1/14/2004Sold$218,500+18.2%$137/sqft
    Source: Public Record Report a problem
    10/17/2000Sold$184,930$116/sqft
    Source: Public Record Report a problem

    Public tax history

    YearProperty taxesTax assessment
    2025$3,870 +11.3%$33,451 -0.6%
    2024$3,477 +7.7%$33,654 -10.7%
    2023$3,229 -0.7%$37,702 +34.7%
    2022$3,253 $27,995 -2.8%
    2021-- $28,800 +4.3%
    2020$3,142 +18.9%$27,613
    2019$2,642 $27,613 +27.4%
    2018$2,642 +1.5%$21,679
    2017$2,604 $21,679 +8.1%
    2016-- $20,059
    2015-- $20,059 +30.2%
    2014$2,446 +19.6%$15,403 -8.4%
    2013$2,045 $16,810
    2012-- $16,810
    2011$2,054 +3%$16,810 +2.3%
    2010$1,994 -8.7%$16,440
    2009$2,185 $16,440 -8.5%
    2008-- $17,974
    2007-- $17,974 +3.2%
    2006-- $17,409
    2005-- $17,409 +8.3%
    2002$1,932 +604.1%$16,070 +637.2%
    2001$274 $2,180
    Find assessor info on the county website

    Neighborhood: 80015

    Nearby schools

    GreatSchools rating
    Schools provided by the listing agent
    • Elementary: Antelope Ridge
    • Middle: Thunder Ridge
    • High: Eaglecrest

    Source: IRES as distributed by MLS GRID. This data may not be complete. We recommend contacting the local school district to confirm school assignments for this home.

    Get a cash offer in 3 minutes
    Find out how much your home could sell for in as little as 3 minutes with a no-obligation cash offer.
    Estimated market value
    $513,700
    Get a cash offer in 3 minutes
    Find out how much your home could sell for in as little as 3 minutes with a no-obligation cash offer.
    Estimated market value
    $513,700