Absolutely incredible value on this home filled with possibility in the heart of Saddle Rock Ridge. With over 2,000 square feet above grade—all on one level—this ranch-style layout is a rare find in an established neighborhood known for its parks, community pool, and top-rated Cherry Creek schools.
Step inside and you’ll find a spacious, functional floorplan that’s ready for your personal touch. The open-concept kitchen flows into the living and dining areas, creating a central hub perfect for both daily living and entertaining. While many finishes are original, the home has been well cared for and is completely livable as-is—giving you the freedom to move in now and update over time as you see fit.
All bedrooms and living spaces are conveniently located on the main level, with a smart layout that offers comfort and connection. And for those who want room to grow, the massive 1,285-square-foot unfinished basement offers endless possibilities—whether you're dreaming of a home gym, guest space, playroom, or media area.
One of the true highlights of this property is the huge fenced backyard—a rare find in the area. With room to play, garden, entertain, or just relax in the sun, it’s your private outdoor retreat. A brand-new roof adds peace of mind, and the oversized 3-car garage provides ample room for cars, gear, tools, or toys.
Located just steps from community parks and the neighborhood pool, and minutes to shopping, dining, and E-470 for easy commuting, this home offers the space, schools, and lifestyle you've been searching for—with the opportunity to make it truly yours.
Sold for $480,000
$480,000
5214 S Tibet Street, Aurora, CO 80015
3beds
3,349sqft
Single Family Residence
Built in 1999
6,534 Square Feet Lot
$550,600 Zestimate®
$143/sqft
$3,265 Estimated rent
Home value
$550,600
$523,000 - $578,000
$3,265/mo
Zestimate® history
Owner options
List your home for rent
$3,265/mo
Rent Zestimate®
Find your next renter with Zillow Rental Manager. Plus, with online applications, you can quickly screen prospective tenants – for free.
$3,265/mo
Rent Zestimate®
Refinance and save
$3,134/mo
Est. payment
Refinancing to a lower rate could help reduce your monthly payments and save thousands over the life of the loan.
$3,134/mo
Est. payment
Explore your selling options
Work with a Zillow partner agent
Leverage their expertise and Zillow's premium Showcase listings to get your home seen by more buyers.
Get startedList with your own agent
Get your home in front of millions of buyers by listing it on Zillow.
Learn how to do itSell it yourself
Take full control of how buyers see your home on Zillow by listing For Sale by Owner (FSBO).
List your homeWhat's special
Zillow last checked:
Listing updated:
Listed by:
Sean Ready 813-326-6074 Sean@readygroupkw.com,
Keller Williams DTC
Bought with:
Paula Kyle, 100098956
Home Navigators Realty
Source: REcolorado as distributed by MLS GRID,MLS#: 1768774
Facts & features
Interior
Bedrooms & bathrooms
- Bedrooms: 3
- Bathrooms: 3
- Full bathrooms: 2
- 1/2 bathrooms: 1
- Main level bathrooms: 3
- Main level bedrooms: 3
Bedroom
- Level: Main
Bedroom
- Level: Main
Bathroom
- Level: Main
Bathroom
- Level: Main
Other
- Level: Main
Other
- Level: Main
Dining room
- Level: Main
Family room
- Level: Main
Kitchen
- Level: Main
Laundry
- Level: Main
Living room
- Level: Main
Heating
- Forced Air
Cooling
- Attic Fan, Central Air
Appliances
- Included: Cooktop, Dishwasher, Disposal, Gas Water Heater, Microwave, Oven
- Laundry: In Unit
Features
- Ceiling Fan(s), Entrance Foyer, Five Piece Bath, High Ceilings, Open Floorplan, Pantry, Primary Suite, Vaulted Ceiling(s), Walk-In Closet(s)
- Flooring: Laminate
- Basement: Unfinished
- Number of fireplaces: 1
- Fireplace features: Family Room
Interior area
- Total structure area: 3,349
- Total interior livable area: 3,349 sqft
- Finished area above ground: 2,049
Property
Parking
- Total spaces: 3
- Parking features: Garage - Attached
- Attached garage spaces: 3
Features
- Levels: One
- Stories: 1
- Patio & porch: Front Porch
- Exterior features: Private Yard, Rain Gutters
- Fencing: Full
Lot
- Size: 6,534 Square Feet
- Features: Level
Details
- Parcel number: 033910443
- Special conditions: Standard
Construction
Type & style
- Home type: SingleFamily
- Architectural style: Traditional
- Property subtype: Single Family Residence
Materials
- Brick, Wood Siding
- Roof: Composition
Condition
- Year built: 1999
Utilities & green energy
- Sewer: Public Sewer
- Water: Public
- Utilities for property: Electricity Connected
Community & HOA
Community
- Subdivision: Saddle Rock Ridge
HOA
- Has HOA: Yes
- HOA fee: $360 semi-annually
- HOA name: Saddlerock Ridge HOA
- HOA phone: 303-369-1800
Location
- Region: Aurora
Financial & listing details
- Price per square foot: $143/sqft
- Tax assessed value: $599,700
- Annual tax amount: $4,532
- Date on market: 5/22/2025
- Listing terms: Cash,Conventional
- Ownership: Corporation/Trust
- Electric utility on property: Yes
Price history
| Date | Event | Price |
|---|---|---|
| 11/26/2025 | Listing removed | $3,250$1/sqft |
Source: Zillow Rentals Report a problem | ||
| 11/3/2025 | Price change | $3,250-3%$1/sqft |
Source: Zillow Rentals Report a problem | ||
| 10/21/2025 | Price change | $3,350-1.3%$1/sqft |
Source: Zillow Rentals Report a problem | ||
| 10/14/2025 | Listed for rent | $3,395$1/sqft |
Source: Zillow Rentals Report a problem | ||
| 9/26/2025 | Sold | $480,000-4%$143/sqft |
Source:  REcolorado as distributed by MLS GRID #1768774 Report a problem REcolorado as distributed by MLS GRID #1768774 Report a problem | ||
| 8/26/2025 | Pending sale | $500,000$149/sqft |
Source: REcolorado as distributed by MLS GRID #1768774 Report a problem | ||
| 8/22/2025 | Price change | $500,000-3.8%$149/sqft |
Source: REcolorado as distributed by MLS GRID #1768774 Report a problem | ||
| 8/14/2025 | Price change | $520,000-1%$155/sqft |
Source: REcolorado as distributed by MLS GRID #1768774 Report a problem | ||
| 7/25/2025 | Price change | $525,000-2.8%$157/sqft |
Source: REcolorado as distributed by MLS GRID #1768774 Report a problem | ||
| 7/11/2025 | Price change | $540,000-1.8%$161/sqft |
Source: REcolorado as distributed by MLS GRID #1768774 Report a problem | ||
| 6/20/2025 | Price change | $550,000-1.8%$164/sqft |
Source: REcolorado as distributed by MLS GRID #1768774 Report a problem | ||
| 6/5/2025 | Price change | $560,000-2.6%$167/sqft |
Source: REcolorado as distributed by MLS GRID #1768774 Report a problem | ||
| 5/22/2025 | Listed for sale | $575,000-1.7%$172/sqft |
Source: REcolorado as distributed by MLS GRID #1768774 Report a problem | ||
| 4/29/2025 | Sold | $585,000+196.8%$175/sqft |
Source: Public Record Report a problem | ||
| 7/27/1999 | Sold | $197,123$59/sqft |
Source: Public Record Report a problem | ||
Public tax history
| Year | Property taxes | Tax assessment |
|---|---|---|
| 2025 | $4,532 +11.2% | $37,481 -3.7% |
| 2024 | $4,075 +14.7% | $38,914 -9.5% |
| 2023 | $3,552 -0.7% | $43,012 +42% |
| 2022 | $3,576 | $30,289 -2.8% |
| 2021 | -- | $31,160 +6.5% |
| 2020 | $3,388 +11.7% | $29,265 |
| 2019 | $3,033 | $29,265 +19.5% |
| 2018 | $3,033 +1.5% | $24,480 |
| 2017 | $2,988 | $24,480 +3.8% |
| 2016 | -- | $23,577 |
| 2015 | -- | $23,577 +29.9% |
| 2014 | $2,917 +19% | $18,157 -4% |
| 2013 | $2,451 | $18,910 |
| 2012 | -- | $18,910 |
| 2011 | $2,458 +4.2% | $18,910 -2.4% |
| 2010 | $2,359 -10.5% | $19,380 |
| 2009 | $2,635 | $19,380 -10.4% |
| 2008 | -- | $21,619 |
| 2007 | -- | $21,619 +2.9% |
| 2006 | -- | $21,014 |
| 2005 | -- | $21,014 +4.3% |
| 2002 | $2,421 +1.2% | $20,140 +6% |
| 2001 | $2,391 | $19,000 |
Find assessor info on the county website
Neighborhood: 80015
Nearby homes
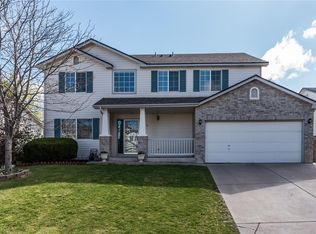
- $635,1004 bd4 ba2.9k sqft5212 S Tibet St, Aurora, CO 80015Off Market
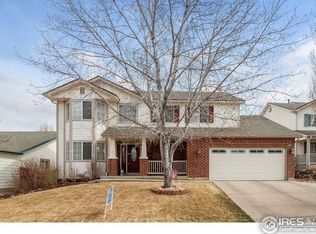
- $624,4004 bd3 ba3.4k sqft5222 S Tibet St, Aurora, CO 80015Off Market
- $594,9004 bd4 ba2.9k sqft5235 S Ukraine St, Aurora, CO 80015Off Market
- $633,4004 bd4 ba2.6k sqft5225 S Ukraine St, Aurora, CO 80015Off Market
- $623,8004 bd3 ba3.5k sqft5245 S Ukraine St, Aurora, CO 80015Off Market
- $561,7003 bd4 ba1.4k sqft5204 S Tibet St, Aurora, CO 80015Off Market
- $608,6004 bd3 ba2.6k sqft5224 S Tibet St, Aurora, CO 80015Off Market
- $565,1003 bd3 ba2k sqft5215 S Ukraine St, Aurora, CO 80015Off Market
Nearby schools
GreatSchools rating
- 5/10Antelope Ridge Elementary SchoolGrades: PK-5Distance: 0.3 mi
- 4/10Thunder Ridge Middle SchoolGrades: 6-8Distance: 0.6 mi
- 9/10Eaglecrest High SchoolGrades: 9-12Distance: 0.5 mi
Schools provided by the listing agent
- Elementary: Antelope Ridge
- Middle: Thunder Ridge
- High: Eaglecrest
- District: Cherry Creek 5
Source: REcolorado as distributed by MLS GRID. This data may not be complete. We recommend contacting the local school district to confirm school assignments for this home.
Get a cash offer in 3 minutes
Find out how much your home could sell for in as little as 3 minutes with a no-obligation cash offer.
Estimated market value
$550,600
Get a cash offer in 3 minutes
Find out how much your home could sell for in as little as 3 minutes with a no-obligation cash offer.
Estimated market value
$550,600
- Colorado
- Arapahoe County
- Aurora
- 80015
- 5214 S Tibet Street
Nearby cities
Nearby neighborhoods
Nearby zip codes
Other Aurora Topics
