Step into timeless charm with this beautiful turn-of-the-century Foursquare-style home, full of character and warmth. With 2283 square feet of living space, this home offers 3 bedrooms and a bathroom upstairs, plus a flexible main-level room perfect as a small 4th bedroom, home office, or cozy den—complete with its own full bathroom. The full, unfinished basement provides excellent storage and endless potential for future expansion. Relax year-round in the inviting enclosed front porch, featuring expansive windows that bathe the space in natural light.Situated on an oversized, possibly dividable corner lot (buyer to do due diligence with the City regarding zoning), the property is a plant enthusiast’s dream with ample space for gardening, outdoor living, or future development. Recent updates include a brand-new roof, gutters, chimeny reinforcement, and carpeting in 2025. All appliances, including the washer and dryer, are included for your convenience. Don’t miss this unique opportunity to own a piece of history with modern updates and limitless potential!
Sold
Zestimate®
$537,000
5214 SE 62nd Ave, Portland, OR 97206
4beds
2,283sqft
Residential, Single Family Residence
Built in 1909
8,276 Square Feet Lot
$537,000 Zestimate®
$235/sqft
$3,058 Estimated rent
Home value
$537,000
$505,000 - $569,000
$3,058/mo
Zestimate® history
Owner options
List your home for rent
$3,058/mo
Rent Zestimate®
Find your next renter with Zillow Rental Manager. Plus, with online applications, you can quickly screen prospective tenants – for free.
$3,058/mo
Rent Zestimate®
Refinance and save
$3,333/mo
Est. payment
Refinancing to a lower rate could help reduce your monthly payments and save thousands over the life of the loan.
$3,333/mo
Est. payment
Explore your selling options
Work with a Zillow partner agent
Leverage their expertise and Zillow's premium Showcase listings to get your home seen by more buyers.
Get startedList with your own agent
Get your home in front of millions of buyers by listing it on Zillow.
Learn how to do itSell it yourself
Take full control of how buyers see your home on Zillow by listing For Sale by Owner (FSBO).
List your homeWhat's special
Flexible main-level roomAmple space for gardeningFull unfinished basementExpansive windowsExcellent storageInviting enclosed front porch
Zillow last checked:
Listing updated:
Listed by:
Julie Summers #AGENT_PHONE,
Coldwell Banker Bain
Bought with:
Erika Hagfors, 201213429
eXp Realty, LLC
Source: RMLS (OR),MLS#: 461594162
Facts & features
Interior
Bedrooms & bathrooms
- Bedrooms: 4
- Bathrooms: 2
- Full bathrooms: 2
- Main level bathrooms: 1
Rooms
- Room types: Den, Laundry, Sun Porch, Bedroom 2, Bedroom 3, Dining Room, Family Room, Kitchen, Living Room, Primary Bedroom
Primary bedroom
- Level: Upper
- Area: 168
- Dimensions: 14 x 12
Bedroom 2
- Level: Upper
- Area: 198
- Dimensions: 18 x 11
Bedroom 3
- Level: Upper
- Area: 144
- Dimensions: 12 x 12
Dining room
- Features: Hardwood Floors
- Level: Main
- Area: 132
- Dimensions: 12 x 11
Kitchen
- Features: Dishwasher, Gas Appliances, Pantry, Free Standing Range, Free Standing Refrigerator, Vinyl Floor
- Level: Main
- Area: 110
- Width: 10
Living room
- Features: Wallto Wall Carpet
- Level: Main
- Area: 156
- Dimensions: 13 x 12
Heating
- Forced Air 95 Plus
Appliances
- Included: Dishwasher, Free-Standing Gas Range, Free-Standing Refrigerator, Gas Appliances, Washer/Dryer, Free-Standing Range, Gas Water Heater
- Laundry: Laundry Room
Features
- Pantry
- Flooring: Hardwood, Laminate, Vinyl, Wall to Wall Carpet, Wood
- Windows: Vinyl Frames, Wood Frames
- Basement: Unfinished
Interior area
- Total structure area: 2,283
- Total interior livable area: 2,283 sqft
Property
Parking
- Total spaces: 1
- Parking features: Driveway, On Street, RV Boat Storage, Attached
- Attached garage spaces: 1
- Has uncovered spaces: Yes
Accessibility
- Accessibility features: Main Floor Bedroom Bath, Accessibility
Features
- Stories: 2
- Exterior features: Raised Beds, Yard
- Fencing: Fenced
Lot
- Size: 8,276 Square Feet
- Features: Corner Lot, Level, SqFt 7000 to 9999
Details
- Additional structures: RVBoatStorage
- Parcel number: R286993
Construction
Type & style
- Home type: SingleFamily
- Architectural style: Four Square
- Property subtype: Residential, Single Family Residence
Materials
- Wood Siding
- Roof: Composition
Condition
- Resale
- New construction: No
- Year built: 1909
Utilities & green energy
- Gas: Gas
- Sewer: Public Sewer
- Water: Public
Community & HOA
HOA
- Has HOA: No
Location
- Region: Portland
Financial & listing details
- Price per square foot: $235/sqft
- Tax assessed value: $585,450
- Annual tax amount: $6,453
- Date on market: 7/10/2025
- Cumulative days on market: 77 days
- Listing terms: Cash,Conventional
- Road surface type: Paved
Price history
| Date | Event | Price |
|---|---|---|
| 5/21/2026 | Sold | $537,000-4.1%$235/sqft |
Source:  RMLS (OR) #461594162 Report a problem RMLS (OR) #461594162 Report a problem | ||
| 9/25/2025 | Pending sale | $560,000$245/sqft |
Source: RMLS (OR) #461594162 Report a problem | ||
| 9/5/2025 | Price change | $560,000-2.6%$245/sqft |
Source: RMLS (OR) #461594162 Report a problem | ||
| 8/1/2025 | Price change | $575,000-1.7%$252/sqft |
Source: RMLS (OR) #461594162 Report a problem | ||
| 7/10/2025 | Listed for sale | $585,000+125%$256/sqft |
Source: RMLS (OR) #461594162 Report a problem | ||
| 12/15/2004 | Sold | $260,000+92.6%$114/sqft |
Source: Public Record Report a problem | ||
| 12/4/1996 | Sold | $135,000+70.9%$59/sqft |
Source: Public Record Report a problem | ||
| 8/20/1996 | Sold | $79,000$35/sqft |
Source: Public Record Report a problem | ||
| 2/26/1996 | Sold | $79,000$35/sqft |
Source: Public Record Report a problem | ||
Public tax history
| Year | Property taxes | Tax assessment |
|---|---|---|
| 2025 | $6,694 +3.7% | $248,420 +3% |
| 2024 | $6,453 +4% | $241,190 +3% |
| 2023 | $6,205 +2.2% | $234,170 +3% |
| 2022 | $6,071 +1.7% | $227,350 +3% |
| 2021 | $5,968 +9% | $220,730 +3% |
| 2020 | $5,475 +3.8% | $214,310 +3% |
| 2019 | $5,274 | $208,070 +3% |
| 2018 | $5,274 +3% | $202,010 +3% |
| 2017 | $5,119 +14% | $196,130 +3% |
| 2016 | $4,490 | $190,420 +3% |
| 2015 | $4,490 +2.7% | $184,880 +3% |
| 2014 | $4,372 +3.9% | $179,500 +3% |
| 2013 | $4,206 +10.5% | $174,280 +3% |
| 2012 | $3,805 +3.9% | $169,210 +3% |
| 2011 | $3,662 +5.4% | $164,290 +3% |
| 2010 | $3,474 +2.7% | $159,510 +3% |
| 2009 | $3,384 +6% | $154,870 +3% |
| 2008 | $3,193 +0.3% | $150,360 +3% |
| 2007 | $3,183 +11.4% | $145,990 +3% |
| 2006 | $2,859 +4.7% | $141,740 +3% |
| 2005 | $2,731 +20.4% | $137,620 +35.1% |
| 2004 | $2,268 +2.3% | $101,900 +3% |
| 2003 | $2,218 +8.9% | $98,940 +3% |
| 2002 | $2,037 +7.4% | $96,060 +6.1% |
| 2000 | $1,897 | $90,560 |
Find assessor info on the county website
Neighborhood: Mount Scott
Nearby homes
- $493,5004 bd2 ba1.7k sqft6220 SE Mitchell St, Portland, OR 97206Off Market
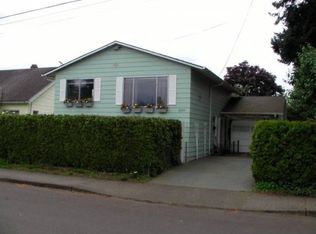
- $467,7004 bd2 ba1.5k sqft5220 SE 62nd Ave, Portland, OR 97206Off Market
- $474,9005 bd1 ba2k sqft5132 SE 62nd Ave, Portland, OR 97206Off Market
- $372,5003 bd1 ba1.2k sqft6230 SE Mitchell St, Portland, OR 97206Off Market
- $509,9003 bd2 ba1.4k sqft5221 SE 63rd Ave, Portland, OR 97206Off Market
- $690,4007 bd2 ba2.6k sqft5211 SE 62nd Ave, Portland, OR 97206Off Market
- $479,4002 bd1 ba1k sqft6233 SE Mitchell St, Portland, OR 97206Off Market
- $673,2704 bd2 ba1.7k sqft5238-5242 SE 62nd Ave, Portland, OR 97206Off Market
Nearby schools
GreatSchools rating
- 9/10Arleta Elementary SchoolGrades: K-5Distance: 0.2 mi
- 5/10Kellogg Middle SchoolGrades: 6-8Distance: 1 mi
- 6/10Franklin High SchoolGrades: 9-12Distance: 1.2 mi
Schools provided by the listing agent
- Elementary: Arleta
- Middle: Kellogg
- High: Franklin
Source: RMLS (OR). This data may not be complete. We recommend contacting the local school district to confirm school assignments for this home.
Get a cash offer in 3 minutes
Find out how much your home could sell for in as little as 3 minutes with a no-obligation cash offer.
Estimated market value
$537,000
Get a cash offer in 3 minutes
Find out how much your home could sell for in as little as 3 minutes with a no-obligation cash offer.
Estimated market value
$537,000
- Oregon
- Multnomah County
- Portland
- 97206
- Mount Scott
- 5214 SE 62nd Ave
Nearby cities
Nearby neighborhoods
Nearby zip codes
Other Portland Topics
