Take a look at this beautiful unit in the highly desired Terraces at Swift Creek community. You'll love the flooring on the main level and in the eat-in kitchen (with granite counter-tops), along with like new carpeting upstairs. Enjoy cozy dinners or entertaining in the dining room. The family room impresses with its vaulted ceiling, gas fireplace and french doors that lead to the patio. The first-floor primary suite features a spacious closet, and the primary bath offers a spa-like experience with double sinks and a garden tub. The two guest bedrooms are generously sized with ample closet space. The loft area is versatile and could serve as a great office space or second den, overlooking the family room. The community provides exterior maintenance, a pool, lawn care, and community events. The community has recently replaced the roof and skylights! It's less than five minutes to commuter routes, shopping, restaurants, and recreational facilities.
Sold for $377,500
Zillow last checked:
Listing updated:
Bought with:
Mike Cranston, 0225241370
KW Metro Center
Source: CVRMLS,MLS#: 2417785 Originating MLS: Central Virginia Regional MLS
Originating MLS: Central Virginia Regional MLSPrice history
| Date | Event | Price |
|---|---|---|
| 8/22/2024 | Sold | $377,500+3.4%$169/sqft |
Source:  CVRMLS #2417785 Report a problem CVRMLS #2417785 Report a problem | ||
| 7/27/2024 | Pending sale | $365,000$163/sqft |
Source:  Long & Foster Broker Feed #2417785 Report a problem Long & Foster Broker Feed #2417785 Report a problem | ||
| 7/25/2024 | Listed for sale | $365,000+33.9%$163/sqft |
Source: CVRMLS #2417785 Report a problem | ||
| 7/27/2019 | Sold | $272,500$122/sqft |
Source: Agent Provided Report a problem | ||
| 7/28/2018 | Sold | $272,500+16%$122/sqft |
Source: Agent Provided Report a problem | ||
| 9/15/2015 | Sold | $235,000+5.1%$105/sqft |
Source: Agent Provided Report a problem | ||
| 5/15/2011 | Listing removed | $223,500$100/sqft |
Source: Re/Max Allegiance #1032817 Report a problem | ||
| 1/20/2011 | Listed for sale | $223,500$100/sqft |
Source: Re/Max Allegiance #1032817 Report a problem | ||
Nearby homes
- $423,4003 bd4 ba2.3k sqft5200 Terrace Arbor Cir #87, Midlothian, VA 23112Off Market
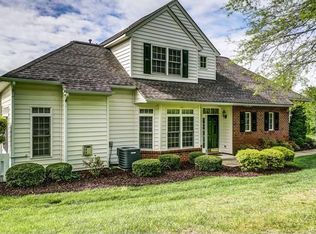
- $415,8003 bd3 ba2.3k sqft5200 Terrace Arbor Cir, Midlothian, VA 23112Off Market

- $412,5003 bd2 ba2.1k sqft5100 Terrace Arbor Cir #73, Midlothian, VA 23112Off Market
- $429,3003 bd3 ba2.1k sqft5128 Terrace Arbor Cir #62, Midlothian, VA 23112Off Market
Get a cash offer in 3 minutes
Find out how much your home could sell for in as little as 3 minutes with a no-obligation cash offer.
Estimated market value
$394,700
