Luxury Riverfront Living in Tidewater Preserve – Bradenton’s Premier Boating Community. Come tour this exceptional Asti model, perfectly positioned along the Manatee River in one of Bradenton’s most sought-after gated waterfront neighborhoods. Designed for both comfort and peace of mind, this home features hurricane-impact windows throughout—eliminating the need for shutters and allowing you to enjoy river views even during storms. Inside, you’ll find three ensuite bedrooms plus a den, four full bathrooms, and two half baths. A spacious 23' x 17' 2nd floor adds incredible views of the Manatee River including its own 22 x 11 screened covered balcony, wine and coffee bar surround sound home theatre, private bath and three storage closets-ideal for entertaining or creating a private retreat. The chef’s kitchen is outfitted with stainless steel appliances, granite countertops, a gas stove, and a walk-in pantry. The primary suite overlooks the peaceful Manatee River and features coffered ceilings and a spa-like bath with dual vanities, a clear glass-enclosed shower, and a soaking tub. Throughout the home, you'll appreciate thoughtful touches like teak shelving in every closet and elegant crown molding. Step outside to enjoy a true outdoor oasis. The large covered lanai, sparkling pool, relaxing spa, outdoor kitchen, and full-size cabana bath all come together to create a perfect space for entertaining—set against the breathtaking backdrop of the river. Tidewater Preserve is a 24-hour private guard-gated waterfront boating community offering resort-style amenities including three pools, a clubhouse, marina, dog park, walking trails, fitness centers, kayak and canoe launch, and easy access to I-75, dining, shopping, Sarasota, and Tampa.
Sold for $1,135,000
$1,135,000
5214 TIDEWATER PRESERVE BOULEVARD, BRADENTON, FL 34208
4beds
3,441sqft
Single Family Residence
Built in 2015
0.3 Acres Lot
$1,135,400 Zestimate®
$330/sqft
$5,889 Estimated rent
Home value
$1,135,400
$1.04M - $1.23M
$5,889/mo
Zestimate® history
Owner options
List your home for rent
$5,889/mo
Rent Zestimate®
Find your next renter with Zillow Rental Manager. Plus, with online applications, you can quickly screen prospective tenants – for free.
$5,889/mo
Rent Zestimate®
Refinance and save
$8,108/mo
Est. payment
Refinancing to a lower rate could help reduce your monthly payments and save thousands over the life of the loan.
$8,108/mo
Est. payment
Explore your selling options
Work with a Zillow partner agent
Leverage their expertise and Zillow's premium Showcase listings to get your home seen by more buyers.
Get startedList with your own agent
Get your home in front of millions of buyers by listing it on Zillow.
Learn how to do itSell it yourself
Take full control of how buyers see your home on Zillow by listing For Sale by Owner (FSBO).
List your homeWhat's special
Bonus loftCovered lanaiThree ensuite bedroomsOutdoor kitchenTwo half bathsGas stoveGranite countertops
Zillow last checked:
Listing updated:
Listed by:
Marlen Ryan 941-799-1046,
PREFERRED SHORE LLC 941-999-1179
Bought with:
Andrew Vac, 0510911
RE/MAX ALLIANCE GROUP
Source: Stellar MLS,MLS#: A4660219 Originating MLS: Sarasota - Manatee
Originating MLS: Sarasota - Manatee
Facts & features
Interior
Bedrooms & bathrooms
- Bedrooms: 4
- Bathrooms: 6
- Full bathrooms: 4
- 1/2 bathrooms: 2
Rooms
- Room types: Bonus Room
Primary bedroom
- Features: En Suite Bathroom, Walk-In Closet(s)
- Level: First
- Area: 217.35 Square Feet
- Dimensions: 13.5x16.1
Bedroom 2
- Features: Built-in Closet
- Level: First
- Area: 156.09 Square Feet
- Dimensions: 12.1x12.9
Bedroom 3
- Features: Built-in Closet
- Level: First
Balcony porch lanai
- Level: Second
- Area: 380.29 Square Feet
- Dimensions: 22.11x17.2
Balcony porch lanai
- Level: First
- Area: 385.32 Square Feet
- Dimensions: 33.8x11.4
Den
- Level: First
- Area: 156.09 Square Feet
- Dimensions: 12.1x12.9
Dining room
- Level: First
- Area: 227.04 Square Feet
- Dimensions: 13.2x17.2
Kitchen
- Features: Pantry, Built-in Closet
- Level: First
- Area: 165 Square Feet
- Dimensions: 15x11
Living room
- Level: First
- Area: 337.12 Square Feet
- Dimensions: 19.6x17.2
Loft
- Features: Water Closet/Priv Toilet
- Level: Second
- Area: 380.29 Square Feet
- Dimensions: 22.11x17.2
Heating
- Central
Cooling
- Central Air
Appliances
- Included: Oven, Dishwasher, Disposal, Dryer, Gas Water Heater, Washer
- Laundry: Gas Dryer Hookup, Inside, Laundry Room, Same Floor As Condo Unit
Features
- Ceiling Fan(s), Coffered Ceiling(s), Crown Molding, Dry Bar, Eating Space In Kitchen, High Ceilings, In Wall Pest System, Living Room/Dining Room Combo, Open Floorplan, Primary Bedroom Main Floor, Solid Surface Counters, Solid Wood Cabinets, Split Bedroom, Stone Counters, Tray Ceiling(s), Walk-In Closet(s)
- Flooring: Engineered Hardwood, Porcelain Tile
- Doors: Outdoor Grill, Outdoor Kitchen, Sliding Doors
- Windows: Window Treatments
- Has fireplace: No
Interior area
- Total structure area: 4,928
- Total interior livable area: 3,441 sqft
Property
Parking
- Total spaces: 3
- Parking features: Garage - Attached
- Attached garage spaces: 3
- Details: Garage Dimensions: 21x22
Features
- Levels: One
- Stories: 1
- Exterior features: Balcony, Outdoor Grill, Outdoor Kitchen, Rain Gutters
- Has private pool: Yes
- Pool features: Heated, In Ground, Lap, Outside Bath Access, Salt Water, Screen Enclosure
- Has spa: Yes
- Spa features: Heated, In Ground
- Has view: Yes
- View description: Water
- Water view: Water
Lot
- Size: 0.3 Acres
Details
- Additional structures: Cabana, Outdoor Kitchen
- Parcel number: 1100055909
- Zoning: R1
- Special conditions: None
Construction
Type & style
- Home type: SingleFamily
- Property subtype: Single Family Residence
Materials
- Block
- Foundation: Slab
- Roof: Tile
Condition
- Completed
- New construction: No
- Year built: 2015
Details
- Builder model: Asti
- Builder name: WCI
Utilities & green energy
- Sewer: None, Public Sewer
- Water: Public
- Utilities for property: Cable Connected, Electricity Connected, Natural Gas Connected, Phone Available, Public, Sprinkler Meter, Water Connected
Community & HOA
Community
- Pet fee: $0 monthly
- Subdivision: TIDEWATER PRESERVE 5
HOA
- Has HOA: Yes
- HOA fee: $502 monthly
- HOA name: Elizabeth Arjedan
- HOA phone: 941-745-1092
Location
- Region: Bradenton
Financial & listing details
- Price per square foot: $330/sqft
- Tax assessed value: $1,094,688
- Annual tax amount: $10,645
- Date on market: 7/31/2025
- Cumulative days on market: 96 days
- Ownership: Fee Simple
- Total actual rent: 0
- Electric utility on property: Yes
- Road surface type: Asphalt, Paved
Price history
| Date | Event | Price |
|---|---|---|
| 2/13/2026 | Sold | $1,135,000-5.1%$330/sqft |
Source:  Stellar MLS #A4660219 Report a problem Stellar MLS #A4660219 Report a problem | ||
| 12/16/2025 | Pending sale | $1,196,000$348/sqft |
Source: Stellar MLS #A4660219 Report a problem | ||
| 12/10/2025 | Price change | $1,196,000-4.2%$348/sqft |
Source: Stellar MLS #A4660219 Report a problem | ||
| 11/21/2025 | Listed for sale | $1,249,000$363/sqft |
Source: Stellar MLS #A4660219 Report a problem | ||
| 10/10/2025 | Pending sale | $1,249,000$363/sqft |
Source: Stellar MLS #A4660219 Report a problem | ||
| 7/31/2025 | Listed for sale | $1,249,000+103.8%$363/sqft |
Source: Stellar MLS #A4660219 Report a problem | ||
| 8/19/2015 | Sold | $613,000$178/sqft |
Source: Public Record Report a problem | ||
Public tax history
| Year | Property taxes | Tax assessment |
|---|---|---|
| 2025 | $10,932 +2.7% | $635,740 +2.9% |
| 2024 | $10,645 +1% | $617,823 +3% |
| 2023 | $10,536 +2.2% | $599,828 +3% |
| 2022 | $10,307 +0.1% | $582,357 +3% |
| 2021 | $10,299 +0.9% | $565,395 +1.4% |
| 2020 | $10,209 +1.6% | $557,589 +2.3% |
| 2019 | $10,052 | $545,053 +1.9% |
| 2018 | $10,052 +1% | $534,890 +2.1% |
| 2017 | $9,957 +2574.6% | $523,888 +2.2% |
| 2016 | $372 | $512,463 +388.1% |
| 2015 | $372 | $105,000 +470.7% |
| 2014 | $372 | $18,399 |
Find assessor info on the county website
Neighborhood: Tidewater Preserve
Nearby homes
- $1,214,0004 bd4 ba3.5k sqft5212 Tidewater Preserve Blvd, Bradenton, FL 34208Off Market

- $1,458,0005 bd5 ba4.4k sqft5216 Tidewater Preserve Blvd, Bradenton, FL 34208Off Market
- $1,146,3004 bd3 ba3.4k sqft5218 Tidewater Preserve Blvd, Bradenton, FL 34208Off Market
- $1,347,5004 bd4 ba3.8k sqft5210 Tidewater Preserve Blvd, Bradenton, FL 34208Off Market
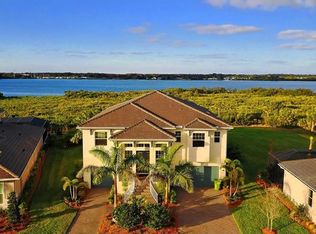
- $1,310,7004 bd4 ba3.4k sqft5220 Tidewater Preserve Blvd, Bradenton, FL 34208Off Market
- $828,0003 bd2 ba2.2k sqft5213 Tidewater Preserve Blvd, Bradenton, FL 34208Off Market
- $717,2003 bd2 ba2.2k sqft5211 Tidewater Preserve Blvd, Bradenton, FL 34208Off Market
- $1,271,5004 bd6 ba3.6k sqft5206 Tidewater Preserve Blvd, Bradenton, FL 34208Off Market
Nearby schools
GreatSchools rating
- 7/10Freedom Elementary SchoolGrades: PK-5Distance: 3.6 mi
- 8/10Carlos E. Haile Middle SchoolGrades: 6-8Distance: 3.7 mi
- 5/10Parrish Community High SchoolGrades: 9-12Distance: 5.5 mi
Schools provided by the listing agent
- Elementary: William H. Bashaw Elementary
- Middle: Carlos E. Haile Middle
- High: Braden River High
Source: Stellar MLS. This data may not be complete. We recommend contacting the local school district to confirm school assignments for this home.
Get a cash offer in 3 minutes
Find out how much your home could sell for in as little as 3 minutes with a no-obligation cash offer.
Estimated market value
$1,135,400
Get a cash offer in 3 minutes
Find out how much your home could sell for in as little as 3 minutes with a no-obligation cash offer.
Estimated market value
$1,135,400
- Florida
- Manatee County
- Bradenton
- 34208
- Tidewater Preserve
- 5214 TIDEWATER PRESERVE BOULEVARD
Nearby cities
Nearby neighborhoods
Nearby zip codes
Other Bradenton Topics
