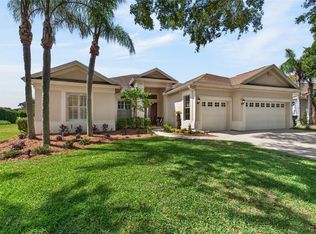
Beautiful Arvida Charleston model on quiet, tree-lined street backing to the 5th Green of River Hills Country Club. This popular floor plan features formal living and dining rooms, gourmet kitchen with breakfast nook, large family room, five bedrooms (one serving as a study) and three full baths in a three-way split. Gleaming hardwood floors grace the living room, dining room and study, and there's ceramic tile in the wet areas, family room and bedrooms two and three. The spacious master suite and bath are secluded from the others, bedrooms two and three share a Jack and Jill bath, and bedroom four makes a perfect guest suite, with access to the third bath. The kitchen has granite countertops, breakfast bar, all appliances and a sunny breakfast nook. The spacious family room has gorgeous golf-course views and sliding doors to the lanai, as do the master suite and formal living room. The interior laundry comes complete with washer, dryer, cabinetry and utility sink, and the oversized three-car garage has room for all the toys. In back, an oversized screened lanai overlooks the beautifully landscaped yard complete with koi pond and breathtaking golf-course views. In front, you'll find lovely landscaping, pavered entry, walkway and driveway, and the barrel tile roof sets it apart from the others. River Hills is the area's premier gated, golf-course community offering proximity to shopping, dining, outdoor recreation and A-rated schools, and the absolute best in Florida living. And even better--no CDD fees!
This property is off market, which means it's not currently listed for sale or rent on Zillow. This may be different from what's available on other websites or public sources.