Skip main navigation
Off market
  • $256,800

    5214 Violet Ln, Macclenny, FL 32063

    4beds
    1,890sqft
    MobileManufactured
    Built in 2003
    1.02 Acres Lot
    $256,800 Zestimate®
    $136/sqft
    $1,822 Estimated rent

    Home value

    $256,800

    $239,000 - $275,000

    $1,822/mo

    Zestimate® history
    Loading
    Loading...

    Owner options

    List your home for rent

    $1,822/mo

    Rent Zestimate®

    Find your next renter with Zillow Rental Manager. Plus, with online applications, you can quickly screen prospective tenants – for free.

    Learn more

    $1,822/mo

    Rent Zestimate®

    Refinance and save

    $1,672/mo

    Est. payment

    Refinancing to a lower rate could help reduce your monthly payments and save thousands over the life of the loan.

    See today's rates

    $1,672/mo

    Est. payment

    Explore your selling options

    Work with a Zillow partner agent

    Leverage their expertise and Zillow's premium Showcase listings to get your home seen by more buyers.

    Get started

    List with your own agent

    Get your home in front of millions of buyers by listing it on Zillow.

    Learn how to do it

    Sell it yourself

    Take full control of how buyers see your home on Zillow by listing For Sale by Owner (FSBO).

    List your home

    What's special

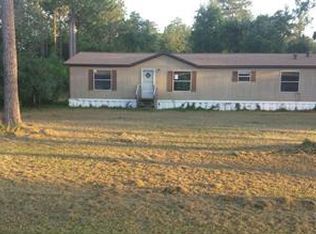
    Welcome home to this well maintained 4 bedroom 2 bath mobile home sitting on over an acre of land. Feels like country living, but still close proximity to town. Beautiful fully fenced property with multiple storage sheds, nice front porch, and screened in back patio. Large master suite with walk in closet, garden tub and separate shower. Split floor plan. Roomy kitchen with island, spacious laundry room, separate den and living room, and wood burning fireplace. This is a MUST SEE!! Schedule a showing today!

    This property is off market, which means it's not currently listed for sale or rent on Zillow. This may be different from what's available on other websites or public sources.
    Facts & features

    Interior

    Bedrooms & bathrooms
    • Bedrooms: 4
    • Bathrooms: 2
    • Full bathrooms: 2
    Heating
    • Forced air, Stove, Electric
    Cooling
    • Central
    Appliances
    • Included: Dishwasher, Microwave, Range / Oven, Refrigerator
    • Laundry: Washer/Dryer Connect
    Features
    • Ceiling Fan(s), Walk-In Closet(s), LIBRARY/OFFICE, Family Room, Built-in-Bookshelves, Lndry/Util. (inside), Separate Living Room, Eating Space-Kitchen, Pantry - Closet, Solid Srfce Cntrtops, Food Prep Island
    • Flooring: Hardwood, Linoleum / Vinyl
    • Doors: Sliding Glass Dr(s)
    • Has fireplace: Yes
    • Fireplace features: 1 Fireplace, Wood Burning Frplc, Frplc-Fam Rm/Den/Gr, Mantle
    Interior area
    • Structure area source: Tax Roll
    • Total interior livable area: 1,890 sqft

    Property

    Features
    • Patio & porch: Front Porch, Patio - Screened
    • Exterior features: Vinyl
    • Fencing: Chain Link, 3 - 6' Fence, Fenced Front & Rear
    Lot
    • Size: 1.02 Acres
    • Features: Suburban, Regular Lot, High & Dry
    • Topography: Level
    Details
    • Additional structures: Detached Shed, Equipment Shed
    • Parcel number: 202S22011600000380

    Construction

    Type & style
    • Home type: MobileManufactured
    • Architectural style: Traditional
    Materials
    • Roof: Composition
    Condition
    • Year built: 2003

    Utilities & green energy

    • Sewer: Sewer - Septic Sys
    • Water: Well
    • Utilities for property: DSL Available
    Green energy
    • Energy efficient items: Awnings - Other

    Community & neighborhood

    Security
    • Security features: Smoke Detector(s)
    Location
    • Region: Macclenny

    Other

    Other facts
    • Flooring: Wood, Vinyl
    • WaterSource: Well
    • Topography: Level
    • RoadSurfaceType: Dirt
    • Appliances: Dishwasher, Microwave, Electric Range, Ice Maker-Refrige
    • FireplaceYN: true
    • InteriorFeatures: Ceiling Fan(s), Walk-In Closet(s), LIBRARY/OFFICE, Family Room, Built-in-Bookshelves, Lndry/Util. (inside), Separate Living Room, Eating Space-Kitchen, Pantry - Closet, Solid Srfce Cntrtops, Food Prep Island
    • Roof: Shingle
    • HeatingYN: true
    • CoolingYN: true
    • FireplacesTotal: 1
    • BusinessType: Residential, Mobile Homes
    • Furnished: Unfurnished
    • ConstructionMaterials: Vinyl Siding, Pre-Fab
    • ArchitecturalStyle: Traditional
    • Fencing: Chain Link, 3 - 6' Fence, Fenced Front & Rear
    • CoveredSpaces: 0
    • FoundationDetails: Raised
    • Cooling: Central Air
    • OpenParkingYN: true
    • LivingAreaSource: Tax roll
    • SecurityFeatures: Smoke Detector(s)
    • Heating: Wood Stove, Central Heating
    • ParkingFeatures: RV/Boat Parking, No Covered Parking, RV / Boat Parking
    • RoadFrontageType: County Road
    • LotFeatures: Suburban, Regular Lot, High & Dry
    • PatioAndPorchFeatures: Front Porch, Patio - Screened
    • FireplaceFeatures: 1 Fireplace, Wood Burning Frplc, Frplc-Fam Rm/Den/Gr, Mantle
    • BuildingAreaSource: Tax Roll
    • LaundryFeatures: Washer/Dryer Connect
    • RoomBedroomFeatures: Split Bedrooms
    • RoomDiningRoomFeatures: Eating Space-Kitchen
    • RoomKitchenFeatures: Pantry - Closet, Solid Srfce Cntrtops, Food Prep Island
    • RoomBathroomFeatures: Garden Bath, Ownr BathTub Sep Shwr
    • DoorFeatures: Sliding Glass Dr(s)
    • OtherStructures: Detached Shed, Equipment Shed
    • Sewer: Sewer - Septic Sys
    • Utilities: DSL Available
    • GreenEnergyEfficient: Awnings - Other
    • MlsStatus: Pending
    • Road surface type: Dirt

    Price history

    DateEventPrice
    3/31/2020Sold$135,000$71/sqft
    Source: realMLS #1037118 Report a problem
    2/14/2020Pending sale$135,000$71/sqft
    Source: DUAL STATE REAL ESTATE INC #1037118 Report a problem
    2/7/2020Listed for sale$135,000+3.9%$71/sqft
    Source: DUAL STATE REAL ESTATE INC #1037118 Report a problem
    7/19/2009Listing removed$129,900$69/sqft
    Source: SOUTHEAST REALTY GROUP #478394 Report a problem
    4/3/2009Listed for sale$129,900$69/sqft
    Source: Listhub #478394 Report a problem

    Public tax history

    YearProperty taxesTax assessment
    2024$1,382 +2.8%$203,861 +23.4%
    2023$1,344 +3%$165,178 +4.4%
    2022$1,304 +1.3%$158,292 +33.6%
    2021$1,287 +62.8%$118,526 +13.2%
    2020$791 $104,675 +27.8%
    2019$791 +6%$81,925 +0.7%
    2018$746 $81,321 +3.3%
    2017$746 +9.6%$78,744 +1.4%
    2016$680 -0.1%$77,621
    2015$681 -12.6%$77,621 -5.3%
    2014$780 +1.3%$81,971
    2013$770 +1.3%$81,971 +0.2%
    2012$760 +4.3%$81,770 -12.5%
    2011$728 +2.7%$93,460 -1.4%
    2010$709 +2.6%$94,811 -7.6%
    2009$691 +3%$102,582
    2008$671 -22.1%$102,582 +2%
    2007$862 -3%$100,582 +3.5%
    2006$888 -0.2%$97,195 +17.5%
    2005$890 +2.3%$82,744 +10.4%
    2004$871 +0.6%$74,949
    2003$865 +259.8%$74,949 +66.2%
    2002$240 $45,102 +37.5%
    2001-- $32,811 +3%
    2000-- $31,856

    Find assessor info on the county website

    Neighborhood: 32063

    Nearby schools

    GreatSchools rating
    Schools provided by the listing agent
    • Elementary: Macclenny
    • Middle: Baker County
    • High: Baker County

    Source: The MLS. This data may not be complete. We recommend contacting the local school district to confirm school assignments for this home.

    Get a cash offer in 3 minutes
    Find out how much your home could sell for in as little as 3 minutes with a no-obligation cash offer.
    Estimated market value
    $256,800
    Get a cash offer in 3 minutes
    Find out how much your home could sell for in as little as 3 minutes with a no-obligation cash offer.
    Estimated market value
    $256,800