Quintessential Southern charm, on a deep water in Spooner's Creek with private dockage, a boat lift and easy access to Bogue Sound, the ICW, sportfishing and recreational waters! The large and inviting covered front porch welcomes you into the timeless elegance of the interior where tradition and modern comforts blend flawlessly in this coastal home. The Special Features sheet (under documents) provides the care and thoughtful details of the extensive remodeling inside and out. This home is an amazing transformation utilizing top quality materials and workmanship. The 1st floor offers: an attractive entry foyer; gourmet kitchen with Wolf & Sub-Zero appliances, quartzite countertops and custom cabinetry; wet-bar area with mahogany top, wine/beverage refrigerator and an ice-maker; spacious living area with a double-sided fireplace also open to the kitchen and eat-in area; a formal dining room; den or home office; and a full bath (sellers have a rough draft of plans to convert the den/full bath space into a primary bedroom). The 2nd floor features: the primary bedroom with an en-suite bath, walk-in closet and private waterside balcony; a guest bedroom with a private bath and walk-in closet; a guest bedroom with built-ins; another guest bedroom with a walk-in closet and private waterside balcony; a guest full bathroom. The built-in, two-car garage, provides a convenient 1/2 bath, storage and a workbench area. Coastal living would not be complete without wonderful outdoor spaces: deep water dockage (approximately 90' +/-) with shore power, 10,000 lb boat lift, covered front porch, large waterside decking with steps, fenced rear yard, garden area, whole house generator, and a semi-circular driveway. The proposed new planned development, Spooners Cove, will be just around the corner please see additional data under documents in MLS. Webb Court in Spooner's Creek is synonymous with protected deep water and custom homes - begin your coastal adventure today!
Sold for $1,937,777
$1,937,777
5214 Webb Court, Morehead City, NC 28557
4beds
3,652sqft
Single Family Residence
Built in 1983
0.45 Acres Lot
$2,043,800 Zestimate®
$531/sqft
$3,329 Estimated rent
Home value
$2,043,800
$1.82M - $2.29M
$3,329/mo
Zestimate® history
Owner options
List your home for rent
$3,329/mo
Rent Zestimate®
Find your next renter with Zillow Rental Manager. Plus, with online applications, you can quickly screen prospective tenants – for free.
$3,329/mo
Rent Zestimate®
Refinance and save
$10,961/mo
Est. payment
Refinancing to a lower rate could help reduce your monthly payments and save thousands over the life of the loan.
$10,961/mo
Est. payment
Explore your selling options
Work with a Zillow partner agent
Leverage their expertise and Zillow's premium Showcase listings to get your home seen by more buyers.
Get startedList with your own agent
Get your home in front of millions of buyers by listing it on Zillow.
Learn how to do itSell it yourself
Take full control of how buyers see your home on Zillow by listing For Sale by Owner (FSBO).
List your homeWhat's special
Zillow last checked:
Listing updated:
Listed by:
Mary Cheatham King Real Estate team 252-518-5222,
Keller Williams Crystal Coast
Bought with:
Stephen W Brown, 72181
Landmark Sotheby's International Realty
Source: Hive MLS,MLS#: 100445221 Originating MLS: Carteret County Association of Realtors
Originating MLS: Carteret County Association of RealtorsFacts & features
Interior
Bedrooms & bathrooms
- Bedrooms: 4
- Bathrooms: 4
- Full bathrooms: 4
Rooms
- Room types: Dining Room
Primary bedroom
- Level: Non Primary Living Area
Dining room
- Features: Combination, Formal, Eat-in Kitchen
Heating
- Heat Pump
Cooling
- Heat Pump
Appliances
- Included: Mini Refrigerator, Gas Oven, Gas Cooktop, Built-In Microwave, Water Softener, Washer, Refrigerator, Ice Maker, Dryer, Disposal, Dishwasher
- Laundry: Dryer Hookup, Washer Hookup
Features
- Walk-in Closet(s), Vaulted Ceiling(s), Entrance Foyer, Solid Surface, Kitchen Island, Walk-in Shower, Wet Bar, Blinds/Shades, Walk-In Closet(s)
- Flooring: Laminate, Tile, Wood
- Windows: Thermal Windows
- Basement: None
Interior area
- Total structure area: 3,652
- Total interior livable area: 3,652 sqft
Property
Parking
- Total spaces: 2
- Parking features: Garage Faces Side, Circular Driveway, Additional Parking, Concrete, Garage Door Opener, On Site, Paved
- Details: Ample parking
Features
- Levels: Two
- Stories: 2
- Patio & porch: Open, Covered, Deck, Porch
- Fencing: Back Yard,Partial
- Has view: Yes
- View description: Canal, See Remarks, Water
- Has water view: Yes
- Water view: Canal,Water
- Waterfront features: Boat Lift, Bulkhead, Canal Front, Deeded Water Access, Deeded Water Rights, Waterfront, Sound Side, Boat Dock, Boat Slip
- Frontage type: Canal Front
Lot
- Size: 0.45 Acres
- Features: Cul-De-Sac, Level, Boat Dock, Boat Lift, Boat Slip, Bulkhead, Deeded Water Access, Deeded Water Rights, Deeded Waterfront, Sound Side
Details
- Parcel number: 636613034644000
- Zoning: R-20
- Special conditions: Standard
- Other equipment: Generator
Construction
Type & style
- Home type: SingleFamily
- Property subtype: Single Family Residence
Materials
- Brick Veneer, Fiber Cement
- Foundation: Crawl Space
- Roof: Metal,Shake,Wood
Condition
- New construction: No
- Year built: 1983
Utilities & green energy
- Sewer: Public Sewer
- Water: Public, Well
- Utilities for property: Sewer Available, Water Available
Community & HOA
Community
- Subdivision: Spooners Creek
HOA
- Has HOA: No
- Amenities included: Waterfront Community, None
Location
- Region: Morehead City
Financial & listing details
- Price per square foot: $531/sqft
- Tax assessed value: $743,084
- Annual tax amount: $5,359
- Date on market: 9/18/2025
- Cumulative days on market: 85 days
- Listing agreement: Exclusive Right To Sell
- Listing terms: Cash,Conventional
- Road surface type: Paved
Price history
| Date | Event | Price |
|---|---|---|
| 12/9/2024 | Sold | $1,937,777-3.1%$531/sqft |
Source:  Hive MLS #100445221 Report a problem Hive MLS #100445221 Report a problem | ||
| 6/15/2024 | Contingent | $1,999,900$548/sqft |
Source: Hive MLS #100445221 Report a problem | ||
| 5/17/2024 | Listed for sale | $1,999,900-4.5%$548/sqft |
Source: Hive MLS #100445221 Report a problem | ||
| 5/10/2024 | Listing removed | -- |
Source: Hive MLS #100433065 Report a problem | ||
| 4/24/2024 | Price change | $2,094,500-4.8%$574/sqft |
Source: Hive MLS #100433065 Report a problem | ||
| 3/17/2024 | Listed for sale | $2,200,000+225.9%$602/sqft |
Source: Hive MLS #100433065 Report a problem | ||
| 5/30/2019 | Sold | $675,000-12.9%$185/sqft |
Source: Hive MLS #100014526 Report a problem | ||
| 5/14/2019 | Listed for sale | $775,000$212/sqft |
Source: Keller Williams Crystal Coast #100014526 Report a problem | ||
| 8/21/2018 | Pending sale | $775,000$212/sqft |
Source: Keller Williams Crystal Coast #100014526 Report a problem | ||
| 6/3/2018 | Listed for sale | $775,000$212/sqft |
Source: Keller Williams Crystal Coast #100014526 Report a problem | ||
| 5/6/2018 | Pending sale | $775,000$212/sqft |
Source: Keller Williams Crystal Coast #100014526 Report a problem | ||
| 4/28/2018 | Listed for sale | $775,000$212/sqft |
Source: Keller Williams Crystal Coast #100014526 Report a problem | ||
| 3/27/2018 | Pending sale | $775,000$212/sqft |
Source: Keller Williams Crystal Coast #100014526 Report a problem | ||
| 1/6/2018 | Listed for sale | $775,000$212/sqft |
Source: Morehead City #100014526 Report a problem | ||
| 12/30/2017 | Pending sale | $775,000$212/sqft |
Source: Morehead City #100014526 Report a problem | ||
| 9/27/2017 | Listed for sale | $775,000$212/sqft |
Source: Morehead City #100014526 Report a problem | ||
| 9/15/2017 | Pending sale | $775,000$212/sqft |
Source: Morehead City #100014526 Report a problem | ||
| 8/24/2017 | Price change | $775,000-8.7%$212/sqft |
Source: Morehead City #100014526 Report a problem | ||
| 4/26/2017 | Price change | $849,000-5.6%$232/sqft |
Source: Keller Williams - Morehead City #100014526 Report a problem | ||
| 1/3/2017 | Price change | $899,000-2.8%$246/sqft |
Source: Keller Williams - Morehead City #100014526 Report a problem | ||
| 5/28/2016 | Listed for sale | $925,000-2.5%$253/sqft |
Source: Keller Williams Crystal Coast #100014526 Report a problem | ||
| 10/1/2015 | Listing removed | $949,000$260/sqft |
Source: Al Williams Properties #13-5532 Report a problem | ||
| 11/23/2013 | Listed for sale | $949,000-8.8%$260/sqft |
Source: AL WILLIAMS PROPERTIES #13-5532 Report a problem | ||
| 6/24/2008 | Sold | $1,040,000$285/sqft |
Source: Public Record Report a problem | ||
Public tax history
| Year | Property taxes | Tax assessment |
|---|---|---|
| 2025 | $9,558 +68.5% | $1,666,991 +124.3% |
| 2024 | $5,671 +123.7% | $743,084 +0.3% |
| 2023 | $2,535 +11.1% | $741,126 |
| 2022 | $2,282 | $741,126 +14% |
| 2021 | $2,282 | $649,908 -5.4% |
| 2020 | -- | $686,968 -8.1% |
| 2019 | $2,332 | $747,318 |
| 2017 | $2,332 | $747,318 |
| 2016 | $2,332 | $747,318 |
| 2015 | $2,332 +3.3% | $747,318 +25.7% |
| 2014 | $2,257 | $594,635 |
| 2013 | -- | $594,635 |
| 2012 | -- | -- |
| 2011 | -- | -- |
| 2010 | -- | $891,787 |
| 2009 | -- | $891,787 |
Find assessor info on the county website
Neighborhood: 28557
Nearby homes
- $1,797,2003 bd4 ba3.4k sqft5212 Webb Ct, Morehead City, NC 28557Off Market
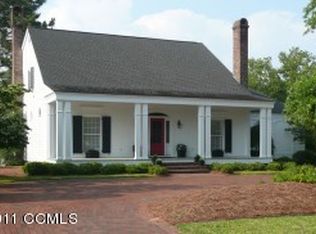
- $1,958,8004 bd4 ba5.1k sqft5216 Webb Ct, Morehead City, NC 28557Off Market
- $1,568,9004 bd3 ba2.5k sqft5210 Webb Ct, Morehead City, NC 28557Off Market
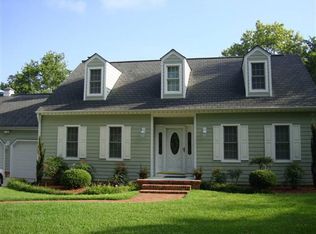
- $1,741,2004 bd3 ba2k sqft5218 Webb Ct, Morehead City, NC 28557Off Market
- $1,332,7003 bd3 ba2.6k sqft5211 Webb Ct, Morehead City, NC 28557Off Market
- $1,443,5004 bd4 ba3.2k sqft5213 Webb Ct, Morehead City, NC 28557Off Market
- $1,515,3004 bd4 ba2.8k sqft5209 Webb Ct, Morehead City, NC 28557Off Market
- $1,243,1003 bd3 ba2.4k sqft5215 Webb Ct, Morehead City, NC 28557Off Market
Nearby schools
GreatSchools rating
- 8/10Morehead City Primary SchoolGrades: PK-3Distance: 1.4 mi
- 5/10West Carteret High SchoolGrades: 8-12Distance: 1.1 mi
- 5/10Morehead Elementary At Camp GlennGrades: 4-5Distance: 3 mi
Schools provided by the listing agent
- Elementary: Morehead City Elem
- Middle: Morehead City
- High: West Carteret
Source: Hive MLS. This data may not be complete. We recommend contacting the local school district to confirm school assignments for this home.
Get a cash offer in 3 minutes
Find out how much your home could sell for in as little as 3 minutes with a no-obligation cash offer.
Estimated market value
$2,043,800
Get a cash offer in 3 minutes
Find out how much your home could sell for in as little as 3 minutes with a no-obligation cash offer.
Estimated market value
$2,043,800
- North Carolina
- Carteret County
- Morehead City
- 28557
- 5214 Webb Court
Nearby cities
Nearby neighborhoods
Nearby zip codes
Other Morehead City Topics
