Welcome to Woodhill Ln! This charming 3-bedroom home is designed for both comfort and functionality. Located on a spacious lot, the home boasts an expansive backyard perfect for outdoor activities. Step inside to find convenient first-floor laundry, making everyday chores a breeze. The home also features an additional living space and a new roof in October of 2025. The finished basement is a highlight, complete with an extra storage room to keep everything organized. Plus, there are additional washer and dryer hookups, as well as a room with a closet, offering versatility for your needs. With a 1-car garage ensuring your vehicle is sheltered, this home encompasses idyllic living with practicality. Don't miss the chance to make it yours!
Sold for $250,000
$250,000
5214 Woodhill Ln, Louisville, KY 40219
3beds
2,024sqft
Single Family Residence
Built in 1961
9,583 Square Feet Lot
$249,300 Zestimate®
$124/sqft
$1,944 Estimated rent
Home value
$249,300
$237,000 - $262,000
$1,944/mo
Zestimate® history
Owner options
List your home for rent
$1,944/mo
Rent Zestimate®
Find your next renter with Zillow Rental Manager. Plus, with online applications, you can quickly screen prospective tenants – for free.
$1,944/mo
Rent Zestimate®
Refinance and save
$1,608/mo
Est. payment
Refinancing to a lower rate could help reduce your monthly payments and save thousands over the life of the loan.
$1,608/mo
Est. payment
Explore your selling options
Work with a Zillow partner agent
Leverage their expertise and Zillow's premium Showcase listings to get your home seen by more buyers.
Get startedList with your own agent
Get your home in front of millions of buyers by listing it on Zillow.
Learn how to do itSell it yourself
Take full control of how buyers see your home on Zillow by listing For Sale by Owner (FSBO).
List your homeWhat's special
Finished basementAdditional living spaceConvenient first-floor laundryExtra storage roomSpacious lot
Zillow last checked:
Listing updated:
Listed by:
Brittany Baete 502-396-4585,
Red Edge Realty
Bought with:
Stephania Hernandez Perez, 245004
Americus Realty Group
Source: Metro Search Inc. LLC DBA Apex MLS,MLS#: 1711960
Facts & features
Interior
Bedrooms & bathrooms
- Bedrooms: 3
- Bathrooms: 2
- Full bathrooms: 1
- 1/2 bathrooms: 1
Bedroom
- Level: First
Bedroom
- Level: First
Bedroom
- Level: First
Full bathroom
- Level: First
Half bathroom
- Level: First
Family room
- Level: First
Family room
- Level: Basement
Kitchen
- Level: First
Laundry
- Level: First
Other
- Description: Large addition on back of home
- Level: First
Other
- Description: Room with a closet, no egress window
- Level: Basement
Other
- Description: Unfinished Storage w/ additional W/D hookups
- Level: Basement
Heating
- Natural Gas
Cooling
- Central Air
Features
- Basement: Partially Finished
- Has fireplace: No
Interior area
- Total structure area: 1,330
- Total interior livable area: 2,024 sqft
- Finished area above ground: 1,330
- Finished area below ground: 694
Property
Parking
- Total spaces: 1
- Parking features: Detached
- Garage spaces: 1
Features
- Stories: 1
- Fencing: Partial,Chain Link
Lot
- Size: 9,583 Square Feet
Details
- Additional structures: Garage(s)
- Parcel number: 23089000640064
Construction
Type & style
- Home type: SingleFamily
- Architectural style: Ranch
- Property subtype: Single Family Residence
Materials
- Stone
- Foundation: Concrete Perimeter
- Roof: Shingle
Condition
- Year built: 1961
Utilities & green energy
- Sewer: Public Sewer
- Water: Public
- Utilities for property: Electricity Connected, Natural Gas Connected
Community & HOA
Community
- Subdivision: Woodhill Subd
HOA
- Has HOA: No
Location
- Region: Louisville
Financial & listing details
- Price per square foot: $124/sqft
- Tax assessed value: $251,560
- Annual tax amount: $2,249
- Date on market: 3/20/2026
- Electric utility on property: Yes
Price history
| Date | Event | Price |
|---|---|---|
| 4/28/2026 | Sold | $250,000+1%$124/sqft |
Source:  Metro Search Inc. LLC DBA Apex MLS #1711960 Report a problem Metro Search Inc. LLC DBA Apex MLS #1711960 Report a problem | ||
| 3/21/2026 | Pending sale | $247,500$122/sqft |
Source: Metro Search Inc. LLC DBA Apex MLS #1711960 Report a problem | ||
| 3/20/2026 | Listed for sale | $247,500$122/sqft |
Source: Metro Search Inc. LLC DBA Apex MLS #1711960 Report a problem | ||
Public tax history
| Year | Property taxes | Tax assessment |
|---|---|---|
| 2025 | $2,249 +81.2% | $251,560 +61.6% |
| 2024 | $1,241 -2.8% | $155,700 |
| 2023 | $1,277 -5.4% | $155,700 |
| 2022 | $1,350 +14.8% | $155,700 +16.7% |
| 2021 | $1,176 +6.2% | $133,460 |
| 2020 | $1,108 | $133,460 |
| 2019 | $1,108 +8% | $133,460 |
| 2018 | $1,026 | $133,460 |
| 2017 | $1,026 -11.5% | $133,460 +15.2% |
| 2013 | $1,159 | $115,900 |
| 2011 | $1,159 | $115,900 |
| 2010 | $1,159 | $115,900 |
| 2009 | $1,159 | $115,900 +6.1% |
| 2007 | -- | $109,250 |
| 2006 | -- | $109,250 |
| 2005 | -- | $109,250 |
| 2004 | -- | $109,250 |
Find assessor info on the county website
Neighborhood: Okolona
Nearby homes
- $235,500-- bd1 ba1.1k sqft5300 Woodhill Ln, Louisville, KY 40219Off Market
- $205,0003 bd1 ba1.2k sqft5212 Woodhill Ln, Louisville, KY 40219Sold

- $225,4003 bd1 ba1k sqft5302 Woodhill Ln, Louisville, KY 40219Off Market
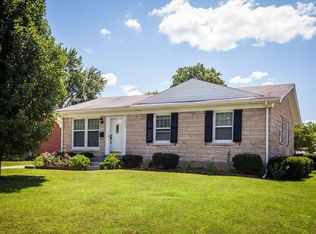
- $250,0003 bd1 ba1.5k sqft5210 Woodhill Ln, Louisville, KY 40219Sold
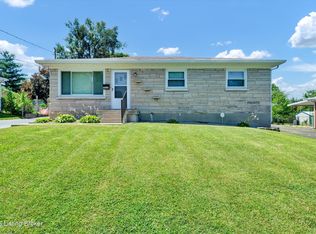
- $216,900-- bd1 ba1k sqft5301 Ronwood Dr, Louisville, KY 40219Off Market
- $233,6003 bd1 ba1k sqft5215 Ronwood Dr, Louisville, KY 40219Off Market
- $225,500-- bd1 ba1.3k sqft5213 Ronwood Dr, Louisville, KY 40219Off Market
- $270,0003 bd3 ba3k sqft5304 Woodhill Ln, Louisville, KY 40219Sold
Nearby schools
GreatSchools rating
- 2/10Hartstern Elementary SchoolGrades: PK-5Distance: 0.3 mi
- 3/10Marion C. Moore SchoolGrades: 6-12Distance: 1.4 mi


Get pre-qualified for a loan
At Zillow Home Loans, we can pre-qualify you in as little as 5 minutes with no impact to your credit score.An equal housing lender. NMLS #10287.
Sell for more on Zillow
Get a Zillow Showcase℠ listing at no additional cost and you could sell for .
$249,300
2% more
+$4,986
With Zillow Showcase(estimated)
$254,286
- Kentucky
- Jefferson County
- Louisville
- 40219
- Okolona
- 5214 Woodhill Ln
Nearby cities
Nearby neighborhoods
Nearby zip codes
Other Louisville Topics
