Experience the perfect marriage of 1940s character and some modern upgrades. This 1.5-story residence sits on a sprawling 11,543-square-foot lot and offers a total of 2,340 square feet of functional space. This home stands out from the competition with some Pella vinyl replacement windows. Known for their superior energy efficiency and craftsmanship, these windows ensure the home remains quiet, comfortable, and cost-effective year-round. 2340 sq. ft. of above-grade living area featuring 4 bedrooms, 2 full bathrooms, and a sun-drenched sunroom. The Basement Bonus: An additional 1,040 sq. ft. dry basement provides massive potential for a home gym, workshop, or storage. Rest easy with a new water heater, an upgraded 200-AMP electrical box, and a meticulously maintained HVAC system. All appliances are in good working order, complemented by an upgraded disposal and a standalone upright freezer. A Backyard for Enthusiasts: The fully fenced yard is a secure haven for pets and a goldmine for gardeners, featuring two established raised garden beds. No HOA.
Sold
$265,000
5214 Woodside Dr, Indianapolis, IN 46228
4beds
3,412sqft
Residential, Single Family Residence
Built in 1940
0.27 Acres Lot
$266,700 Zestimate®
$78/sqft
$2,320 Estimated rent
Home value
$266,700
$251,000 - $283,000
$2,320/mo
Zestimate® history
Owner options
List your home for rent
$2,320/mo
Rent Zestimate®
Find your next renter with Zillow Rental Manager. Plus, with online applications, you can quickly screen prospective tenants – for free.
$2,320/mo
Rent Zestimate®
Refinance and save
$1,639/mo
Est. payment
Refinancing to a lower rate could help reduce your monthly payments and save thousands over the life of the loan.
$1,639/mo
Est. payment
Explore your selling options
Work with a Zillow partner agent
Leverage their expertise and Zillow's premium Showcase listings to get your home seen by more buyers.
Get startedList with your own agent
Get your home in front of millions of buyers by listing it on Zillow.
Learn how to do itSell it yourself
Take full control of how buyers see your home on Zillow by listing For Sale by Owner (FSBO).
List your homeWhat's special
Fully fenced yardPella vinyl replacement windowsSun-drenched sunroomStandalone upright freezerUpgraded disposalMeticulously maintained hvac systemSecure haven for pets
Zillow last checked:
Listing updated:
Listed by:
William Malle 463-279-4735,
F.C. Tucker Company
Bought with:
Sydney Tilford
CENTURY 21 Scheetz
Source: MIBOR as distributed by MLS GRID,MLS#: 22073881
Facts & features
Interior
Bedrooms & bathrooms
- Bedrooms: 4
- Bathrooms: 2
- Full bathrooms: 2
- Main level bathrooms: 1
- Main level bedrooms: 2
Primary bedroom
- Level: Main
- Area: 204 Square Feet
- Dimensions: 17x12
Bedroom 2
- Level: Main
- Area: 130 Square Feet
- Dimensions: 13x10
Bedroom 3
- Level: Upper
- Area: 216 Square Feet
- Dimensions: 18x12
Bedroom 4
- Level: Upper
- Area: 180 Square Feet
- Dimensions: 18x10
Dining room
- Level: Main
- Area: 143 Square Feet
- Dimensions: 13x11
Kitchen
- Level: Main
- Area: 112 Square Feet
- Dimensions: 14x8
Laundry
- Features: Other
- Level: Basement
- Area: 396 Square Feet
- Dimensions: 36x11
Living room
- Level: Main
- Area: 247 Square Feet
- Dimensions: 19x13
Sun room
- Features: Tile-Ceramic
- Level: Main
- Area: 182 Square Feet
- Dimensions: 14x13
Heating
- Forced Air, Natural Gas
Cooling
- Central Air
Appliances
- Included: Gas Cooktop, Dishwasher, Dryer, Disposal, Gas Water Heater, Microwave, Gas Oven, Refrigerator, Free-Standing Freezer, Washer
- Laundry: In Basement
Features
- Entrance Foyer, Hardwood Floors
- Flooring: Hardwood
- Basement: Full,Partially Finished
- Number of fireplaces: 1
- Fireplace features: Living Room, Wood Burning
Interior area
- Total structure area: 3,412
- Total interior livable area: 3,412 sqft
- Finished area below ground: 536
Property
Parking
- Total spaces: 2
- Parking features: Detached
- Garage spaces: 2
Features
- Levels: One and One Half
- Stories: 1
- Patio & porch: Glass Enclosed
- Fencing: Fenced,Full
Lot
- Size: 0.27 Acres
Details
- Additional structures: Storage
- Parcel number: 490610110007000800
- Horse amenities: None
Construction
Type & style
- Home type: SingleFamily
- Architectural style: Cape Cod
- Property subtype: Residential, Single Family Residence
Materials
- Aluminum Siding, Stone
- Foundation: Block
Condition
- New construction: No
- Year built: 1940
Utilities & green energy
- Electric: 200+ Amp Service
- Water: Public
Community & HOA
Community
- Security: Security System Owned, Smoke Detector(s)
- Subdivision: No Subdivision
HOA
- Has HOA: No
Location
- Region: Indianapolis
Financial & listing details
- Price per square foot: $78/sqft
- Tax assessed value: $273,700
- Annual tax amount: $3,382
- Date on market: 2/5/2026
- Cumulative days on market: 3 days
Price history
| Date | Event | Price |
|---|---|---|
| 3/31/2026 | Sold | $265,000-14.5%$78/sqft |
Source:  MIBOR as distributed by MLS GRID #22073881 Report a problem MIBOR as distributed by MLS GRID #22073881 Report a problem | ||
| 2/9/2026 | Pending sale | $310,000$91/sqft |
Source: MIBOR as distributed by MLS GRID #22073881 Report a problem | ||
| 2/5/2026 | Listed for sale | $310,000$91/sqft |
Source: MIBOR as distributed by MLS GRID #22073881 Report a problem | ||
Public tax history
| Year | Property taxes | Tax assessment |
|---|---|---|
| 2025 | $3,382 +4.5% | $273,700 +3.6% |
| 2024 | $3,237 -3.8% | $264,300 |
| 2023 | $3,364 +9.4% | $264,300 +3.9% |
| 2022 | $3,076 +5.7% | $254,300 +9% |
| 2021 | $2,909 +6.9% | $233,200 |
| 2020 | $2,721 +4.7% | $233,200 +0.4% |
| 2019 | $2,598 +6.1% | $232,200 +2.2% |
| 2018 | $2,448 +2.1% | $227,100 +6.1% |
| 2017 | $2,398 +10.6% | $214,100 -2.1% |
| 2016 | $2,168 +2.7% | $218,700 +2.4% |
| 2014 | $2,112 +5.6% | $213,500 +0.5% |
| 2013 | $2,000 | $212,500 +1.9% |
| 2012 | $2,000 | $208,500 +12.9% |
| 2011 | -- | $184,600 +0.8% |
| 2010 | $1,572 +11% | $183,100 -2.5% |
| 2009 | $1,417 | $187,800 +2.6% |
| 2007 | -- | $183,100 +4.7% |
| 2006 | -- | $174,900 +26.8% |
| 2005 | -- | $137,900 |
| 2004 | -- | $137,900 |
| 2003 | -- | $137,900 +138.6% |
| 2002 | -- | $57,800 +199.9% |
| 2001 | -- | $19,270 |
| 2000 | -- | $19,270 |
Find assessor info on the county website
Neighborhood: Crooked Creek
Nearby homes
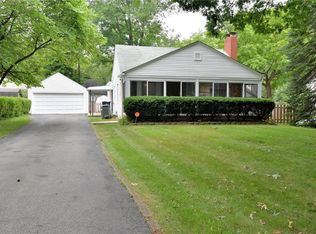
- $273,7002 bd-- ba1.1k sqft5216 Woodside Dr, Indianapolis, IN 46228Off Market
- $250,1002 bd1 ba2.2k sqft5212 Woodside Dr, Indianapolis, IN 46228Off Market
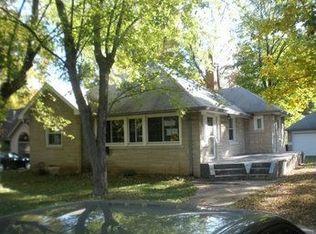
- $243,0003 bd2 ba1.5k sqft5209 Michigan Rd, Indianapolis, IN 46228Off Market
- $203,3002 bd1 ba1.3k sqft5205 Michigan Rd, Indianapolis, IN 46228Off Market
- $231,3003 bd1 ba1.3k sqft5220 Woodside Dr, Indianapolis, IN 46228Off Market
- $225,3004 bd0 ba1.7k sqft5210 Woodside Dr, Indianapolis, IN 46228Off Market
- $218,1003 bd-- ba1.5k sqft5201 Michigan Rd, Indianapolis, IN 46228Off Market
- $446,0004 bd3 ba2.8k sqft5211 Michigan Rd, Indianapolis, IN 46228Off Market
Nearby schools
GreatSchools rating
- 5/10Crooked Creek Elementary SchoolGrades: K-5Distance: 0.8 mi
- 3/10Westlane Middle SchoolGrades: 6-8Distance: 2.7 mi
- 7/10North Central High SchoolGrades: 9-12Distance: 5.5 mi
Schools provided by the listing agent
- Elementary: Crooked Creek Elementary School
- Middle: Westlane Middle School
- High: North Central High School
Source: MIBOR as distributed by MLS GRID. This data may not be complete. We recommend contacting the local school district to confirm school assignments for this home.
Get a cash offer in 3 minutes
Find out how much your home could sell for in as little as 3 minutes with a no-obligation cash offer.
Estimated market value
$266,700
Get a cash offer in 3 minutes
Find out how much your home could sell for in as little as 3 minutes with a no-obligation cash offer.
Estimated market value
$266,700
- Indiana
- Marion County
- Indianapolis
- 46228
- Crooked Creek
- 5214 Woodside Dr
Nearby cities
Nearby neighborhoods
Nearby zip codes
Other Indianapolis Topics
