Skip main navigation
Closed
  • $520,000

    5215 12th Ave S, Minneapolis, MN 55417

    2beds
    1,427sqft
    Single Family
    Built in 1938
    4,791.6 Square Feet Lot
    $520,000 Zestimate®
    $364/sqft
    $2,523 Estimated rent

    Home value

    $520,000

    $484,000 - $556,000

    $2,523/mo

    Zestimate® history
    Loading
    Loading...

    Owner options

    List your home for rent

    $2,523/mo

    Rent Zestimate®

    Find your next renter with Zillow Rental Manager. Plus, with online applications, you can quickly screen prospective tenants – for free.

    Learn more

    $2,523/mo

    Rent Zestimate®

    Refinance and save

    $3,267/mo

    Est. payment

    Refinancing to a lower rate could help reduce your monthly payments and save thousands over the life of the loan.

    See today's rates

    $3,267/mo

    Est. payment

    Explore your selling options

    Work with a Zillow partner agent

    Leverage their expertise and Zillow's premium Showcase listings to get your home seen by more buyers.

    Get started

    List with your own agent

    Get your home in front of millions of buyers by listing it on Zillow.

    Learn how to do it

    Sell it yourself

    Take full control of how buyers see your home on Zillow by listing For Sale by Owner (FSBO).

    List your home

    What's special

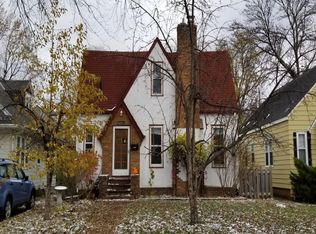
    Welcome to this charming bungalow in the highly sought-after Hale neighborhood, where classic character meets thoughtful updates—all just a short walk from Minnehaha Creek, Lake Nokomis, and the city’s extensive network of scenic hiking and biking trails. The heart of the home is the beautifully renovated open kitchen, featuring a large center island and custom cherry cabinetry, including panel ready appliances—perfect for both everyday living and entertaining. The main level showcases original hardwood floors, elegant coved ceilings, and a cozy gas fireplace that creates a warm and inviting atmosphere. You’ll find two bedrooms on this level, one which is non-conforming and currently used as a home office, offering flexibility for your lifestyle. Upstairs, retreat to your primary bedroom complete with a newly finished full bathroom with double closets creating a private and peaceful sanctuary. Just off the kitchen, a bright three-season porch provides the perfect transition to your private, fully fenced stone courtyard—an ideal space for relaxing or hosting gatherings. Out back you'll also find a rare 3-car heated garage—perfect for Minnesota winters. The garage also has a large attic for extra storage. The basement offers additional potential with an extra toilet, rough-in for shower, and ample square footage ready for your finishing touches. Major updates include a new 95-97% energy efficient furnace/heat pump/AC unit still under warranty, giving you peace of mind for years to come. A wildflower garden was planted last fall to welcome you out front. The sellers are eagerly anticipating the first blooms this spring and summer. Purple Coneflower, Black-Eyed Susans, Bee Balm, Liatris, Rattlesnake Master, golden-hued Goldenrod, Little Bluestem, and Penstemon—will create a beautiful setting designed to support local pollinators and provide color throughout the summer. No mowing required. As an added bonus, there is a 3.25% assumable loan available for qualified buyers! **An offer has been received. The deadline for all offers is Saturday, April 25 at 4 pm.**

    Zillow last checked:

    Listing updated:

    Listed by:

    Traci Ann Preciado 952-212-4519,

    Engel & Volkers Minneapolis Downtown

    Bought with:

    Michael D. Smith

    Anderson Realty

    Source: NorthstarMLS as distributed by MLS GRID,MLS#: 7054695MLS Logo

    Facts & features

    Interior

    Bedrooms & bathrooms
    • Bedrooms: 2
    • Bathrooms: 2
    • Full bathrooms: 2
    Bedroom
    • Level: Main
    • Area: 121 Square Feet
    • Dimensions: 11x11
    Bedroom 2
    • Level: Upper
    • Area: 195 Square Feet
    • Dimensions: 15x13
    Primary bathroom
    • Level: Upper
    • Area: 169 Square Feet
    • Dimensions: 13x13
    Bathroom
    • Level: Main
    • Area: 48 Square Feet
    • Dimensions: 8x6
    Dining room
    • Level: Main
    • Area: 110 Square Feet
    • Dimensions: 11x10
    Kitchen
    • Level: Main
    • Area: 220 Square Feet
    • Dimensions: 20x11
    Living room
    • Level: Main
    • Area: 176 Square Feet
    • Dimensions: 16x11
    Office
    • Level: Main
    • Area: 121 Square Feet
    • Dimensions: 11x11
    Other
    • Level: Main
    • Area: 110 Square Feet
    • Dimensions: 11x10
    Heating
    • Forced Air, Heat Pump
    Cooling
    • Central Air, Heat Pump
    Appliances
    • Included: Cooktop, Dishwasher, Disposal, Dryer, Gas Water Heater, Refrigerator, Washer
    • Laundry: In Basement
    Features
    • Basement: Block,Sump Pump,Unfinished
    • Number of fireplaces: 1
    • Fireplace features: Gas
    Interior area
    • Total structure area: 2,371
    • Total interior livable area: 1,427 sqft
    • Finished area above ground: 1,427
    • Finished area below ground: 0

    Property

    Parking
    • Total spaces: 3
    • Parking features: Detached Garage
    • Garage spaces: 3
    Accessibility
    • Accessibility features: None
    Features
    • Levels: One and One Half
    • Stories: 1
    • Patio & porch: Patio, Rear Porch
    • Fencing: Full
    Lot
    • Size: 4,791 sqft
    • Dimensions: 40 x 123
    Details
    • Additional structures: Garage(s)
    • Foundation area: 1200
    • Parcel number: 1402824430208
    • Zoning description: Residential-Single Family

    Construction

    Type & style
    • Home type: SingleFamily
    • Property subtype: Single Family
    Materials
    • Roof: Age Over 8 Years
    Condition
    • New construction: No
    • Year built: 1938

    Utilities & green energy

    • Electric: Circuit Breakers
    • Gas: Natural Gas
    • Sewer: City Sewer/Connected
    • Water: City Water/Connected

    Community & neighborhood

    Location
    • Region: Minneapolis
    • Subdivision: Thorpe Bros 09th Add

    HOA & financial

    HOA
    • Has HOA: No

    Price history

    DateEventPrice
    6/30/2026Sold$520,000+1%$364/sqft
    Source: NorthstarMLS as distributed by MLS GRID #7054695 Report a problem
    5/22/2026Pending sale$515,000$361/sqft
    Source: Engel & Volkers #7054695 Report a problem
    5/21/2026Listed for sale$515,000$361/sqft
    Source: Engel & Volkers #7054695 Report a problem
    4/26/2026Pending sale$515,000$361/sqft
    Source: NorthstarMLS as distributed by MLS GRID #7054695 Report a problem
    4/23/2026Listed for sale$515,000+24.1%$361/sqft
    Source: NorthstarMLS as distributed by MLS GRID #7054695 Report a problem
    4/26/2024Sold$415,000-4.6%$291/sqft
    Source: NorthstarMLS as distributed by MLS GRID #6482514 Report a problem
    3/4/2024Pending sale$435,000$305/sqft
    Source: NorthstarMLS as distributed by MLS GRID #6482514 Report a problem
    2/20/2024Price change$435,000-5.2%$305/sqft
    Source: NorthstarMLS as distributed by MLS GRID #6482514 Report a problem
    2/2/2024Listed for sale$459,000+43.9%$322/sqft
    Source: NorthstarMLS as distributed by MLS GRID #6482514 Report a problem
    9/29/2016Sold$319,000-0.3%$224/sqft
    Source: NorthstarMLS as distributed by MLS GRID #4748622 Report a problem
    9/27/2016Pending sale$319,900$224/sqft
    Source: Coldwell Banker Burnet - Minneapolis Lakes #4748622 Report a problem
    9/27/2016Listed for sale$319,900$224/sqft
    Source: Coldwell Banker Burnet - Minneapolis Lakes #4748622 Report a problem
    8/23/2016Listing removed$319,900$224/sqft
    Source: Coldwell Banker Burnet - Minneapolis Lakes #4748622 Report a problem
    8/8/2016Listed for sale$319,900$224/sqft
    Source: Coldwell Banker Burnet - Minneapolis Lakes #4748622 Report a problem

    Public tax history

    YearProperty taxesTax assessment
    2025$7,199 +11.4%$469,300 -3.8%
    2024$6,461 -7.8%$488,000 -1.6%
    2023$7,008 +20.7%$496,000 +7.8%
    2022$5,806 +14.7%$460,000 +9.8%
    2021$5,060 -6.6%$419,000 +10.1%
    2020$5,417 +7.1%$380,500 +1.1%
    2019$5,060 -6.6%$376,500
    2018$5,417 +13.6%$376,500 +29.8%
    2017$4,770 +10.5%$290,000 +6.8%
    2016$4,316 -0.6%$271,500 +5.8%
    2015$4,340 +1.5%$256,500 +9.9%
    2014$4,277 +4.7%$233,500 +1.5%
    2013$4,083 -6.2%$230,000 -7.8%
    2012$4,355 +8.5%$249,500
    2011$4,012 +15%$249,500
    2010$3,487 -1.1%$249,500
    2009$3,528 +28.7%$249,500 +20.4%
    2006$2,741 +11.1%$207,300 +15%
    2005$2,468 +9.2%$180,300 +15%
    2004$2,260 +12.3%$156,800 +12%
    2002$2,012 -54.6%$140,000
    2001$4,434 --

    Find assessor info on the county website

    Neighborhood: Hale

    Nearby schools

    GreatSchools rating
    Get a cash offer in 3 minutes
    Find out how much your home could sell for in as little as 3 minutes with a no-obligation cash offer.
    Estimated market value
    $520,000
    Get a cash offer in 3 minutes
    Find out how much your home could sell for in as little as 3 minutes with a no-obligation cash offer.
    Estimated market value
    $520,000