Welcome to Magnolia Crest in Lake Stevens, a nearly brand-new construction home in the heart of the coveted Lake Stevens School District. Step inside to expansive 9' ceilings, LVP flooring, and a custom accent wall that anchors the living room. The spacious kitchen features quartz counters and all-new stainless-steel appliances. Upstairs, the primary suite offers an expansive walk-in closet and a private bath with dual vanity and glass shower. Step out back to a fully fenced, professionally landscaped yard with a large patio that soaks up sunlight all day long, your own private space to relax, entertain, and enjoy Pacific Northwest summers. A 2-car garage adds everyday function, and as a KB Home, this one is Energy Star Certified with LED lighting and A/C throughout. Move-in ready and ideally located near parks, walking trails, and local dining and shopping, with quick access to Highway 9 and I-5 putting the rest of Snohomish County right at your doorstep.
Sold
Listed by: John L. Scott Snohomish • Sam Burke
Bought with: KW North Sound
$650,000
5215 87th Avenue NE, Marysville, WA 98270
3beds
1,835sqft
Single Family Residence
Built in 2025
4,791 Square Feet Lot
$650,700 Zestimate®
$354/sqft
$3,253 Estimated rent
Home value
$650,700
$618,000 - $683,000
$3,253/mo
Zestimate® history
Owner options
List your home for rent
$3,253/mo
Rent Zestimate®
Find your next renter with Zillow Rental Manager. Plus, with online applications, you can quickly screen prospective tenants – for free.
$3,253/mo
Rent Zestimate®
Refinance and save
$3,995/mo
Est. payment
Refinancing to a lower rate could help reduce your monthly payments and save thousands over the life of the loan.
$3,995/mo
Est. payment
Explore your selling options
Work with a Zillow partner agent
Leverage their expertise and Zillow's premium Showcase listings to get your home seen by more buyers.
Get startedList with your own agent
Get your home in front of millions of buyers by listing it on Zillow.
Learn how to do itSell it yourself
Take full control of how buyers see your home on Zillow by listing For Sale by Owner (FSBO).
List your homeWhat's special
Spacious kitchenAll-new stainless-steel appliancesPrimary suiteExpansive walk-in closetQuartz countersLvp flooring
Zillow last checked:
Listing updated:
Listed by:
Sam Burke,
John L. Scott Snohomish
Bought with:
Tracie L. Diemert, 2514
KW North Sound
Source: NWMLS as distributed by MLS GRID,MLS#: 2540507
Facts & features
Interior
Bedrooms & bathrooms
- Bedrooms: 3
- Bathrooms: 3
- Full bathrooms: 1
- 3/4 bathrooms: 1
- 1/2 bathrooms: 1
- Main level bathrooms: 1
Primary bedroom
- Level: Second
Bedroom
- Level: Second
Bedroom
- Level: Second
Bathroom full
- Level: Second
Bathroom three quarter
- Level: Second
Other
- Level: Main
Dining room
- Level: Main
Entry hall
- Level: Main
Great room
- Level: Main
Kitchen with eating space
- Level: Main
Heating
- Fireplace, 90%+ High Efficiency, Forced Air, Heat Pump, Electric
Cooling
- Heat Pump
Appliances
- Included: Dishwasher, Disposal, Dryer, Microwave, Refrigerator, Stove(s)/Range(s), Washer, Dishwasher(s), Dryer(s), Garbage Disposal, Microwave(s), Refrigerator(s), Washer(s), Water Heater: hYBRD
Features
- Bath Off Primary, Dining Room, Pantry
- Flooring: Vinyl Plank, Carpet
- Windows: Dbl Pane/Storm Window
- Basement: None
- Number of fireplaces: 1
- Fireplace features: Electric, Main Level: 1, Fireplace
Interior area
- Total structure area: 1,835
- Total interior livable area: 1,835 sqft
Property
Parking
- Total spaces: 2
- Parking features: Attached Garage
- Has attached garage: Yes
- Covered spaces: 2
Features
- Levels: Two
- Stories: 2
- Entry location: Main
- Patio & porch: Bath Off Primary, Dbl Pane/Storm Window, Dining Room, Fireplace, Pantry, Walk-In Closet(s), Water Heater
- Has view: Yes
- View description: Mountain(s), Territorial
Lot
- Size: 4,791 Square Feet
- Features: Corner Lot, Curbs, Paved, Secluded, Cable TV, Fenced-Fully, Patio
- Topography: Level
Details
- Parcel number: 01239800000700
- Special conditions: Standard
Construction
Type & style
- Home type: SingleFamily
- Architectural style: 2 Story
- Property subtype: Single Family Residence
Materials
- Cement Planked, Cement Plank
- Foundation: Poured Concrete
- Roof: Composition
Condition
- Year built: 2025
Utilities & green energy
- Electric: Company: PUD
- Sewer: Sewer Connected, Company: City of Marysville
- Water: Public, Company: City of Marysville
Community & HOA
Community
- Features: CCRs, Playground
- Subdivision: Soper Hill
HOA
- Services included: Common Area Maintenance
- HOA fee: $77 monthly
Location
- Region: Marysville
Financial & listing details
- Price per square foot: $354/sqft
- Annual tax amount: $5,942
- Date on market: 7/24/2026
- Cumulative days on market: 6 days
- Listing terms: Conventional,FHA,VA Loan
- Inclusions: Dishwasher(s), Dryer(s), Garbage Disposal, Microwave(s), Refrigerator(s), Stove(s)/Range(s), Washer(s)
Price history
| Date | Event | Price |
|---|---|---|
| 7/29/2026 | Sold | $650,000+0%$354/sqft |
Source:  NWMLS as distributed by MLS GRID #2540507 Report a problem NWMLS as distributed by MLS GRID #2540507 Report a problem | ||
| 6/29/2026 | Pending sale | $649,999$354/sqft |
Source: NWMLS as distributed by MLS GRID #2540507 Report a problem | ||
| 6/23/2026 | Listed for sale | $649,999$354/sqft |
Source: NWMLS as distributed by MLS GRID #2540507 Report a problem | ||
Public tax history
Tax history is unavailable.
Neighborhood: East Sunnyside/Whiskey Ridge
Nearby homes
- $600,0003 bd3 ba1.7k sqft5215 87th Ave NE #7, Marysville, WA 98270Sold
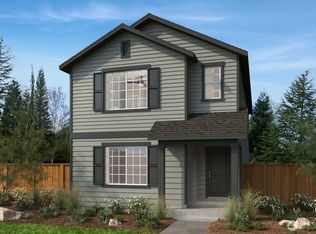
- $751,0964 bd3 ba1.9k sqft5207 87th Ave NE #6, Marysville, WA 98270Sold
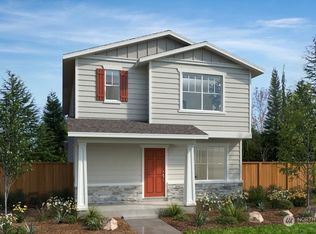
- $678,9383 bd3 ba1.9k sqft5025 87th Ave NE #12, Marysville, WA 98270Sold
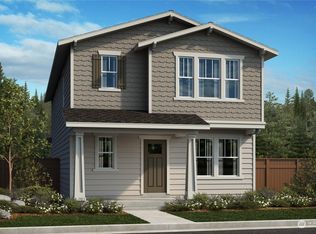
- $754,3054 bd3 ba1.9k sqft5239 87th Ave NE #10, Marysville, WA 98270Sold
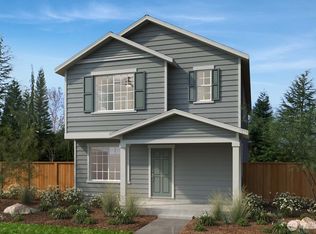
- $673,9504 bd3 ba1.9k sqft5223 87th Ave NE #8, Marysville, WA 98270Sold
- $691,4193 bd3 ba1.7k sqft5231 87th Ave NE #9, Marysville, WA 98270Sold
- $720,4004 bd4 ba1.9k sqft5223 87th Ave NE, Marysville, WA 98270Off Market
- $632,4503 bd3 ba1.7k sqft5158 87th Dr NE #60, Marysville, WA 98270Sold
Nearby schools
GreatSchools rating
- 7/10Sunnycrest Elementary SchoolGrades: PK-5Distance: 1.4 mi
- 7/10North Lake Middle SchoolGrades: 6-7Distance: 2.8 mi
- 9/10Lake Stevens Sr High SchoolGrades: 10-12Distance: 2 mi
Get a cash offer in 3 minutes
Find out how much your home could sell for in as little as 3 minutes with a no-obligation cash offer.
Estimated market value
$650,700
Get a cash offer in 3 minutes
Find out how much your home could sell for in as little as 3 minutes with a no-obligation cash offer.
Estimated market value
$650,700
- Washington
- Snohomish County
- Marysville
- 98270
- East Sunnyside/Whiskey Ridge
- 5215 87th Avenue NE
Nearby cities
Nearby neighborhoods
Nearby zip codes
Other Marysville Topics
