Located in the heart of Valley Village, 5215 Babcock Avenue is a beautifully renovated Mid-Century gem that seamlessly blends style, practicality, and privacy. This 3 bed, 3 bath home boasts an expansive open floor plan illuminated by abundant natural light and accentuated by dramatic vaulted ceilings. Perfectly equipped for both entertaining and everyday living, the property includes a pool with a rare deep-end, jacuzzi, solar panels, and an attached 2-car garage with built-in cabinets for extra storage. The primary suite provides a spacious bathroom with dual sinks and walk-in closet, and opens up to the backyard patio for a vacation-like feel. The backyard is a true retreat, offering complete privacy thanks to mature landscaping and privacy hedges, making it an ideal space for hosting gatherings or unwinding in peace. Set behind a gated driveway, with separate pedestrian gate and lush landscaping throughout, this home offers tranquility while embodying the essence of Southern California living in one of Los Angeles' most desirable and conveniently located neighborhoods.
Sold for $1,720,000
$1,720,000
5215 Babcock Ave, Valley Village, CA 91607
3beds
2,029sqft
Residential, Single Family Residence
Built in 1968
6,856 Square Feet Lot
$1,700,200 Zestimate®
$848/sqft
$6,017 Estimated rent
Home value
$1,700,200
$1.53M - $1.89M
$6,017/mo
Zestimate® history
Owner options
List your home for rent
$6,017/mo
Rent Zestimate®
Find your next renter with Zillow Rental Manager. Plus, with online applications, you can quickly screen prospective tenants – for free.
$6,017/mo
Rent Zestimate®
Refinance and save
$10,857/mo
Est. payment
Refinancing to a lower rate could help reduce your monthly payments and save thousands over the life of the loan.
$10,857/mo
Est. payment
Explore your selling options
Work with a Zillow partner agent
Leverage their expertise and Zillow's premium Showcase listings to get your home seen by more buyers.
Get startedList with your own agent
Get your home in front of millions of buyers by listing it on Zillow.
Learn how to do itSell it yourself
Take full control of how buyers see your home on Zillow by listing For Sale by Owner (FSBO).
List your homeWhat's special
Backyard patioMature landscapingPrivacy hedgesGated drivewayAbundant natural lightComplete privacyExpansive open floor plan
Zillow last checked:
Listing updated:
Listed by:
Nicole Young DRE # 02005466 310-699-3575,
The Oppenheim Group, Inc. 310-990-6656
Bought with:
Nicole Young, DRE # 02005466
The Oppenheim Group, Inc.
Source: CLAW,MLS#: 25517355
Facts & features
Interior
Bedrooms & bathrooms
- Bedrooms: 3
- Bathrooms: 3
- Full bathrooms: 2
- 1/2 bathrooms: 1
Rooms
- Room types: Breakfast Bar, Dining Area, Patio Covered, Living Room, Great Room, Powder, Walk-In Closet
Heating
- Central
Cooling
- Central Air
Appliances
- Included: Dishwasher, Dryer, Washer, Range/Oven, Refrigerator
- Laundry: Laundry Area, Laundry Room
Features
- Breakfast Counter / Bar, Dining Area, Kitchen Island
- Flooring: Engineered Hardwood
- Has fireplace: No
- Fireplace features: None
Interior area
- Total structure area: 2,029
- Total interior livable area: 2,029 sqft
Property
Parking
- Total spaces: 2
- Parking features: Garage Is Attached, Driveway Gate
- Has attached garage: Yes
- Has uncovered spaces: Yes
Features
- Levels: One
- Stories: 1
- Pool features: In Ground, Heated
- Spa features: In Ground
- Has view: Yes
- View description: Pool
- Has water view: Yes
Lot
- Size: 6,856 Square Feet
- Dimensions: 57 x 120
Details
- Additional structures: None
- Parcel number: 2346013055
- Zoning: LAR1
- Special conditions: Standard
Construction
Type & style
- Home type: SingleFamily
- Architectural style: Mid-Century
- Property subtype: Residential, Single Family Residence
Condition
- Year built: 1968
Utilities & green energy
Green energy
- Energy generation: Solar
Community & HOA
Community
- Security: Gated, Alarm System
HOA
- Has HOA: No
Location
- Region: Valley Village
Financial & listing details
- Price per square foot: $848/sqft
- Tax assessed value: $1,596,300
- Annual tax amount: $19,244
- Date on market: 3/28/2025
Price history
| Date | Event | Price |
|---|---|---|
| 5/1/2025 | Sold | $1,720,000+1.2%$848/sqft |
Source:  CLAW #25517355 Report a problem CLAW #25517355 Report a problem | ||
| 4/8/2025 | Contingent | $1,699,000$837/sqft |
Source: CLAW #25517355 Report a problem | ||
| 3/28/2025 | Listed for sale | $1,699,000+8.6%$837/sqft |
Source: CLAW #25517355 Report a problem | ||
| 8/21/2023 | Sold | $1,565,000+6.1%$771/sqft |
Source: Public Record Report a problem | ||
| 8/7/2023 | Pending sale | $1,474,900$727/sqft |
Source: CLAW #23-289843 Report a problem | ||
| 7/25/2023 | Contingent | $1,474,900$727/sqft |
Source: CLAW #23-289843 Report a problem | ||
| 7/14/2023 | Listed for sale | $1,474,900+16.6%$727/sqft |
Source: CLAW #23-289843 Report a problem | ||
| 6/14/2019 | Sold | $1,265,000-2.6%$623/sqft |
Source: Public Record Report a problem | ||
| 5/17/2019 | Pending sale | $1,299,000$640/sqft |
Source: Keller Williams Realty Encino-Sherman Oaks #19432002 Report a problem | ||
| 2/7/2019 | Listed for sale | $1,299,000+43.2%$640/sqft |
Source: Keller Williams Realty Encino-Sherman Oa #19432002 Report a problem | ||
| 9/13/2018 | Sold | $907,000+0.9%$447/sqft |
Source:  CLAW #18362332 Report a problem CLAW #18362332 Report a problem | ||
| 7/25/2018 | Pending sale | $899,000$443/sqft |
Source: Keller Williams Realty Larchmont #18362332 Report a problem | ||
| 7/12/2018 | Listed for sale | $899,000$443/sqft |
Source: Keller Williams Larchmont #18362332 Report a problem | ||
Public tax history
| Year | Property taxes | Tax assessment |
|---|---|---|
| 2025 | $19,244 +0.6% | $1,596,300 +2% |
| 2024 | $19,137 +15.7% | $1,565,000 +15.4% |
| 2023 | $16,546 +4.9% | $1,356,333 +2% |
| 2022 | $15,772 +1.2% | $1,329,739 +2% |
| 2021 | $15,579 -1% | $1,303,667 +1% |
| 2020 | $15,738 | $1,290,300 +42.3% |
| 2019 | $15,738 +797.7% | $907,000 +566% |
| 2018 | $1,753 | $136,176 +2% |
| 2017 | $1,753 +2.3% | $133,507 +2% |
| 2016 | $1,714 +3.8% | $130,890 +1.5% |
| 2015 | $1,651 +0.6% | $128,924 +2% |
| 2014 | $1,641 | $126,400 +2.5% |
| 2012 | -- | $123,364 +2% |
| 2011 | -- | $120,946 +0.8% |
| 2010 | -- | $120,043 -0.2% |
| 2009 | -- | $120,329 +2% |
| 2008 | -- | $117,971 +2% |
| 2007 | -- | $115,659 +2% |
| 2006 | -- | $113,393 |
| 2005 | -- | $113,393 +4% |
| 2004 | -- | $108,992 +1.9% |
| 2003 | -- | $106,996 +2% |
| 2002 | -- | $104,899 +4% |
| 2000 | -- | $100,828 |
Find assessor info on the county website
Neighborhood: Valley Village
Nearby homes
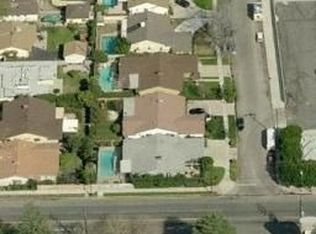
- $1,373,0004 bd3 ba2.1k sqft5209 Babcock Ave, Valley Village, CA 91607Off Market
- $1,200,2004 bd2 ba1.6k sqft5219 Babcock Ave, Valley Village, CA 91607Off Market

- $1,510,5004 bd3 ba2.1k sqft5201 Babcock Ave, Valley Village, CA 91607Off Market
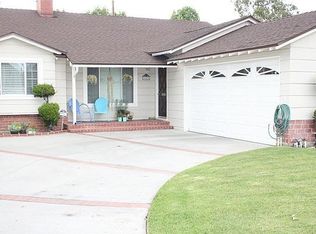
- $1,260,5003 bd1 ba1.5k sqft5225 Babcock Ave, Valley Village, CA 91607Off Market
- $2,470,8004 bd5 ba2.9k sqft5212 Beeman Ave, Valley Village, CA 91607Off Market
- $2,600,0005 bd5 ba3.4k sqft5206 Beeman Ave, Valley Village, CA 91607Sold
- $1,614,5003 bd2 ba1.5k sqft5222 Beeman Ave, Valley Village, CA 91607Off Market
- $2,039,7004 bd4 ba2.4k sqft5202 Beeman Ave, Valley Village, CA 91607Off Market
Nearby schools
GreatSchools rating
- 5/10Burbank Boulevard Elementary SchoolGrades: K-5Distance: 0.6 mi
- 6/10Louis D. Armstrong Middle SchoolGrades: 6-8Distance: 1.2 mi
- 5/10Ulysses S. Grant Senior High SchoolGrades: 9-12Distance: 1 mi
Get a cash offer in 3 minutes
Find out how much your home could sell for in as little as 3 minutes with a no-obligation cash offer.
Estimated market value
$1,700,200
Get a cash offer in 3 minutes
Find out how much your home could sell for in as little as 3 minutes with a no-obligation cash offer.
Estimated market value
$1,700,200
- California
- Los Angeles County
- Los Angeles
- 91607
- Valley Village
- 5215 Babcock Ave
Nearby cities
Nearby neighborhoods
Nearby zip codes
Other Los Angeles Topics
